Oversized corner lot! This 3 bedroom, 2 bath home features an open concept living, dining, and kitchen layout that feels both spacious and inviting perfect for everyday living and hosting family and friends. The light-filled living areas create a warm and welcoming atmosphere, while the seamless flow between spaces makes entertaining effortless.
Enjoy beautiful engineered hardwood flooring throughout, along with a well appointed kitchen featuring granite countertops, stainless steel appliances, and plenty of cabinet and counter space for cooking and gathering.
Step outside to a lovely covered patio ideal for relaxing evenings, weekend grilling, or entertaining guests while the spacious backyard offers plenty of room to play, garden, or simply unwind.
Ideally located in Hurst, just minutes from Colleyville, this home offers both convenience and charm, with Chisholm Park just steps away perfect for enjoying walking trails, playgrounds, and outdoor activities. With easy access to shopping, dining, and major highways, this location truly has it all
Major updates provide peace of mind, including a new roof 2025, brand new sewer line 2026, and a newer HVAC system.
Sold
Price Unknown
1917 Hurstview Dr, Hurst, TX 76054
3beds
1,664sqft
Single Family Residence
Built in 1965
0.28 Acres Lot
$348,400 Zestimate®
$--/sqft
$2,342 Estimated rent
Home value
$348,400
$324,000 - $373,000
$2,342/mo
Zestimate® history
Owner options
List your home for rent
$2,342/mo
Rent Zestimate®
Find your next renter with Zillow Rental Manager. Plus, with online applications, you can quickly screen prospective tenants – for free.
$2,342/mo
Rent Zestimate®
Refinance and save
Refinancing to a lower rate could help reduce your monthly payments and save thousands over the life of the loan.
Explore your selling options
Work with a Zillow partner agent
Leverage their expertise and Zillow's premium Showcase listings to get your home seen by more buyers.
Get startedList with your own agent
Get your home in front of millions of buyers by listing it on Zillow.
Learn how to do itSell it yourself
Take full control of how buyers see your home on Zillow by listing For Sale by Owner (FSBO).
List your homeWhat's special
Spacious backyardLovely covered patioEngineered hardwood flooring throughoutStainless steel appliancesGranite countertopsOversized corner lotWell appointed kitchen
Zillow last checked:
Listing updated:
Listed by:
Tanya Lang 0569445 817-528-1912,
Real Broker, LLC 855-450-0442,
Gilbert Ramirez 0829423 817-905-7031,
Real Broker, LLC
Bought with:
Austin Wyble, 0690063
Compass RE Texas, LLC
Source: NTREIS,MLS#: 21190482
Facts & features
Interior
Bedrooms & bathrooms
- Bedrooms: 3
- Bathrooms: 2
- Full bathrooms: 2
Primary bedroom
- Features: Ceiling Fan(s)
- Level: First
- Dimensions: 15 x 14
Bedroom
- Features: Ceiling Fan(s)
- Level: First
- Dimensions: 11 x 12
Bedroom
- Features: Ceiling Fan(s)
- Level: First
- Dimensions: 12 x 11
Primary bathroom
- Features: Built-in Features, Dual Sinks
- Level: First
- Dimensions: 6 x 5
Dining room
- Level: First
- Dimensions: 10 x 11
Kitchen
- Features: Breakfast Bar, Built-in Features, Eat-in Kitchen, Granite Counters, Pantry
- Level: First
- Dimensions: 14 x 7
Laundry
- Level: First
- Dimensions: 5 x 4
Living room
- Features: Ceiling Fan(s), Fireplace
- Level: First
- Dimensions: 15 x 14
Heating
- Central, Electric
Cooling
- Attic Fan, Central Air, Ceiling Fan(s), Electric
Appliances
- Included: Dishwasher, Electric Cooktop, Electric Oven, Disposal, Microwave, Refrigerator
Features
- Eat-in Kitchen, Open Floorplan, Cable TV
- Flooring: Ceramic Tile, Engineered Hardwood
- Has basement: No
- Number of fireplaces: 1
- Fireplace features: Masonry, Wood Burning
Interior area
- Total interior livable area: 1,664 sqft
Property
Parking
- Total spaces: 2
- Parking features: Garage Faces Front, Garage, Garage Faces Side
- Attached garage spaces: 2
Features
- Levels: One
- Stories: 1
- Patio & porch: Covered
- Pool features: None
- Fencing: Wood
Lot
- Size: 0.28 Acres
- Features: Corner Lot
Details
- Parcel number: 02720752
Construction
Type & style
- Home type: SingleFamily
- Architectural style: Other,Traditional,Detached
- Property subtype: Single Family Residence
Materials
- Brick
- Foundation: Slab
- Roof: Composition
Condition
- Year built: 1965
Utilities & green energy
- Sewer: Public Sewer
- Water: Public
- Utilities for property: Sewer Available, Water Available, Cable Available
Community & HOA
Community
- Subdivision: Shady Oaks Add
HOA
- Has HOA: No
Location
- Region: Hurst
Financial & listing details
- Tax assessed value: $228,228
- Annual tax amount: $4,369
- Date on market: 4/1/2026
- Cumulative days on market: 7 days
Price history
| Date | Event | Price |
|---|---|---|
| 5/4/2026 | Sold | -- |
Source: NTREIS #21190482 Report a problem | ||
| 4/21/2026 | Pending sale | $349,000$210/sqft |
Source: NTREIS #21190482 Report a problem | ||
| 4/8/2026 | Contingent | $349,000$210/sqft |
Source: NTREIS #21190482 Report a problem | ||
| 4/1/2026 | Listed for sale | $349,000+111.5%$210/sqft |
Source: NTREIS #21190482 Report a problem | ||
| 3/13/2015 | Sold | -- |
Source: Agent Provided Report a problem | ||
| 1/31/2015 | Listed for sale | $165,000$99/sqft |
Source: CENTURY 21 Judge Fite Co. #13086879 Report a problem | ||
Public tax history
| Year | Property taxes | Tax assessment |
|---|---|---|
| 2025 | $2,865 -2.4% | $228,228 |
| 2024 | $2,935 +12% | $228,228 -0.3% |
| 2023 | $2,621 -21.8% | $228,875 +21.6% |
| 2022 | $3,354 +2.9% | $188,239 +17.1% |
| 2021 | $3,259 -26.5% | $160,714 -23.3% |
| 2020 | $4,432 -0.6% | $209,534 -0.7% |
| 2019 | $4,460 +6.1% | $211,086 +7.3% |
| 2018 | $4,203 +10.7% | $196,635 +4.7% |
| 2017 | $3,797 +7.7% | $187,876 +15.6% |
| 2016 | $3,526 +14.3% | $162,508 +21% |
| 2015 | $3,084 | $134,300 |
| 2014 | $3,084 | $134,300 |
| 2013 | -- | $134,300 +4.4% |
| 2012 | -- | $128,600 +3% |
| 2011 | -- | $124,900 -1.7% |
| 2010 | -- | $127,000 -2.5% |
| 2009 | -- | $130,300 |
| 2008 | -- | $130,300 +3% |
| 2007 | -- | $126,500 |
| 2006 | -- | $126,500 |
| 2005 | -- | $126,500 -6.2% |
| 2004 | -- | $134,800 +14% |
| 2003 | -- | $118,200 +0.6% |
| 2002 | -- | $117,500 +10.4% |
| 2001 | -- | $106,400 +1.6% |
| 2000 | -- | $104,700 |
Find assessor info on the county website
Neighborhood: Shady Oaks
Nearby homes
- $292,3003 bd2 ba1.6k sqft1913 Hurstview Dr, Hurst, TX 76054Off Market
- $325,2003 bd2 ba1.7k sqft1956 Yucca Trl, Hurst, TX 76054Off Market
- $334,5003 bd2 ba1.5k sqft1952 Yucca Trl, Hurst, TX 76054Off Market
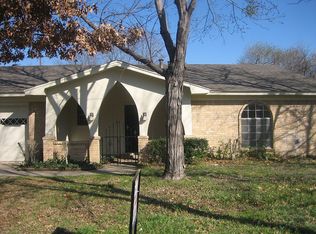
- $353,7003 bd2 ba1.7k sqft500 Tumbleweed Dr, Hurst, TX 76054Off Market
- $104,5593 bd2 ba1.6k sqft1909 Hurstview Dr, Hurst, TX 76054Off Market
- $104,5593 bd2 ba791 sqft1909 Hurstview Dr, Hurst, TX 76054Off Market
- $327,2003 bd2 ba1.4k sqft504 Tumbleweed Dr, Hurst, TX 76054Off Market
- $315,1003 bd2 ba1.5k sqft1924 Hurstview Dr, Hurst, TX 76054Off Market
Nearby schools
GreatSchools rating
- 8/10Shady Oaks Elementary SchoolGrades: PK-6Distance: 0.9 mi
- 8/10Bedford Junior High SchoolGrades: 7-9Distance: 1 mi
- 7/10Bell High SchoolGrades: 10-12Distance: 1.1 mi
Schools provided by the listing agent
- Elementary: Shadybrook
- High: Bell
- District: Hurst-Euless-Bedford ISD
Source: NTREIS. This data may not be complete. We recommend contacting the local school district to confirm school assignments for this home.
Get a cash offer in 3 minutes
Find out how much your home could sell for in as little as 3 minutes with a no-obligation cash offer.
Estimated market value
$348,400
Get a cash offer in 3 minutes
Find out how much your home could sell for in as little as 3 minutes with a no-obligation cash offer.
Estimated market value
$348,400
- Texas
- Tarrant County
- Hurst
- 76054
- Shady Oaks
- 1917 Hurstview Dr
