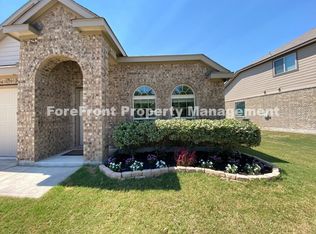
Obsidian G Floorplan: Beautiful two-story home with 9 and 10-foot ceilings, 3 sides masonry, 36" cabinets with crown molding, granite countertops with backsplash. Garden tub and separate shower, Energy Star Certified. Full irrigation system, fenced backyard, covered patio. 2" faux wood blinds on operable windows, 2-car attached garage. This is an example of this particular model floorplan; interior and exterior colors may vary. Available NOW.
This property is not currently displayed as for sale or rent on Zillow. This may be different from what's on other websites or public sources.