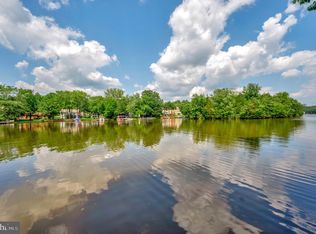
OPEN HOUSE 7/26/26 1-3pm! Price improvement! Located on the main lake, and close to the back gate, in the amenity rich gated community of Lake of the Woods, this waterfront retreat offers the perfect blend of lake living, comfort, and everyday functionality. With approximately 70 feet of shoreline, this 5 bedroom, 3 bath home will make your waterfront dreams a reality. Ages of systems is below. Inside, you are welcomed by an open floor plan designed to maximize the lake views from multiple living spaces. The updated kitchen flows seamlessly into the dining and living areas, creating an ideal setting for entertaining or relaxed weekends at the lake. Windows and expansive screened porch bring the outdoors in, and vice versa, while the layout provides room for gatherings, guests, or multigenerational living. The primary suite offers a peaceful escape with water views, while additional bedrooms provide flexibility for family, guests, home office space, or vacation rental potential. The finished, walkout lower level expands the living space even further with additional recreation and guest accommodations. Step outside and embrace waterfront living. Whether enjoying coffee on the deck, spending the day boating and swimming, or unwinding by the water at sunset, every day feels like a getaway. The level yard leads to the water’s edge, creating easy access for lake activities and enjoying evenings entertaining friends and family about the fire pit.. Located within Lake of the Woods, residents enjoy access to two lakes, beaches, marinas, golf course, clubhouse, fitness center, pools, parks, walking trails, dining, and year round community events. Conveniently located near Fredericksburg, Culpeper, and commuter routes, this home offers the rare opportunity to enjoy vacation style living full time. HVAC 2025, Exterior paint 2025, Paved driveway paved 3 years ago, Roof 12-15 years old architectural shingles, Ridge vents 3 years old, Front door 2025, Slider in Main Level Primary 2025, Stove 2021, Hardscaping 2023, New water main house to meter 2023 Lake of the Woods is a gated community with a haven of amenities offering an unparalleled lifestyle for its residents and guests. Located minutes from WalMart, Food Lion, CVS, dining and more. Located approx. 15 miles west of Fredericksburg, east of Culpeper, and 65 miles from DC that offers a wealth of amenities for both land and lake lovers. The “Lake Life” offers watersports such as waterskiing, wakeboarding, tubing, wake surfing, and hydrofoiling. The “lake life” also boasts fishing, kayaking, sailing, paddle boarding, or simply floating and relaxing. We also have ample things for the land lover. Pickelball, tennis, volleyball, baseball, soft ball, soccer, equestrian center, walking trails, and more, just to name a few. Surrounded by Civil War battlefields and other historic sites. LOW is located 15 miles west of Fredericksburg and 18 miles east of Culpeper. Lake of the Woods covers approx 2600 acres with 4260 lots and 2 lakes in a gated community with 24 hour security, a Fire and Rescue squad, a waterfront clubhouse with bar and dining areas, 2 pools, 5 park/playground areas , 8 beaches, a wedding venue, golf course clubhouse at our 18 hole PGA golf course, community center, walking trails, picnic and common areas, and so so so much more! Come see for yourself why so many people Live, Love, LOW!(LOW = Lake of the Woods) NOTE: YOU MUST BE WITH A REALTOR IN ORDER TO GAIN ACCESS TO THIS GATED COMMUNITY UNLESS YOU ARE COMING TO AN OPEN HOUSE.
Sold for $849,999
$849,999
1917 Lakeview Pkwy, Locust Grove, VA 22508
5beds
2,500sqft
Single Family Residence
Built in 1989
0.48 Acres Lot
$850,300 Zestimate®
$340/sqft
$2,611 Estimated rent
Home value
$850,300
$791,000 - $910,000
$2,611/mo
Zestimate® history
Owner options
List your home for rent
$2,611/mo
Rent Zestimate®
Find your next renter with Zillow Rental Manager. Plus, with online applications, you can quickly screen prospective tenants – for free.
$2,611/mo
Rent Zestimate®
Refinance and save
$5,480/mo
Est. payment
Refinancing to a lower rate could help reduce your monthly payments and save thousands over the life of the loan.
$5,480/mo
Est. payment
Explore your selling options
Work with a Zillow partner agent
Leverage their expertise and Zillow's premium Showcase listings to get your home seen by more buyers.
Get startedList with your own agent
Get your home in front of millions of buyers by listing it on Zillow.
Learn how to do itSell it yourself
Take full control of how buyers see your home on Zillow by listing For Sale by Owner (FSBO).
List your homeWhat's special
Paved drivewayWaterfront retreatRidge ventsUpdated kitchen
Zillow last checked:
Listing updated:
Listed by:
Tiffany Prine 540-907-2018,
NEXTHOME BLUE HERON REALTY GROUP
Bought with:
Jerry Pederson, 0225239312
Belcher Real Estate, LLC.
Source: Bright MLS,MLS#: VAOR2014172
Facts & features
Interior
Bedrooms & bathrooms
- Bedrooms: 5
- Bathrooms: 3
- Full bathrooms: 3
- Main level bathrooms: 1
- Main level bedrooms: 2
Rooms
- Room types: Living Room, Primary Bedroom, Bedroom 2, Bedroom 3, Bedroom 4, Bedroom 5, Kitchen, Foyer, Breakfast Room, Recreation Room, Bathroom 2, Bathroom 3, Primary Bathroom
Primary bedroom
- Features: Flooring - Engineered Wood
- Level: Main
- Area: 204 Square Feet
- Dimensions: 12 X 17
Bedroom 2
- Features: Flooring - Engineered Wood
- Level: Main
- Area: 110 Square Feet
- Dimensions: 10 X 11
Bedroom 3
- Features: Flooring - Engineered Wood
- Level: Upper
- Area: 100 Square Feet
- Dimensions: 10 X 10
Bedroom 4
- Features: Flooring - Engineered Wood
- Level: Upper
- Area: 204 Square Feet
- Dimensions: 12 X 17
Bedroom 5
- Features: Flooring - Carpet
- Level: Lower
- Area: 117 Square Feet
- Dimensions: 9 X 13
Primary bathroom
- Level: Main
- Area: 40 Square Feet
- Dimensions: 8 X 5
Bathroom 2
- Level: Upper
- Area: 48 Square Feet
- Dimensions: 6 X 8
Bathroom 3
- Level: Lower
- Area: 45 Square Feet
- Dimensions: 5 X 9
Breakfast room
- Features: Flooring - Engineered Wood
- Level: Main
- Area: 80 Square Feet
- Dimensions: 10 X 8
Foyer
- Level: Main
- Area: 28 Square Feet
- Dimensions: 4 X 7
Kitchen
- Features: Flooring - Engineered Wood
- Level: Main
- Area: 120 Square Feet
- Dimensions: 10 X 12
Living room
- Features: Flooring - Engineered Wood
- Level: Main
- Area: 300 Square Feet
- Dimensions: 15 X 20
Recreation room
- Features: Flooring - Carpet
- Level: Lower
- Area: 621 Square Feet
- Dimensions: 27 X 23
Heating
- Central, Forced Air, Electric
Cooling
- Central Air, Heat Pump, Electric
Appliances
- Included: Dishwasher, Disposal, Dryer, Exhaust Fan, Ice Maker, Microwave, Oven/Range - Electric, Range Hood, Refrigerator, Stainless Steel Appliance(s), Washer, Water Heater, Electric Water Heater
Features
- Bathroom - Stall Shower, Bathroom - Tub Shower, Bathroom - Walk-In Shower, Breakfast Area, Built-in Features, Ceiling Fan(s), Combination Dining/Living, Combination Kitchen/Dining, Combination Kitchen/Living, Entry Level Bedroom, Family Room Off Kitchen, Open Floorplan, Kitchen Island, Primary Bath(s), Upgraded Countertops, 2 Story Ceilings, 9'+ Ceilings, Cathedral Ceiling(s), Dry Wall, High Ceilings, Vaulted Ceiling(s)
- Flooring: Carpet, Ceramic Tile, Engineered Wood, Wood
- Basement: Finished,Full,Heated,Improved,Interior Entry,Exterior Entry,Rear Entrance,Walk-Out Access,Windows
- Has fireplace: No
Interior area
- Total structure area: 2,500
- Total interior livable area: 2,500 sqft
- Finished area above ground: 1,480
- Finished area below ground: 1,020
Property
Parking
- Total spaces: 16
- Parking features: Garage Faces Front, Garage Door Opener, Inside Entrance, Attached, Driveway
- Attached garage spaces: 2
- Uncovered spaces: 14
Accessibility
- Accessibility features: 2+ Access Exits, Accessible Hallway(s), >84" Garage Door, Accessible Electrical and Environmental Controls, Doors - Swing In, Low Pile Carpeting
Features
- Levels: Three
- Stories: 3
- Exterior features: Boat Storage, Extensive Hardscape, Lighting, Rain Gutters, Lawn Sprinkler, Sidewalks, Stone Retaining Walls, Underground Lawn Sprinkler
- Pool features: Community
- On waterfront: Yes
- Waterfront features: Private Dock Site, Exclusive Easement, Boat - Powered, Canoe/Kayak, Fishing Allowed, Personal Watercraft (PWC), Private Access, Sail, Swimming Allowed, Waterski/Wakeboard, Lake
- Body of water: Lake Of The Woods Main Lake
- Frontage length: Water Frontage Ft: 70
Lot
- Size: 0.48 Acres
Details
- Additional structures: Above Grade, Below Grade
- Parcel number: 012A0000600540
- Zoning: R
- Special conditions: Standard
- Horses can be raised: Yes
Construction
Type & style
- Home type: SingleFamily
- Architectural style: Contemporary,Mid-Century Modern
- Property subtype: Single Family Residence
Materials
- Combination
- Foundation: Block
- Roof: Architectural Shingle
Condition
- Excellent,Very Good
- New construction: No
- Year built: 1989
- Major remodel year: 2018
Utilities & green energy
- Sewer: Public Sewer
- Water: Public
- Utilities for property: Cable Connected, Phone, Cable, Fiber Optic
Community & HOA
Community
- Subdivision: Lake Of The Woods
HOA
- Has HOA: Yes
- Amenities included: Bar/Lounge, Baseball Field, Basketball Court, Beach Access, Bike Trail, Boat Dock/Slip, Boat Ramp, Clubhouse, Common Grounds, Community Center, Dining Rooms, Dog Park, Fitness Center, Storage, Gated, Gift Shop, Golf Club, Golf Course Membership Available, Golf Course, Horse Trails, Jogging Path, Lake, Meeting Room, Mooring Area, Newspaper Service, Non-Lake Recreational Area, Party Room, Pier/Dock, Picnic Area, Pool, Putting Green, Recreation Facilities, Riding/Stables, Security, Soccer Field, Tennis Court(s), Tot Lots/Playground, Volleyball Courts, Water/Lake Privileges
- Services included: Common Area Maintenance, Management, Pier/Dock Maintenance, Pool(s), Recreation Facility, Road Maintenance, Security, Snow Removal
- HOA fee: $217 monthly
- HOA name: LAKE OF THE WOODS
Location
- Region: Locust Grove
Financial & listing details
- Price per square foot: $340/sqft
- Tax assessed value: $715,400
- Annual tax amount: $4,435
- Date on market: 6/10/2026
- Listing agreement: Exclusive Right To Sell
- Inclusions: Deck, Dock, Boat Slip
- Ownership: Fee Simple
Price history
| Date | Event | Price |
|---|---|---|
| 9/9/2026 | Sold | $849,999$340/sqft |
Source:  Bright MLS #VAOR2014172 Report a problem Bright MLS #VAOR2014172 Report a problem | ||
| 8/18/2026 | Pending sale | $849,999$340/sqft |
Source:  NextHome #VAOR2014172 Report a problem NextHome #VAOR2014172 Report a problem | ||
| 7/25/2026 | Price change | $849,999-2.2%$340/sqft |
Source: Bright MLS #VAOR2014172 Report a problem | ||
| 6/11/2026 | Listed for sale | $869,000+55.9%$348/sqft |
Source: Bright MLS #VAOR2014172 Report a problem | ||
| 8/17/2018 | Sold | $557,500-2.2%$223/sqft |
Source: Public Record Report a problem | ||
| 7/24/2018 | Pending sale | $569,900$228/sqft |
Source: Coldwell Banker Elite #1002013546 Report a problem | ||
| 7/10/2018 | Listed for sale | $569,900+70.1%$228/sqft |
Source: Coldwell Banker Elite #1002013546 Report a problem | ||
| 6/16/2009 | Sold | $335,000$134/sqft |
Source: Public Record Report a problem | ||
Public tax history
| Year | Property taxes | Tax assessment |
|---|---|---|
| 2025 | $4,435 +15.6% | $700,400 +41.1% |
| 2024 | $3,836 | $496,500 |
| 2023 | $3,836 | $496,500 |
| 2022 | $3,836 +4.2% | $496,500 |
| 2021 | $3,683 | $496,500 |
| 2020 | $3,683 +0% | $496,500 +16.7% |
| 2018 | $3,682 +7.6% | $425,500 |
| 2017 | $3,421 | $425,500 |
| 2016 | -- | $425,500 -6.7% |
| 2015 | -- | $456,100 -0.4% |
| 2014 | -- | $457,900 |
| 2013 | -- | $457,900 +4.5% |
| 2012 | -- | $438,000 -3.5% |
| 2011 | -- | $453,800 +0.2% |
| 2010 | -- | $452,800 -0.4% |
| 2009 | -- | $454,825 +118.5% |
| 2003 | $1,686 +4.5% | $208,200 +12.2% |
| 2002 | $1,614 +2.4% | $185,500 |
| 2001 | $1,577 +18.1% | $185,500 |
| 2000 | $1,336 | $185,500 |
Find assessor info on the county website
Neighborhood: 22508
Nearby homes
- $702,7002 bd2 ba2k sqft1919 Lakeview Pkwy, Locust Grove, VA 22508Off Market
- $643,4003 bd3 ba1.4k sqft2001 Lakeview Pkwy, Locust Grove, VA 22508Off Market
- $425,0000.42 acres1915 Lakeview Pkwy, Locust Grove, VA 22508Lot/Land
- $668,9005 bd2 ba1.7k sqft1913 Lakeview Pkwy, Locust Grove, VA 22508Off Market
- $526,8003 bd2 ba1.3k sqft2003 Lakeview Pkwy, Locust Grove, VA 22508Off Market
- $479,1003 bd2 ba1.6k sqft6305 Bushy Mountain Rd, Culpeper, VA 22701Off Market
- $801,6000.36 acres1911 Lakeview Pkwy, Locust Grove, VA 22508Off Market
- $650,0003 bd3 ba1.5k sqft2005 Lakeview Pkwy, Locust Grove, VA 22508Sold
Nearby schools
GreatSchools rating
- 4/10Locust Grove Primary SchoolGrades: PK-2Distance: 3.1 mi
- 5/10Locust Grove Middle SchoolGrades: 6-8Distance: 0.8 mi
- 6/10Orange County High SchoolGrades: 9-12Distance: 17.9 mi
Schools provided by the listing agent
- Elementary: Locust Grove
- Middle: Locust Grove
- High: Orange Co.
- District: Orange County Public Schools
Source: Bright MLS. This data may not be complete. We recommend contacting the local school district to confirm school assignments for this home.
Get a cash offer in 3 minutes
Find out how much your home could sell for in as little as 3 minutes with a no-obligation cash offer.
Estimated market value
$850,300
Get a cash offer in 3 minutes
Find out how much your home could sell for in as little as 3 minutes with a no-obligation cash offer.
Estimated market value
$850,300
- Virginia
- Orange County
- Locust Grove
- 22508
- 1917 Lakeview Pkwy
