Skip main navigation
For sale
  • $549,900

    1917 Landon Ln, Dallas, TX 75204

    2beds
    1,566sqft
    : 
    $4,238/mo
    Get pre-qualified
    Townhouse
    Built in 2021
    1,019 Square Feet Lot
    $-- Zestimate®
    $351/sqft
    $300/mo HOA

    What's special

    Fully updatedStunning corner unitPrivate yardOutdoor spaceOversized private yardFilled with natural lightSkyline views
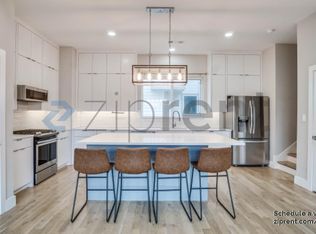
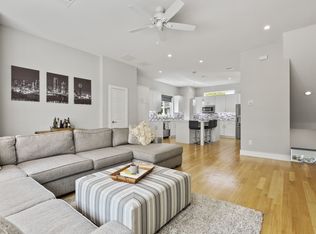
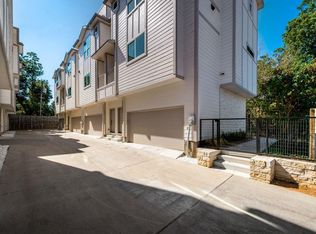
    A rare oversized private yard in the heart of Henderson sets this townhome apart—offering incredible outdoor space for dogs, entertaining, or simply enjoying a little extra room in the city. Fully updated and built in 2021, this stunning corner unit is filled with natural light and offers an effortless, low-maintenance Dallas lifestyle. The second floor features a bright, open-concept kitchen and living space perfect for entertaining. Upstairs, the spacious primary suite includes an ensuite bath with dual sinks and two walk-in closets, while the secondary bedroom also features its own ensuite bath. Start your morning with coffee in the private yard, walk to your favorite Henderson spots for dinner and drinks, then end the night on your expansive rooftop overlooking Downtown Dallas. With outdoor space, skyline views, and some of the city’s best restaurants, coffee shops, and nightlife just steps away, this is Dallas living at its best.
    10 days
    |
    305
    |
    29
    |

    Zillow last checked:

    Listing updated:

    Listed by:

    Natalie Greenwood Dean 0756313 214-601-0301,

    Compass RE Texas, LLC 214-814-8100,

    Lauren Rockwell 0677077 214-717-1636,

    Compass RE Texas, LLC

    Source: NTREIS,MLS#: 21358420

      Facts & features

      Interior

      Bedrooms & bathrooms
      • Bedrooms: 2
      • Bathrooms: 3
      • Full bathrooms: 2
      • 1/2 bathrooms: 1
      Primary bedroom
      • Features: Ceiling Fan(s), Dual Sinks, En Suite Bathroom, Walk-In Closet(s)
      • Level: Second
      • Dimensions: 12 x 12
      Living room
      • Features: Ceiling Fan(s)
      • Level: Second
      • Dimensions: 15 x 17
      Heating
      • Central, Natural Gas
      Cooling
      • Central Air, Ceiling Fan(s), Electric
      Appliances
      • Included: Dishwasher, Electric Oven, Disposal, Ice Maker, Microwave, Range, Some Commercial Grade, Washer
      • Laundry: In Hall
      Features
      • Decorative/Designer Lighting Fixtures, Double Vanity, Eat-in Kitchen, Granite Counters, High Speed Internet, Kitchen Island, Open Floorplan, Pantry, Smart Home, Cable TV, Walk-In Closet(s), Wired for Sound
      • Flooring: Ceramic Tile, Wood
      • Has basement: No
      • Has fireplace: No
      Interior area
      • Total interior livable area: 1,566 sqft
      Video & virtual tour

      Property

      Parking
      • Total spaces: 2
      • Parking features: Garage Faces Front, Garage, Garage Door Opener
      • Attached garage spaces: 2
      Features
      • Levels: Three Or More
      • Exterior features: Private Yard
      • Pool features: None
      • Fencing: Wood
      Lot
      • Size: 1,019 Square Feet
      • Features: Back Yard, Lawn, Sprinkler System
      Details
      • Parcel number: 000691000A0080000

      Construction

      Type & style
      • Home type: Townhouse
      • Architectural style: Mid-Century Modern
      • Property subtype: Townhouse
      Materials
      • Rock, Stone
      • Foundation: Slab
      Condition
      • Resale
      • Year built: 2021

      Utilities & green energy

      • Sewer: Public Sewer
      • Water: Public
      • Utilities for property: Electricity Available, Sewer Available, Water Available, Cable Available

      Community & HOA

      Community
      • Features: Curbs
      • Security: Security System, Carbon Monoxide Detector(s), Fire Alarm, Smoke Detector(s)
      • Subdivision: Chambers Corner
      HOA
      • Has HOA: Yes
      • Services included: Maintenance Structure, Water
      • HOA fee: $300 monthly
      • HOA name: Chambers Corner Hoa
      • HOA phone: 214-597-7465
      Location
      • Region: Dallas

      Financial & listing details

      • Price per square foot: $351/sqft
      • Tax assessed value: $505,000
      • Annual tax amount: $11,245
      • Date on market: 8/14/2026
      • Cumulative days on market: 10 days
      • Exclusions: All staging decor

        Estimated market value

        Not available

        Estimated sales range

        Not available

        Not available

        Price history

        DateEventPrice
        8/14/2026Listed for sale$549,900$351/sqft
        Source: NTREIS #21358420 Report a problem
        8/27/2021Sold--
        Source: Agent Provided Report a problem

        Public tax history

        YearProperty taxesTax assessment
        2025$11,245 -7.6%$505,000 -7.2%
        2024$12,168 +13%$544,410 +16.1%
        2023$10,765 -8.6%$469,090
        2022$11,776 +162.7%$469,090 +176.1%
        2021$4,482 +260%$169,920 +270.2%
        2020$1,245 -0.8%$45,900
        2019$1,255 -3.9%$45,900
        2018$1,306 +14.3%$45,900 +9.3%
        2017$1,142 +64.7%$42,000 +64.7%
        2016$693 $25,500
        Find assessor info on the county website

        Monthly payment

        Est. payment

        Payment breakdown

        Explore the cost of this home by adjusting the details. Changes won't be saved.
        All calculations are estimates and provided by Zillow, Inc. for informational purposes only. Actual amounts may vary.
        HOA fees may include property taxes on listings classified as Co-Ops. Contact the listing agent and/or owner for fee details.
        See how much you could borrow to make a competitive offer.

        Climate risks

        Neighborhood: 75204

        Getting around

        73 / 100
        Very Walkable
        54 / 100
        Good Transit
        62 / 100
        Bikeable

        Nearby schools

        GreatSchools rating
        Schools provided by the listing agent
        • Elementary: Zaragoza
        • Middle: Spence
        • High: North Dallas
        • District: Dallas ISD

        Source: NTREIS. This data may not be complete. We recommend contacting the local school district to confirm school assignments for this home.

        A local agent can set up tours, give advice and negotiate with sellers.

        Browse local experts

        Similar homes