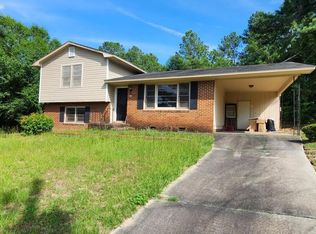
TURNKEY INVESTMENT OPPORTUNITY! Tenant occupied with a lease in place through June and 1,300 a month in rental income already in place. This updated 1,606 SF, 3-bedroom, 2-bathroom single-family home offers an excellent opportunity to add a renovated rental to your portfolio without the hassle of a major rehab.
The recently updated kitchen features new cabinets, granite countertops, and all-new appliances, including refrigerator, range, microwave, dishwasher, washer, and dryer. Both full bathrooms have been completely remodeled with new cabinetry, flooring, and tub surrounds. Additional improvements include new 12mm LVP flooring throughout, ceiling fans, new light fixtures, and fresh interior paint.
Major mechanical systems have been serviced and/or inspected, providing added peace of mind and helping minimize the potential for near-term maintenance and capital expenditures. A large workshop/storage building in the rear provides valuable additional space and versatility.
With the updates already completed and a tenant in place, this is a turnkey, income-producing property ready for its next owner.
For sale
$169,900
1917 Lazenby Drive, Augusta, GA 30906
3beds
1,606sqft
Single Family Residence
Built in 1947
0.5 Acres Lot
$168,500 Zestimate®
$106/sqft
$-- HOA
What's special
- 18 days
- 110
- 9
Likely to sell faster than
Zillow last checked:
Listing updated:
Listed by:
Wayne Snyder 614-284-2962,
Auben Realty, LLC
Source: Hive MLS,MLS#: 100602788 Originating MLS: REALTORS® of Greater Augusta
Originating MLS: REALTORS® of Greater AugustaFacts & features
Interior
Bedrooms & bathrooms
- Bedrooms: 3
- Bathrooms: 2
- Full bathrooms: 2
Rooms
- Room types: Living Room, Breakfast Room, Laundry, Master Bedroom, Bedroom 2, Bedroom 3
Primary bedroom
- Level: Main
- Dimensions: 13 x 11
Bedroom 2
- Level: Main
- Dimensions: 16 x 12
Bedroom 3
- Description: feautres built ins
- Level: Main
- Dimensions: 16 x 14
Breakfast room
- Level: Main
- Dimensions: 11 x 8
Kitchen
- Level: Main
- Dimensions: 13 x 11
Laundry
- Level: Main
- Dimensions: 9 x 7
Living room
- Level: Main
- Dimensions: 29 x 14
Heating
- Forced Air, Natural Gas
Cooling
- Central Air
Appliances
- Included: Range
- Laundry: Dryer Hookup, Washer Hookup
Features
- None
- Flooring: LVT/LVP, Vinyl
- Windows: Storm Window(s)
- Basement: None
- Attic: Pull Down Stairs
- Has fireplace: No
Interior area
- Total structure area: 1,606
- Total interior livable area: 1,606 sqft
Property
Parking
- Parking features: Attached
- Has attached garage: Yes
Accessibility
- Accessibility features: None
Features
- Levels: One
- Patio & porch: Covered, Porch, Front Porch
- Fencing: Fenced
- Has view: Yes
- View description: See Remarks
- Frontage type: See Remarks
Lot
- Size: 0.5 Acres
- Dimensions: 148 x 147 x 151 x 146
- Features: Other
Details
- Additional structures: Workshop
- Parcel number: 0871075000
- Zoning: Residential
- Special conditions: Standard
Construction
Type & style
- Home type: SingleFamily
- Property subtype: Single Family Residence
Materials
- Vinyl Siding, Wood Frame
- Foundation: Crawl Space
- Roof: Composition
Condition
- New construction: No
- Year built: 1947
Utilities & green energy
- Sewer: Public Sewer
- Water: Public
- Utilities for property: Cable Available
Community & HOA
Community
- Subdivision: Not In Subdivision
HOA
- Has HOA: No
Location
- Region: Augusta
Financial & listing details
- Price per square foot: $106/sqft
- Tax assessed value: $35,772
- Annual tax amount: $961
- Date on market: 9/11/2026
- Cumulative days on market: 18 days
- Listing agreement: Exclusive Right To Sell
- Listing terms: Cash,Conventional,Other
- Road surface type: Paved
Estimated market value
$168,500
$160,000 - $177,000
$1,269/mo
Price history
| Date | Event | Price |
|---|---|---|
| 9/11/2026 | Listed for sale | $169,900+61.8%$106/sqft |
Source:  Hive MLS #100602788 Report a problem Hive MLS #100602788 Report a problem | ||
| 5/8/2026 | Listing removed | $1,300$1/sqft |
Source: Zillow Rentals Report a problem | ||
| 4/13/2026 | Listed for rent | $1,300$1/sqft |
Source: Zillow Rentals Report a problem | ||
| 9/12/2025 | Sold | $105,000-15.9%$65/sqft |
Source: Hive MLS #98199581 Report a problem | ||
| 8/14/2025 | Pending sale | $124,900$78/sqft |
Source:  REALTORS® of Greater Augusta #542374 Report a problem REALTORS® of Greater Augusta #542374 Report a problem | ||
| 7/22/2025 | Price change | $124,900-3.9%$78/sqft |
Source: REALTORS® of Greater Augusta #542374 Report a problem | ||
| 7/8/2025 | Listed for sale | $130,000$81/sqft |
Source: REALTORS® of Greater Augusta #542374 Report a problem | ||
| 7/7/2025 | Pending sale | $130,000$81/sqft |
Source: REALTORS® of Greater Augusta #542374 Report a problem | ||
| 5/27/2025 | Listed for sale | $130,000+333.5%$81/sqft |
Source: REALTORS® of Greater Augusta #542374 Report a problem | ||
| 5/7/2018 | Sold | $29,990$19/sqft |
Source: Public Record Report a problem | ||
Public tax history
| Year | Property taxes | Tax assessment |
|---|---|---|
| 2025 | $1,341 -10.7% | $35,773 -19.6% |
| 2024 | $1,502 -10.4% | $44,492 -17.2% |
| 2023 | $1,676 +10.1% | $53,760 +88.7% |
| 2022 | $1,522 +43.3% | $28,491 +28.8% |
| 2021 | $1,063 +2.8% | $22,123 |
| 2020 | $1,034 +45.7% | $22,123 -29.4% |
| 2019 | $709 +26.2% | $31,318 +1.2% |
| 2018 | $562 -3.6% | $30,935 |
| 2017 | $583 -2.2% | $30,935 |
| 2016 | $596 | $30,935 |
| 2015 | $596 -6.8% | $30,935 |
| 2014 | $640 | $30,935 |
| 2013 | -- | -- |
| 2012 | -- | -- |
| 2011 | -- | -- |
| 2010 | -- | -- |
| 2009 | -- | -- |
| 2008 | -- | -- |
| 2007 | -- | -- |
Find assessor info on the county website
Monthly payment
Est. payment
Payment breakdown
Explore the cost of this home by adjusting the details. Changes won't be saved.Climate risks
Neighborhood: Kissingbower
Nearby schools
Schools provided by the listing agent
- Elementary: WILKENSON-GARDEN
- Middle: Murphy
- High: Josey T W Comp.
Source: Hive MLS. This data may not be complete. We recommend contacting the local school district to confirm school assignments for this home.
Similar homes
- $175,0003 bd2 ba1.2k sqft2021 Virginia Avenue, Augusta, GA 30906For Sale

 MLS ID #100606069, Antonia James, Realty One Group Visionaries. Hive MLS
 - $169,0003 bd2 ba1.2k sqft3412 Kensington Drive S, Augusta, GA 30906For Sale
 MLS ID #100604777, Douglas Bryan Conner, Auben Realty, LLC. Hive MLS
 - $198,0003 bd2 ba1.6k sqft2423 Eagle Dr, Augusta, GA 30906For Sale
 MLS ID #225581, Tiffany E Moore, RE/MAX True Advantage. Aiken MLS
 - $179,9973 bd2 ba1.4k sqft3106 Truxton Road, Augusta, GA 30906For Sale
 MLS ID #98200510, KOREY SCHICK, Keller Williams Realty Augusta Partners. Hive MLS
 - $175,0004 bd2 ba2.1k sqft2330 Shadowood Drive, Augusta, GA 30906For SaleMLS ID #98256364, Roderick Howard, Good Sense Realty. Hive MLS
- $169,9003 bd2 ba1.6k sqft1605 Bryn Mawr Avenue, Augusta, GA 30904For SaleMLS ID #100590349, Shelia A Luckey, ERA Wilder Realty. Hive MLS
- $159,9004 bd2 ba1.2k sqft2019 Kennedy Dr, Augusta, GA 30904Active
 MLS ID #10739009, L. Denise Mikell, Kamden Realty & Associates Inc. GAMLS
 - $168,5004 bd2 ba1.3k sqft3703 Cairo Court, Augusta, GA 30906For SaleMLS ID #100586581, Christina M Schroder, JT REALTY. Hive MLS
- $165,0003 bd2 ba1k sqft2232 Cassell Street, Augusta, GA 30906For SaleMLS ID #100596592, Stacy K Hawkins, Sherman & Hemstreet Real Estate. Hive MLS
- $175,0003 bd2 ba1.7k sqft4349 White Pine Court, Augusta, GA 30906For SaleMLS ID #100583584, Nina L Parham, Berkshire Hathaway HomeServices Beazley Realtors. Hive MLS
- $184,9973 bd2 ba1.3k sqft3545 Monte Carlo Drive, Augusta, GA 30906For SaleMLS ID #98200163, KOREY SCHICK, Keller Williams Realty Augusta Partners. Hive MLS
- $150,0002 bd1 ba918 sqft2838 Thomas Lane, Augusta, GA 30906For SaleMLS ID #100594739, Michael Niehus, Keller Williams Realty Augusta Partners. Hive MLS
- $152,0003 bd2 ba1.5k sqft1610 Carpenter Street, Augusta, GA 30901For SaleMLS ID #98250702, Maria G Meneses, LPT Realty. Hive MLS
- $162,0003 bd2 ba1.1k sqft602 Heard Avenue, Augusta, GA 30904For SaleMLS ID #100597255, Thomas Shoupe, Opendoor Brokerage LLC. Hive MLS
- $177,0004 bd2 ba1.2k sqft3625 Meadowgrove Dr, Augusta, GA 30906ActiveMLS ID #10802704, Marus Harris, Fleur De Lee Realty. GAMLS
- $148,0004 bd2 ba1.3k sqft3714 Oslo Road, Augusta, GA 30906For SaleMLS ID #100586007, Rebecca McGinty, Forth & Bound Real Estate. Hive MLS
- $148,0003 bd2 ba1.3k sqft2408 Friar Lane, Augusta, GA 30906For SaleMLS ID #100586018, Rebecca McGinty, Forth & Bound Real Estate. Hive MLS
- $179,9993 bd2 ba1.5k sqft2264 Basswood Drive, Augusta, GA 30906For SaleMLS ID #98197199, Kevin Jenkins, Coldwell Banker-Watson & Knox Real Estate. Hive MLS
- $169,9002 bd1 ba1k sqft2308 Kimberly Drive, Augusta, GA 30904For SaleMLS ID #98253387, Seth Paxton Thompson, Douglas Lane Real Estate Group. Hive MLS
- $197,0003 bd2 ba1.4k sqft3314 Southern Pines Drive, Augusta, GA 30906For SaleMLS ID #100573544, Robert Eugene Hale, Bob Hale Realty. Hive MLS
