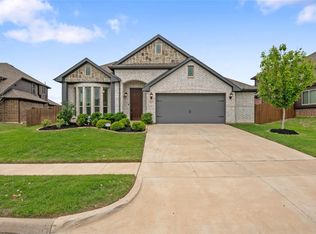
!Price reduced! Step into elegance with the perfect blend of space, style & privacy in this beautifully maintained 4 bedroom, 3 full bath home in Glenn Heights, TX! The stunning entryway welcomes you with a grand rotunda ceiling, a sparkling chandelier and beautiful wood-look flooring. The inviting design, accented with stylish decor niches and a decorative wrought iron front door, set the tone for the rest of this gorgeous home. A true statement entrance! With only one owner, this home is full of potential and has lots of space for a growing family. The downstairs owner’s suite is a private retreat, featuring a large sitting area that can be used as an office, nursery, or relaxation space. The en-suite bathroom offers comfort and convenience, making it the perfect escape. The split-bedroom layout ensures privacy, and each bedroom features built-in storage for added convenience.
The kitchen boasts ample storage with lots of room for entertaining and family gatherings. It’s ideal for any home chef, and flows seamlessly into the dining and living areas. Enjoy decorative lighting that adds a warm, inviting ambiance. Upstairs, a second living space provides flexibility for a game room, media room, or additional lounge area. A built-in area can serve as a desk, dry bar, or creative workspace.
Step outside to a backyard with no neighbors behind, offering extra privacy and peaceful views. Your dream home is waiting - don’t wait too long to schedule your private showing. This property comes with the amazing opportunity for an assumable loan at 3.125% - a rare find in today’s market! Don’t miss your chance to secure a lower interest rate and save on your monthly payments (subject to lender’s qualifications).
Sold
Price Unknown
1917 Maplewood Dr, Glenn Heights, TX 75154
4beds
2,824sqft
Single Family Residence
Built in 2019
9,016 Square Feet Lot
$416,600 Zestimate®
$--/sqft
$3,176 Estimated rent
Home value
$416,600
$375,000 - $462,000
$3,176/mo
Zestimate® history
Owner options
List your home for rent
$3,176/mo
Rent Zestimate®
Find your next renter with Zillow Rental Manager. Plus, with online applications, you can quickly screen prospective tenants – for free.
$3,176/mo
Rent Zestimate®
Refinance and save
$500/mo
Est. payment
Refinancing to a lower rate could help reduce your monthly payments and save thousands over the life of the loan.
$500/mo
Est. payment
Explore your selling options
Work with a Zillow partner agent
Leverage their expertise and Zillow's premium Showcase listings to get your home seen by more buyers.
Get startedList with your own agent
Get your home in front of millions of buyers by listing it on Zillow.
Learn how to do itSell it yourself
Take full control of how buyers see your home on Zillow by listing For Sale by Owner (FSBO).
List your homeWhat's special
Stylish decor nichesWood-look flooringAdditional lounge areaSecond living spaceBuilt-in storageLarge sitting areaPeaceful views
Zillow last checked:
Listing updated:
Listed by:
Chrystal Burton 0622717 817-825-2231,
Sweetest Regards Realty 817-825-2231
Bought with:
Angie Cole
CENTURY 21 Judge Fite Company
Source: NTREIS,MLS#: 20870685
Facts & features
Interior
Bedrooms & bathrooms
- Bedrooms: 4
- Bathrooms: 3
- Full bathrooms: 3
Primary bedroom
- Features: Ceiling Fan(s), Dual Sinks, En Suite Bathroom, Garden Tub/Roman Tub, Separate Shower, Walk-In Closet(s)
- Level: First
- Dimensions: 23 x 14
Bedroom
- Features: Ceiling Fan(s), Split Bedrooms, Walk-In Closet(s)
- Level: First
- Dimensions: 11 x 12
Bedroom
- Features: Ceiling Fan(s), Split Bedrooms, Walk-In Closet(s)
- Level: First
- Dimensions: 11 x 14
Bedroom
- Features: Ceiling Fan(s), Split Bedrooms, Walk-In Closet(s)
- Level: First
- Dimensions: 13 x 11
Dining room
- Level: First
- Dimensions: 14 x 10
Laundry
- Features: Built-in Features
- Level: First
- Dimensions: 7 x 8
Living room
- Features: Ceiling Fan(s), Fireplace
- Level: First
- Dimensions: 15 x 8
Loft
- Features: Ceiling Fan(s), Granite Counters
- Level: Second
- Dimensions: 23 x 18
Heating
- Central
Cooling
- Central Air
Appliances
- Included: Dishwasher, Electric Oven, Electric Range, Disposal, Microwave, Vented Exhaust Fan
- Laundry: Washer Hookup, Electric Dryer Hookup, Laundry in Utility Room
Features
- Built-in Features, Chandelier, Decorative/Designer Lighting Fixtures, Double Vanity, Eat-in Kitchen, Granite Counters, High Speed Internet, Kitchen Island, Loft, Open Floorplan, Pantry, Cable TV, Walk-In Closet(s)
- Flooring: Carpet, Ceramic Tile
- Windows: Window Coverings
- Has basement: No
- Number of fireplaces: 1
- Fireplace features: Decorative, Living Room
Interior area
- Total interior livable area: 2,824 sqft
Property
Parking
- Total spaces: 2
- Parking features: Garage Faces Front, Garage, Garage Door Opener
- Attached garage spaces: 2
Features
- Levels: Two
- Stories: 2
- Patio & porch: Covered
- Exterior features: Lighting
- Pool features: None
- Fencing: Wood
Lot
- Size: 9,016 Square Feet
- Features: Interior Lot, Landscaped, Subdivision, Sprinkler System, Few Trees
- Residential vegetation: Grassed
Details
- Parcel number: 274061400D0120000
- Other equipment: Satellite Dish
Construction
Type & style
- Home type: SingleFamily
- Architectural style: Traditional,Detached
- Property subtype: Single Family Residence
Materials
- Brick
- Foundation: Slab
- Roof: Composition
Condition
- Year built: 2019
Utilities & green energy
- Sewer: Public Sewer
- Water: Public
- Utilities for property: Electricity Connected, Phone Available, Sewer Available, Water Available, Cable Available
Green energy
- Energy efficient items: Appliances, HVAC, Insulation, Windows
Community & HOA
Community
- Features: Playground, Trails/Paths, Community Mailbox, Curbs, Sidewalks
- Security: Security System, Smoke Detector(s)
- Subdivision: Maplewood
HOA
- Has HOA: Yes
- Services included: Association Management
- HOA fee: $500 annually
- HOA name: Goodard Management
- HOA phone: 972-920-5474
Location
- Region: Glenn Heights
Financial & listing details
- Tax assessed value: $443,460
- Annual tax amount: $8,639
- Date on market: 3/14/2025
- Cumulative days on market: 49 days
- Listing terms: Assumable,Cash,Conventional,FHA,VA Loan
- Electric utility on property: Yes
Price history
| Date | Event | Price |
|---|---|---|
| 6/6/2025 | Sold | -- |
Source: NTREIS #20870685 Report a problem | ||
| 5/13/2025 | Pending sale | $419,999$149/sqft |
Source: NTREIS #20870685 Report a problem | ||
| 5/1/2025 | Contingent | $419,999$149/sqft |
Source: NTREIS #20870685 Report a problem | ||
| 4/15/2025 | Price change | $419,999-1.2%$149/sqft |
Source: NTREIS #20870685 Report a problem | ||
| 3/27/2025 | Price change | $424,999-1.2%$150/sqft |
Source: NTREIS #20870685 Report a problem | ||
| 3/14/2025 | Listed for sale | $430,000$152/sqft |
Source: NTREIS #20870685 Report a problem | ||
Public tax history
| Year | Property taxes | Tax assessment |
|---|---|---|
| 2025 | $3,426 -52.1% | $443,460 +11% |
| 2024 | $7,148 +3.4% | $399,350 |
| 2023 | $6,916 -10.7% | $399,350 |
| 2022 | $7,742 -4.3% | $399,350 +25.4% |
| 2021 | $8,093 -4.7% | $318,390 +2.1% |
| 2020 | $8,492 +98.8% | $311,870 +119.6% |
| 2019 | $4,272 | $142,000 |
Find assessor info on the county website
Neighborhood: 75154
Nearby homes
- $445,8004 bd3 ba3.4k sqft1915 Maplewood Dr, Glenn Heights, TX 75154Off Market
- $499,3005 bd2 ba4.1k sqft1919 Maplewood Dr, Glenn Heights, TX 75154Off Market
- $--4 bd2 ba2k sqft2001 Maplewood Dr, Glenn Heights, TX 75154Sold
- $--4 bd2 ba2.2k sqft1913 Maplewood Dr, Glenn Heights, TX 75154Sold

- $352,2003 bd2 ba2k sqft1916 Maplewood Dr, Glenn Heights, TX 75154Off Market
- $426,8004 bd3 ba3k sqft1918 Maplewood Dr, Glenn Heights, TX 75154Off Market
- $--4 bd2 ba2.1k sqft1914 Maplewood Dr, Glenn Heights, TX 75154Sold
- $354,4003 bd2 ba2k sqft1911 Maplewood Dr, Glenn Heights, TX 75154Off Market
Nearby schools
GreatSchools rating
- 3/10Frank D Moates Elementary SchoolGrades: 3-5Distance: 0.7 mi
- 4/10Curtistene S McCowan Middle SchoolGrades: 6-8Distance: 1.1 mi
- 3/10Desoto High SchoolGrades: 9-12Distance: 1.8 mi
Schools provided by the listing agent
- Elementary: Moates
- Middle: Curtistene S Mccowan
- High: Desoto
- District: Desoto ISD
Source: NTREIS. This data may not be complete. We recommend contacting the local school district to confirm school assignments for this home.
Get a cash offer in 3 minutes
Find out how much your home could sell for in as little as 3 minutes with a no-obligation cash offer.
Estimated market value
$416,600
Get a cash offer in 3 minutes
Find out how much your home could sell for in as little as 3 minutes with a no-obligation cash offer.
Estimated market value
$416,600
- Texas
- Dallas County
- Glenn Heights
- 75154
- 1917 Maplewood Dr
Nearby cities
Nearby zip codes
Other Glenn Heights Topics
