Skip main navigation
Sold
  • Price Unknown

    1917 Mesquite Trl, Hurst, TX 76054

    3beds
    1,599sqft
    Single Family Residence
    Built in 1968
    9,583.2 Square Feet Lot
    $384,200 Zestimate®
    $--/sqft
    $2,243 Estimated rent

    Home value

    $384,200

    $361,000 - $411,000

    $2,243/mo

    Zestimate® history
    Loading
    Loading...

    Owner options

    List your home for rent

    $2,243/mo

    Rent Zestimate®

    Find your next renter with Zillow Rental Manager. Plus, with online applications, you can quickly screen prospective tenants – for free.

    Learn more

    $2,243/mo

    Rent Zestimate®

    Refinance and save

    Refinancing to a lower rate could help reduce your monthly payments and save thousands over the life of the loan.

    See today's rates

    Explore your selling options

    Work with a Zillow partner agent

    Leverage their expertise and Zillow's premium Showcase listings to get your home seen by more buyers.

    Get started

    List with your own agent

    Get your home in front of millions of buyers by listing it on Zillow.

    Learn how to do it

    Sell it yourself

    Take full control of how buyers see your home on Zillow by listing For Sale by Owner (FSBO).

    List your home

    What's special

    Gas fireplaceSeparate storage shedTwo beautifully updated bathroomsCustom tree houseFlexible floor planCustom covered deckGenerously sized bedrooms
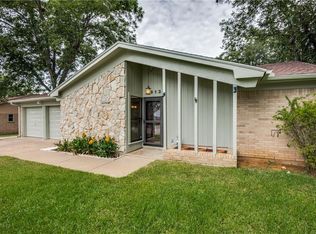
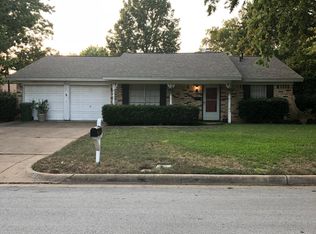
    MULTIPLE OFFERS RECEIVED - DEADLINE, SUNDAY 6:00PM - This home is love at first sight, from the curb all the way to the back yard, it's as cute as it looks, located in a well established neighborhood with beautiful tree lined streets! So many updates have been completed on this home, it feels perfect for today's discerning buyer. Offering a flexible floor plan with two separate living rooms and generously sized bedrooms, two beautifully updated bathrooms, lovely windows allowing for lot's of natural light, Plantation Shutters on front of home, gas fireplace, large backyard with mature trees and a custom covered deck plus separate storage shed and fire pit, plus a custom tree house too! At the corner of the driveway, don't miss the adorable little Book Exchange Box! There is so much to see and so much to appreciate. Showings to start Thursday after 1:00pm

    Zillow last checked:

    Listing updated:

    Listed by:

    Susan Larrabee 0505941 817-846-9778,

    Berkshire HathawayHS PenFed TX 817-442-5345

    Bought with:

    Sabrina Fernando, 0465920

    Berkshire HathawayHS PenFed TX

    Source: NTREIS,MLS#: 21260060

    Facts & features

    Interior

    Bedrooms & bathrooms
    • Bedrooms: 3
    • Bathrooms: 2
    • Full bathrooms: 2
    Primary bedroom
    • Features: Ceiling Fan(s), En Suite Bathroom
    • Level: First
    • Dimensions: 11 x 10
    Bedroom
    • Level: First
    • Dimensions: 14 x 11
    Bedroom
    • Level: First
    • Dimensions: 11 x 10
    Family room
    • Features: Fireplace
    • Level: First
    • Dimensions: 15 x 11
    Living room
    • Level: First
    • Dimensions: 16 x 15
    Heating
    • Central, Fireplace(s)
    Cooling
    • Central Air, Ceiling Fan(s)
    Appliances
    • Included: Convection Oven, Dishwasher, Electric Oven, Electric Range, Disposal, Gas Water Heater, Microwave
    • Laundry: Washer Hookup, Electric Dryer Hookup, Laundry in Utility Room, Stacked
    Features
    • Built-in Features, Decorative/Designer Lighting Fixtures, Double Vanity, Eat-in Kitchen, High Speed Internet, Open Floorplan, Paneling/Wainscoting, Cable TV, Wired for Data, Wired for Sound
    • Flooring: Carpet, Ceramic Tile, Luxury Vinyl Plank
    • Windows: Shutters, Window Coverings
    • Has basement: No
    • Number of fireplaces: 1
    • Fireplace features: Family Room, Gas Log, Gas Starter, Masonry
    Interior area
    • Total interior livable area: 1,599 sqft

    Property

    Parking
    • Total spaces: 2
    • Parking features: Concrete, Driveway, Garage Faces Front, Garage, Garage Door Opener
    • Attached garage spaces: 2
    Features
    • Levels: One
    • Stories: 1
    • Patio & porch: Rear Porch, Front Porch, Patio, Covered, Deck
    • Exterior features: Deck, Fire Pit, Lighting, Outdoor Living Area, Playground, Private Yard, Rain Gutters, Storage
    • Pool features: None
    • Fencing: Back Yard,Fenced,Gate,Wood
    Lot
    • Size: 9,583 sqft
    • Features: Back Yard, Hardwood Trees, Lawn, Landscaped, Many Trees, Subdivision, Sprinkler System
    Details
    • Parcel number: 02721309
    • Other equipment: Irrigation Equipment

    Construction

    Type & style
    • Home type: SingleFamily
    • Architectural style: Traditional,Detached
    • Property subtype: Single Family Residence
    Materials
    • Brick
    • Foundation: Slab
    • Roof: Composition
    Condition
    • Year built: 1968

    Utilities & green energy

    • Sewer: Public Sewer
    • Water: Public
    • Utilities for property: Electricity Available, Electricity Connected, Natural Gas Available, Sewer Available, Separate Meters, Water Available, Cable Available

    Community & neighborhood

    Security
    • Security features: Security System, Carbon Monoxide Detector(s), Smoke Detector(s)
    Community
    • Community features: Curbs
    Location
    • Region: Hurst
    • Subdivision: Shady Oaks Add

    Other

    Other facts
    • Listing terms: Cash,Conventional,FHA,VA Loan

    Price history

    DateEventPrice
    6/5/2026Sold--
    Source: NTREIS #21260060 Report a problem
    5/21/2026Pending sale$369,000$231/sqft
    Source: NTREIS #21260060 Report a problem
    5/11/2026Contingent$369,000$231/sqft
    Source: NTREIS #21260060 Report a problem
    5/7/2026Listed for sale$369,000+60.5%$231/sqft
    Source: NTREIS #21260060 Report a problem
    12/29/2020Listing removed--
    Source: Coldwell Banker Apex, Realtors Report a problem
    12/5/2020Pending sale$229,900$144/sqft
    Source: Coldwell Banker Apex Realtors #14473352 Report a problem
    11/18/2020Listed for sale$229,900+12.1%$144/sqft
    Source: Coldwell Banker Apex Realtors #14473352 Report a problem
    10/17/2016Sold--
    Source: Agent Provided Report a problem
    9/13/2016Pending sale$205,000$128/sqft
    Source: RE/MAX Heritage #13441073 Report a problem
    8/23/2016Listed for sale$205,000$128/sqft
    Source: RE/MAX Heritage #13441073 Report a problem
    8/20/2016Pending sale$205,000$128/sqft
    Source: RE/MAX Heritage #13441073 Report a problem
    8/11/2016Listed for sale$205,000+31.5%$128/sqft
    Source: RE/MAX Heritage #13441073 Report a problem
    2/4/2015Sold--
    Source: Agent Provided Report a problem
    12/27/2014Price change$155,900-2.5%$97/sqft
    Source: Sapphire Realty #13045957 Report a problem
    12/3/2014Price change$159,900-3.1%$100/sqft
    Source: Sapphire Realty #13045957 Report a problem
    11/27/2014Listed for sale$165,000+21.4%$103/sqft
    Source: Sapphire Realty #13045957 Report a problem
    4/22/2009Listing removed$135,900$85/sqft
    Source: NRT Dallas #11180953 Report a problem
    4/11/2009Listed for sale$135,900$85/sqft
    Source: NRT Dallas #11180953 Report a problem

    Public tax history

    YearProperty taxesTax assessment
    2025$4,200 +4.2%$298,056
    2024$4,030 +11.4%$298,056 -2.1%
    2023$3,616 -18.2%$304,599 +24.2%
    2022$4,420 -9.1%$245,200 +19.5%
    2021$4,862 -1.4%$205,169 +0.4%
    2020$4,930 -0.5%$204,397 -0.7%
    2019$4,953 -0.5%$205,859 +1.3%
    2018$4,975 +13.1%$203,285 +13.4%
    2017$4,398 +31.3%$179,341 +15.6%
    2016$3,349 +12%$155,155 +18.9%
    2015$2,989 $130,500
    2014$2,989 $130,500
    2013-- $130,500 +4.4%
    2012-- $125,000 +3%
    2011-- $121,400 -1.6%
    2010-- $123,400 +1.7%
    2009-- $121,300
    2008-- $121,300 +7.7%
    2007-- $112,600 +3.3%
    2006-- $109,000
    2005-- $109,000
    2004-- $109,000
    2003-- $109,000 +2.3%
    2002-- $106,600 +10.5%
    2001-- $96,500 +7.5%
    2000-- $89,800

    Find assessor info on the county website

    Neighborhood: Shady Oaks

    Nearby schools

    GreatSchools rating
    Schools provided by the listing agent
    • Elementary: Shadyoaks
    • Middle: Bedford
    • High: Bell
    • District: Hurst-Euless-Bedford ISD

    Source: NTREIS. This data may not be complete. We recommend contacting the local school district to confirm school assignments for this home.

    Get a cash offer in 3 minutes
    Find out how much your home could sell for in as little as 3 minutes with a no-obligation cash offer.
    Estimated market value
    $384,200
    Get a cash offer in 3 minutes
    Find out how much your home could sell for in as little as 3 minutes with a no-obligation cash offer.
    Estimated market value
    $384,200