Skip main navigation
Sold for $160,000
  • $160,000

    1917 N Congress Avenue #C, West Palm Beach, FL 33401

    3beds
    1,624sqft
    Townhouse, Quadruplex, Multi Family
    Built in 1979
    1,398 Square Feet Lot
    $217,100 Zestimate®
    $99/sqft
    $2,628 Estimated rent

    Home value

    $217,100

    $185,000 - $254,000

    $2,628/mo

    Zestimate® history
    Loading
    Loading...

    Owner options

    List your home for rent

    $2,628/mo

    Rent Zestimate®

    Find your next renter with Zillow Rental Manager. Plus, with online applications, you can quickly screen prospective tenants – for free.

    Learn more

    $2,628/mo

    Rent Zestimate®

    Refinance and save

    $1,529/mo

    Est. payment

    Refinancing to a lower rate could help reduce your monthly payments and save thousands over the life of the loan.

    See today's rates

    $1,529/mo

    Est. payment

    Explore your selling options

    Work with a Zillow partner agent

    Leverage their expertise and Zillow's premium Showcase listings to get your home seen by more buyers.

    Get started

    List with your own agent

    Get your home in front of millions of buyers by listing it on Zillow.

    Learn how to do it

    Sell it yourself

    Take full control of how buyers see your home on Zillow by listing For Sale by Owner (FSBO).

    List your home

    What's special

    Spacious 3 Bed 2.5 Bath townhouse, property needs a little TLC. Roof replaced 2021. Property is walking distance to Palm Beach Outlet Mall.

    Zillow last checked:

    Listing updated:

    Listed by:

    Wilso Charles 561-702-5599,

    Charles & Charles Realty LLC

    Bought with:

    Sierra Lafferty, 3522751

    LPT Realty, LLC

    Source: BeachesMLS,MLS#: R10988111MLS LogoOriginating MLS: BeachesMLS

    Facts & features

    Interior

    Bedrooms & bathrooms
    • Bedrooms: 3
    • Bathrooms: 3
    • Full bathrooms: 2
    • 1/2 bathrooms: 1
    • Main level bathrooms: 2
    • Main level bedrooms: 2
    Primary bedroom
    • Level: Upper
    • Area: 325
    • Dimensions: 25 X 13
    Primary bedroom
    • Level: Upper
    • Area: 325
    • Dimensions: 25 X 13
    Bedroom 2
    • Level: Upper
    • Area: 234
    • Dimensions: 18 X 13
    Bedroom 2
    • Level: Upper
    • Area: 234
    • Dimensions: 18 X 13
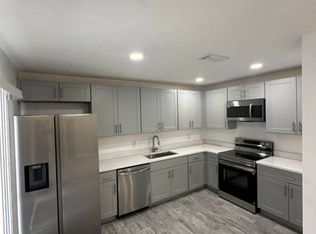
    Kitchen
    • Level: Lower
    • Area: 104
    • Dimensions: 8 X 13
    Kitchen
    • Level: Lower
    • Area: 104
    • Dimensions: 8 X 13
    Living room
    • Level: Lower
    • Area: 320
    • Dimensions: 16 X 20
    Living room
    • Level: Lower
    • Area: 320
    • Dimensions: 16 X 20
    Utility room
    • Level: Lower
    • Area: 48
    • Dimensions: 8 X 6
    Utility room
    • Level: Lower
    • Area: 48
    • Dimensions: 8 X 6
    Heating
    • Central
    Cooling
    • Central Air
    Appliances
    • Included: Dryer, Dishwasher, Electric Range, Electric Water Heater, Disposal, Ice Maker, Microwave, Refrigerator, Water Heater, Washer
    • Laundry: Inside, Laundry Closet, None
    Features
    • Breakfast Bar, Dual Sinks, Upper Level Primary, Walk-In Closet(s)
    • Flooring: Carpet, Marble
    • Windows: Blinds, Metal, Single Hung, Sliding
    Interior area
    • Total structure area: 1,624
    • Total interior livable area: 1,624 sqft

    Property

    Parking
    • Parking features: Assigned, Guest
    Features
    • Levels: Two
    • Stories: 2
    • Patio & porch: Open, Patio, Balcony
    • Exterior features: Balcony, Outdoor Living Area
    • Pool features: Association
    • Waterfront features: None
    Lot
    • Size: 1,398 Square Feet
    • Features: < 1/4 Acre
    Details
    • Parcel number: 74434318030000013
    • Zoning: RPD(ci
    • Special conditions: Listed As-Is

    Construction

    Type & style
    • Home type: Townhouse
    • Architectural style: Fourplex
    • Property subtype: Townhouse, Quadruplex, Multi Family
    • Attached to another structure: Yes
    Materials
    • Block
    • Roof: Shake,Wood
    Condition
    • Resale
    • New construction: No
    • Year built: 1979

    Utilities & green energy

    • Utilities for property: Water Available

    Community & HOA

    Community
    • Features: Home Owners Association
    • Security: Security System, Smoke Detector(s)
    • Subdivision: WOODSTOCK TWNHS
    HOA
    • Has HOA: Yes
    • Amenities included: Basketball Court, Pool, Sidewalks, Tennis Court(s)
    • Services included: Common Areas, Cable TV, Maintenance Grounds, Sewer, Trash, Water
    • HOA fee: $385 monthly
    • HOA phone: 561-510-2294
    Location
    • Region: West Palm Beach

    Financial & listing details

    • Price per square foot: $99/sqft
    • Annual tax amount: $2,550
    • Date on market: 5/16/2024
    • Cumulative days on market: 13 days
    • Listing terms: Cash,Conventional

    Price history

    DateEventPrice
    7/2/2024Sold$160,000-20%$99/sqft
    Source: BeachesMLS #R10988111 Report a problem
    5/30/2024Pending sale$199,900$123/sqft
    Source: BeachesMLS #RX-10988111 Report a problem
    5/16/2024Listed for sale$199,900$123/sqft
    Source: BeachesMLS #RX-10988111 Report a problem

    Public tax history

    Tax history is unavailable.

    Neighborhood: 33401

    Nearby schools

    GreatSchools rating
    Get a cash offer in 3 minutes
    Find out how much your home could sell for in as little as 3 minutes with a no-obligation cash offer.
    Estimated market value
    $217,100
    Get a cash offer in 3 minutes
    Find out how much your home could sell for in as little as 3 minutes with a no-obligation cash offer.
    Estimated market value
    $217,100