Multiple Offers Received. Best And Final Offers Due Sunday, May 4 at 12PM Charming Historic Rowhome with Modern Updates in Prime Lincoln Park Location. Set on a picturesque, tree-lined street within the Lincoln Park School District, this beautifully updated 4-bedroom + den, 2.5-bath brick rowhome blends timeless character with thoughtful modern updates. Originally built in 1860, the home offers over 2,500 sq. ft. of inviting living space, highlighted by 10-foot ceilings, three fireplaces, and east and west exposures that flood the home with natural light. The chef's kitchen, designed by DeGiulio, features a Wolf range with French top, Sub-Zero custom-paneled refrigerator, Bosch dishwasher (2022), granite countertops, and an island with seating-perfect for casual meals or entertaining. French doors open to a private deck and secured 1-car parking pad (carport). The spacious king-sized primary suite boasts a large walk-in closet and an upgraded spa-like bath with marble floors, a granite countertop, and a Jacuzzi tub/shower combo. Two additional bedrooms and a versatile den with built-in storage complete the upper levels. Hardwood floors run throughout, with a partially finished basement offering a cozy family room and a dedicated laundry area with LG washer and dryer. Additional updates include bathroom and basement renovations (2018-2020), newer furnace and A/C (10 years), hot water heater (3 years), roof resealed, and tuckpointing completed for added peace of mind. Top it off with an expansive roof deck built by Chicago Roof Deck & Garden (2016), providing a private outdoor oasis ideal for relaxing, gardening, or entertaining. All of this in an unbeatable location-steps to Lincoln Park, the zoo, the lakefront, CTA trains and buses, shopping, dining, nightlife, and more!
Closed
$1,350,000
1917 N Lincoln Park W, Chicago, IL 60614
4beds
3,020sqft
Single Family Residence
Built in 1888
1,368 Square Feet Lot
$1,428,400 Zestimate®
$447/sqft
$7,579 Estimated rent
Home value
$1,428,400
$1.29M - $1.59M
$7,579/mo
Zestimate® history
Owner options
List your home for rent
$7,579/mo
Rent Zestimate®
Find your next renter with Zillow Rental Manager. Plus, with online applications, you can quickly screen prospective tenants – for free.
$7,579/mo
Rent Zestimate®
Refinance and save
$7,946/mo
Est. payment
Refinancing to a lower rate could help reduce your monthly payments and save thousands over the life of the loan.
$7,946/mo
Est. payment
Explore your selling options
Work with a Zillow partner agent
Leverage their expertise and Zillow's premium Showcase listings to get your home seen by more buyers.
Get startedList with your own agent
Get your home in front of millions of buyers by listing it on Zillow.
Learn how to do itSell it yourself
Take full control of how buyers see your home on Zillow by listing For Sale by Owner (FSBO).
List your homeWhat's special
Zillow last checked:
Listing updated:
Listed by:
Tommy Choi 773-851-5840,
Keller Williams ONEChicago,
John Astorina,
Keller Williams ONEChicago
Bought with:
Mark Bazzetta
RE/MAX Premier
Source: MRED as distributed by MLS GRID,MLS#: 12348883
Facts & features
Interior
Bedrooms & bathrooms
- Bedrooms: 4
- Bathrooms: 3
- Full bathrooms: 2
- 1/2 bathrooms: 1
Rooms
- Room types: Den, Walk In Closet, Recreation Room, Storage
Primary bedroom
- Features: Flooring (Hardwood), Bathroom (Full, Double Sink, Shower Only)
- Level: Second
- Area: 204 Square Feet
- Dimensions: 17X12
Bedroom 2
- Features: Flooring (Hardwood)
- Level: Third
- Area: 204 Square Feet
- Dimensions: 17X12
Bedroom 3
- Features: Flooring (Hardwood)
- Level: Third
- Area: 112 Square Feet
- Dimensions: 14X8
Bedroom 4
- Features: Flooring (Hardwood)
- Level: Third
- Area: 112 Square Feet
- Dimensions: 14X8
Den
- Features: Flooring (Hardwood)
- Level: Second
- Area: 110 Square Feet
- Dimensions: 11X10
Dining room
- Features: Flooring (Marble)
- Level: Main
- Area: 187 Square Feet
- Dimensions: 11X17
Kitchen
- Features: Kitchen (Eating Area-Breakfast Bar, Island, Granite Counters, Updated Kitchen), Flooring (Marble)
- Level: Main
- Area: 77 Square Feet
- Dimensions: 11X7
Living room
- Features: Flooring (Marble)
- Level: Main
- Area: 323 Square Feet
- Dimensions: 17X19
Recreation room
- Level: Basement
- Area: 240 Square Feet
- Dimensions: 15X16
Storage
- Level: Basement
- Area: 336 Square Feet
- Dimensions: 21X16
Walk in closet
- Level: Second
- Area: 63 Square Feet
- Dimensions: 9X7
Heating
- Natural Gas, Zoned
Cooling
- Central Air, Zoned
Appliances
- Included: Range, Microwave, Dishwasher, High End Refrigerator, Washer, Dryer, Stainless Steel Appliance(s), Range Hood, Front Controls on Range/Cooktop, Gas Cooktop, Gas Oven
- Laundry: In Unit
Features
- Walk-In Closet(s), High Ceilings, Granite Counters
- Flooring: Hardwood
- Basement: Partially Finished,Full
- Number of fireplaces: 3
- Fireplace features: Gas Log, Gas Starter, Living Room, Master Bedroom, Dining Room
Interior area
- Total structure area: 0
- Total interior livable area: 3,020 sqft
Property
Parking
- Total spaces: 1
- Parking features: Assigned, Off Alley, On Site, Owned
Accessibility
- Accessibility features: No Disability Access
Features
- Stories: 3
- Patio & porch: Roof Deck, Deck
- Exterior features: Balcony
Lot
- Size: 1,368 Square Feet
- Dimensions: 19X72
Details
- Parcel number: 14334040060000
- Special conditions: None
Construction
Type & style
- Home type: SingleFamily
- Architectural style: Row House
- Property subtype: Single Family Residence
Materials
- Brick
- Foundation: Brick/Mortar
- Roof: Asphalt,Rubber
Condition
- New construction: No
- Year built: 1888
- Major remodel year: 2012
Utilities & green energy
- Sewer: Public Sewer
- Water: Lake Michigan, Public
Community & HOA
HOA
- Services included: None
Location
- Region: Chicago
Financial & listing details
- Price per square foot: $447/sqft
- Tax assessed value: $1,280,010
- Annual tax amount: $19,907
- Date on market: 4/28/2025
- Listing terms: Conventional
- Ownership: Fee Simple
Price history
| Date | Event | Price |
|---|---|---|
| 11/19/2025 | Listing removed | $9,500$3/sqft |
Source: MRED as distributed by MLS GRID #12444533 Report a problem | ||
| 8/19/2025 | Listed for rent | $9,500$3/sqft |
Source: MRED as distributed by MLS GRID #12444533 Report a problem | ||
| 8/1/2025 | Sold | $1,350,000+12.5%$447/sqft |
Source:  MRED as distributed by MLS GRID #12348883 Report a problem MRED as distributed by MLS GRID #12348883 Report a problem | ||
| 6/20/2025 | Pending sale | $1,200,000$397/sqft |
Source: MRED as distributed by MLS GRID #12348883 Report a problem | ||
| 5/6/2025 | Contingent | $1,200,000$397/sqft |
Source: MRED as distributed by MLS GRID #12348883 Report a problem | ||
| 4/28/2025 | Listed for sale | $1,200,000+23.3%$397/sqft |
Source: MRED as distributed by MLS GRID #12348883 Report a problem | ||
| 8/22/2014 | Sold | $973,000+25.5%$322/sqft |
Source: MRED as distributed by MLS GRID #08657523 Report a problem | ||
| 6/5/2001 | Sold | $775,000+76.5%$257/sqft |
Source: Public Record Report a problem | ||
| 4/29/1997 | Sold | $439,000+13.3%$145/sqft |
Source: Public Record Report a problem | ||
| 10/27/1995 | Sold | $387,500$128/sqft |
Source: Public Record Report a problem | ||
Public tax history
| Year | Property taxes | Tax assessment |
|---|---|---|
| 2024 | -- | $128,001 +35.7% |
| 2023 | $19,908 +2.6% | $94,353 |
| 2022 | $19,407 +2.3% | $94,353 |
| 2021 | $18,974 +2.8% | $94,353 +13.9% |
| 2020 | $18,457 +2% | $82,853 -8% |
| 2019 | $18,094 +1.7% | $90,058 |
| 2018 | $17,790 -0.8% | $90,058 +8.1% |
| 2017 | $17,930 +7.5% | $83,293 |
| 2016 | $16,683 -4.2% | $83,293 -12.3% |
| 2015 | $17,409 +30.2% | $95,001 +31.8% |
| 2014 | $13,372 +2% | $72,070 |
| 2013 | $13,108 +1.4% | $72,070 |
| 2012 | $12,933 -3.6% | $72,070 -13% |
| 2011 | $13,417 -0.4% | $82,796 |
| 2010 | $13,473 +4.4% | $82,796 |
| 2009 | $12,911 -4.3% | $82,796 -12% |
| 2008 | $13,494 +1% | $94,065 |
| 2007 | $13,360 -13.9% | $94,065 -13% |
| 2006 | $15,514 +33.2% | $108,069 +51.6% |
| 2005 | $11,649 +1% | $71,292 |
| 2004 | $11,532 -2.9% | $71,292 -5% |
| 2003 | $11,871 +37.7% | $75,017 +56.4% |
| 2002 | $8,619 +8.3% | $47,975 |
| 2001 | $7,957 +2.3% | $47,975 |
| 2000 | $7,778 -0.5% | $47,975 +12.9% |
| 1999 | $7,818 | $42,490 |
Find assessor info on the county website
Neighborhood: Old Town
Nearby homes
- $673,500-- bd-- ba-- sqft1915 N Lincoln Park W, Chicago, IL 60614Off Market
- $1,656,6004 bd3 ba2.8k sqft1919 N Lincoln Park W, Chicago, IL 60614Off Market
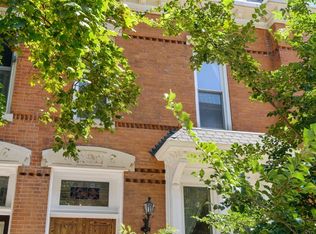
- $1,632,0004 bd2 ba2.7k sqft1921 N Lincoln Park W, Chicago, IL 60614Off Market

- $1,466,3001 bd1 ba2.2k sqft1923 N Lincoln Park W, Chicago, IL 60614Off Market
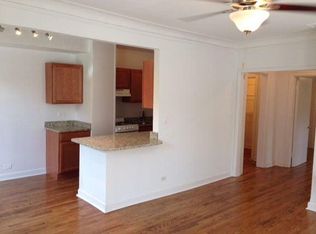
- $---- bd1 ba-- sqft1911 N Lincoln Park W #302, Chicago, IL 60614Off Market
- $3,758,20010 bd9 ba9.7k sqft1911 N Lincoln Park W, Chicago, IL 60614Off Market
- $---- bd1 ba450 sqft1923 N Lincoln Park W #1, Chicago, IL 60614Off Market
- $--2 bd1 ba900 sqft1909 N Lincoln Park W #3S, Chicago, IL 60614Off Market
Nearby schools
GreatSchools rating
- 9/10Lincoln Elementary SchoolGrades: K-8Distance: 0.7 mi
- 7/10Lincoln Park High SchoolGrades: 9-12Distance: 0.5 mi
Schools provided by the listing agent
- Elementary: Lincoln Elementary School
- High: Lincoln Park High School
- District: 299
Source: MRED as distributed by MLS GRID. This data may not be complete. We recommend contacting the local school district to confirm school assignments for this home.
Get a cash offer in 3 minutes
Find out how much your home could sell for in as little as 3 minutes with a no-obligation cash offer.
Estimated market value
$1,428,400
Get a cash offer in 3 minutes
Find out how much your home could sell for in as little as 3 minutes with a no-obligation cash offer.
Estimated market value
$1,428,400
- Illinois
- Cook County
- Chicago
- 60614
- Old Town
- 1917 N Lincoln Park W
Nearby cities
Nearby neighborhoods
Nearby zip codes
Other Chicago Topics
