Sun-Filled Corner Unit in One of Arlington's Most Sought-After Neighborhoods. Rarely available second-floor corner unit offering the light and privacy that only a corner exposure delivers. Windows on multiple sides fill every room with natural light throughout the day. The kitchen has been outfitted with all-new stainless steel appliances and quartz countertops, and the entire unit was freshly painted in August 2026. Storage is a standout: four closets and an additional storage unit on site provide the kind of space that's hard to find at this price point. Set in an established neighborhood (Historic Colonial Village) defined by mature trees, wooded surroundings, and walking paths, this is a location that offers a genuine sense of retreat while keeping you minutes from everything. Walk to Metro for a stress-free commute into D.C., with quick access to major highways when you'd rather drive. An outstanding opportunity for owner-occupants and investors alike — rental demand in this corridor remains consistently strong.
For sale
$299,000
1917 N Rhodes St APT 13, Arlington, VA 22201
1beds
600sqft
:
Get pre-qualified$2,301/mo
Condominium
Built in 1940
-- sqft lot
$293,500 Zestimate®
$498/sqft
$393/mo HOA
What's special
Wooded surroundingsSecond-floor corner unitSun-filled corner unitQuartz countertopsWalking paths
- 19 hours |
- 95 |
- 8 |
Zillow last checked:
Listing updated:
Listed by:
Debra Brickwedde 703-969-9478,
Samson Properties 7033788810
Source: Bright MLS,MLS#: VAAR2078014
Facts & features
Interior
Bedrooms & bathrooms
- Bedrooms: 1
- Bathrooms: 1
- Full bathrooms: 1
- Main level bathrooms: 1
- Main level bedrooms: 1
Rooms
- Room types: Living Room, Kitchen, Bedroom 1, Bathroom 1
Bedroom 1
- Features: Ceiling Fan(s), Flooring - Carpet, Window Treatments
- Level: Main
Bathroom 1
- Features: Bathroom - Tub Shower, Flooring - Ceramic Tile
- Level: Main
Kitchen
- Features: Countertop(s) - Quartz, Kitchen - Electric Cooking, Window Treatments, Flooring - HardWood
- Level: Main
Living room
- Features: Flooring - Carpet, Living/Dining Room Combo, Walk-In Closet(s), Window Treatments
- Level: Main
Heating
- Heat Pump, Electric
Cooling
- Heat Pump, Electric
Appliances
- Included: Microwave, Dishwasher, Disposal, Oven/Range - Electric, Refrigerator, Stainless Steel Appliance(s), Electric Water Heater
- Laundry: Common Area, Shared
Features
- Ceiling Fan(s), Combination Dining/Living, Floor Plan - Traditional, Bathroom - Tub Shower
- Flooring: Carpet, Hardwood, Wood
- Windows: Window Treatments
- Has basement: No
- Has fireplace: No
- Common walls with other units/homes: No One Above
Interior area
- Total structure area: 600
- Total interior livable area: 600 sqft
- Finished area above ground: 600
- Finished area below ground: 0
Property
Parking
- Parking features: On Street
- Has uncovered spaces: Yes
Accessibility
- Accessibility features: None
Features
- Levels: One
- Stories: 1
- Exterior features: Lighting, Street Lights, Sidewalks
- Pool features: None
Details
- Additional structures: Above Grade, Below Grade
- Parcel number: 16025037
- Zoning: RA7-16
- Special conditions: Standard
Construction
Type & style
- Home type: Condo
- Architectural style: Traditional
- Property subtype: Condominium
- Attached to another structure: Yes
Materials
- Brick
Condition
- Excellent
- New construction: No
- Year built: 1940
Utilities & green energy
- Sewer: Public Sewer
- Water: Public
Community & HOA
Community
- Condo and coop fee: $393 monthly
- Subdivision: Colonial Village
HOA
- Has HOA: No
- Amenities included: Storage, Common Grounds
- Services included: Maintenance Structure, Common Area Maintenance, Sewer, Trash, Water
Location
- Region: Arlington
Financial & listing details
- Price per square foot: $498/sqft
- Tax assessed value: $318,700
- Annual tax amount: $3,356
- Date on market: 8/14/2026
- Listing agreement: Exclusive Right To Sell
- Ownership: Condominium
Estimated market value
$293,500
$279,000 - $308,000
$2,023/mo
Price history
| Date | Event | Price |
|---|---|---|
| 8/14/2026 | Listed for sale | $299,000+2%$498/sqft |
Source:  Bright MLS #VAAR2078014 Report a problem Bright MLS #VAAR2078014 Report a problem | ||
| 3/25/2025 | Listing removed | $1,950$3/sqft |
Source: Bright MLS #VAAR2054558 Report a problem | ||
| 3/22/2025 | Listed for rent | $1,950+25.8%$3/sqft |
Source: Bright MLS #VAAR2054558 Report a problem | ||
| 3/17/2023 | Listing removed | -- |
Source: Bright MLS #VAAR173480 Report a problem | ||
| 3/18/2021 | Sold | $293,000-0.7%$488/sqft |
Source: Public Record Report a problem | ||
| 2/20/2021 | Pending sale | $295,000$492/sqft |
Source: Bright MLS #VAAR173480 Report a problem | ||
| 2/8/2021 | Listing removed | -- |
Source: Bright MLS #VAAR173480 Report a problem | ||
| 1/6/2021 | Price change | $295,000-3.3%$492/sqft |
Source: Bright MLS #VAAR173480 Report a problem | ||
| 12/4/2020 | Listed for sale | $305,000+38.6%$508/sqft |
Source: Compass #VAAR173480 Report a problem | ||
| 11/21/2020 | Listing removed | $1,550$3/sqft |
Source: Owner Report a problem | ||
| 11/18/2020 | Price change | $1,550-1.3%$3/sqft |
Source: Owner Report a problem | ||
| 10/30/2020 | Price change | $1,570-9%$3/sqft |
Source: Owner Report a problem | ||
| 10/21/2020 | Listed for rent | $1,725$3/sqft |
Source: Owner Report a problem | ||
| 7/19/2020 | Listing removed | $1,725$3/sqft |
Source: Owner Report a problem | ||
| 6/18/2020 | Listed for rent | $1,725$3/sqft |
Source: Owner Report a problem | ||
| 8/29/2003 | Sold | $220,000+63%$367/sqft |
Source: Public Record Report a problem | ||
| 2/4/2002 | Sold | $135,000+18.9%$225/sqft |
Source: Public Record Report a problem | ||
| 7/25/2001 | Sold | $113,500$189/sqft |
Source: Public Record Report a problem | ||
Public tax history
| Year | Property taxes | Tax assessment |
|---|---|---|
| 2025 | $3,158 +3.4% | $305,700 +3.4% |
| 2024 | $3,055 +4.7% | $295,700 +4.4% |
| 2023 | $2,918 -1.9% | $283,300 -1.9% |
| 2022 | $2,975 | $288,800 |
| 2021 | $2,975 +5.3% | $288,800 +4.9% |
| 2020 | $2,825 +1.4% | $275,300 +1.4% |
| 2019 | $2,787 +2% | $271,600 |
| 2018 | $2,732 +2% | $271,600 +2% |
| 2017 | $2,678 -0.6% | $266,200 -2.1% |
| 2016 | $2,694 +0.2% | $271,800 +0.7% |
| 2015 | $2,687 +3.5% | $269,800 +3.5% |
| 2014 | $2,598 +0.5% | $260,800 +1.6% |
| 2013 | $2,583 +3.6% | $256,800 |
| 2012 | $2,494 +1.4% | -- |
| 2011 | $2,460 | -- |
| 2009 | -- | -- |
| 2008 | -- | -- |
| 2007 | -- | -- |
| 2006 | -- | -- |
| 2005 | -- | -- |
| 2004 | -- | -- |
| 2003 | -- | -- |
| 2002 | -- | -- |
| 2001 | -- | $76,200 |
Find assessor info on the county website
Monthly payment
Est. payment
Payment breakdown
Explore the cost of this home by adjusting the details. Changes won't be saved.Climate risks
Neighborhood: Colonial Village
Nearby schools
GreatSchools rating
- 7/10Innovation Elementary SchoolGrades: PK-5Distance: 0.4 mi
- 9/10Dorothy Hamm MiddleGrades: 6-8Distance: 1.6 mi
- 8/10Yorktown High SchoolGrades: 9-12Distance: 3.2 mi
Schools provided by the listing agent
- Middle: Williamsburg
- High: Yorktown
- District: Arlington County Public Schools
Source: Bright MLS. This data may not be complete. We recommend contacting the local school district to confirm school assignments for this home.
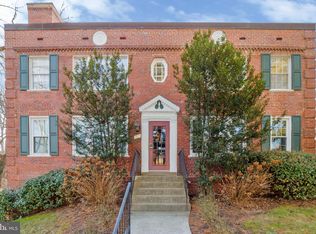
- $319,0001 bd1 ba635 sqft1917 N Rhodes St APT 12, Arlington, VA 22201Sold
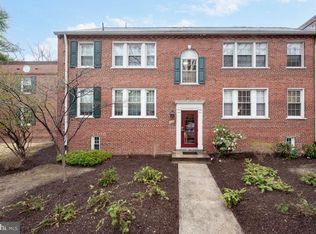
- $315,0001 bd1 ba599 sqft1913 N Rhodes St APT 16, Arlington, VA 22201Sold
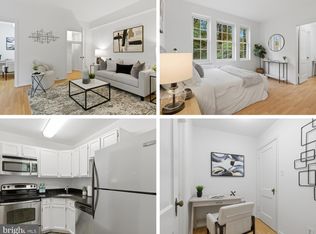
- $225,000-- bd1 ba482 sqft1909 N Rhodes St APT 25, Arlington, VA 22201Sold
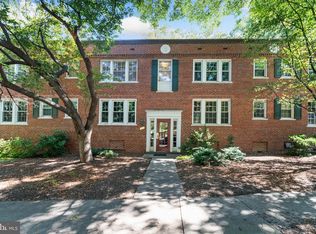
- $420,0002 bd1 ba957 sqft1909 N Rhodes St APT 27, Arlington, VA 22201Sold
- $392,0002 bd1 ba906 sqft1909 N Rhodes St APT 30, Arlington, VA 22201Sold
- $310,0001 bd1 ba604 sqft1729 Queens Ln #1-113, Arlington, VA 22201Sold
- $315,0001 bd1 ba604 sqft1729 N Queens Ln #1116, Arlington, VA 22201Sold
- $280,0001 bd1 ba599 sqft1913 N Rhodes St APT 15, Arlington, VA 22201Sold
A local agent can set up tours, give advice and negotiate with sellers.
Similar homes
- $360,0001 bd1 ba721 sqftAstoria Condominium, Arlington, VA 22201For Sale

 MLS ID #VAAR2077566, Tracey Hickey, RE/MAX Gateway. Bright MLS
 - $249,9001 bd1 ba720 sqftCircle Condo, Arlington, VA 22201For Sale
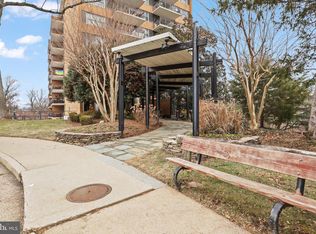 MLS ID #VAAR2077706, Karen Close, Century 21 Redwood Realty. Bright MLS
 - $289,0001 bd1 ba612 sqftBedford Park, Arlington, VA 22201For Sale
 MLS ID #VAAR2072590, Byron Hudtloff, RE/MAX Executives. Bright MLS
 - $396,9002 bd1 ba852 sqftColonial Village I,ii,iii, Arlington, VA 22201For Sale
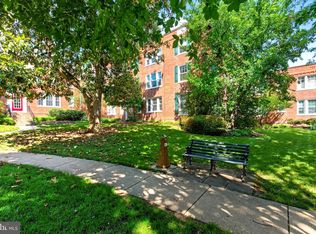 MLS ID #VAAR2073816, Nick Kuhn, Corcoran McEnearney. Bright MLS
 - $289,9002 bd1 ba692 sqft704 S Arlington Mill Dr #17101, Arlington, VA 22204For SaleMLS ID #VAAR2076378, Darla Colletti, Samson Properties. Bright MLS
- $365,0002 bd1 ba880 sqft1931 N Cleveland St APT 601, Arlington, VA 22201For SaleMLS ID #VAAR2074770, Rena Kovach, Fairfax Realty of Tysons. Bright MLS
- $309,9991 bd1 ba800 sqftArlington Village, Arlington, VA 22204For SaleMLS ID #VAAR2077752, Lindsay Stuckey, RLAH @properties. Bright MLS
- $245,0001 bd1 ba530 sqftPointe At Park Center, Alexandria, VA 22302For SaleMLS ID #VAAX2064994, Rick Davis, Long & Foster Real Estate, Inc.. Bright MLS
- $239,9991 bd1 ba530 sqftPointe At Park C, Alexandria, VA 22302For SaleMLS ID #VAAX2065234, Mike Roschke, TTR Sotheby's International Realty. Bright MLS
- $298,0001 bd1 ba632 sqftGlover Park, Washington, DC 20007For SaleMLS ID #DCDC2265746, Nicole Jennings, Compass. Bright MLS
- $250,0001 bd1 ba651 sqftArlington Oaks Condo, Arlington, VA 22203For SaleMLS ID #VAAR2077156, OLIVIA ADAMS, Compass. Bright MLS
- $345,0001 bd1 ba623 sqftWindgate Iii, Arlington, VA 22206For SaleMLS ID #VAAR2076606, Angela Murphy, Keller Williams Capital Properties. Bright MLS
- $350,0002 bd1 ba783 sqft1301 N Ode St APT 114, Arlington, VA 22209For SaleMLS ID #VAAR2073104, Thambi Gangadhar, Gaja Associates Inc.. Bright MLS
- $325,0001 bd1 ba701 sqftGlover Park, Washington, DC 20007For SaleMLS ID #DCDC2274236, Tracy Trammel, Metro City Realty. Bright MLS
- $295,0001 bd1 ba610 sqftPotowmack Crossing, Alexandria, VA 22314For SaleMLS ID #VAAX2063306, Krissy Cruse, Pearson Smith Realty, LLC. Bright MLS
- $210,000-- bd1 ba333 sqft1821 21st St N APT 1, Arlington, VA 22209For SaleMLS ID #VAAR2071376, Jessica Boisseau, Keller Williams Realty. Bright MLS
- $299,0001 bd1 ba536 sqftVaughan Place Condominium, Washington, DC 20016For SaleMLS ID #DCDC2233788, Drew Carpenter, Compass. Bright MLS
- $275,0002 bd1 ba705 sqft1909 Rosedale St NE APT 3, Washington, DC 20002For SaleMLS ID #DCDC2270048, Chris Junior, Redfin Corp. Bright MLS
- $324,9001 bd1 ba759 sqft3535 Chevy Chase, Chevy Chase, MD 20815For SaleMLS ID #MDMC2246856, Brett Rubin, Compass. Bright MLS
- $239,9001 bd1 ba651 sqftArlington Oaks Condo, Arlington, VA 22203For SaleMLS ID #VAAR2074600, Gregory Allen, EXP Realty, LLC. Bright MLS
