Skip main navigation
Closed
  • $1,270,000

    1917 N Whipple St, Chicago, IL 60647

    4beds
    3,500sqft
    Single Family Residence
    Built in 2017
    3,800 Square Feet Lot
    $1,560,500 Zestimate®
    $363/sqft
    $6,395 Estimated rent

    Home value

    $1,560,500

    $1.44M - $1.70M

    $6,395/mo

    Zestimate® history
    Loading
    Loading...

    Owner options

    List your home for rent

    $6,395/mo

    Rent Zestimate®

    Find your next renter with Zillow Rental Manager. Plus, with online applications, you can quickly screen prospective tenants – for free.

    Learn more

    $6,395/mo

    Rent Zestimate®

    Refinance and save

    $7,475/mo

    Est. payment

    Refinancing to a lower rate could help reduce your monthly payments and save thousands over the life of the loan.

    See today's rates

    $7,475/mo

    Est. payment

    Explore your selling options

    Work with a Zillow partner agent

    Leverage their expertise and Zillow's premium Showcase listings to get your home seen by more buyers.

    Get started

    List with your own agent

    Get your home in front of millions of buyers by listing it on Zillow.

    Learn how to do it

    Sell it yourself

    Take full control of how buyers see your home on Zillow by listing For Sale by Owner (FSBO).

    List your home

    What's special

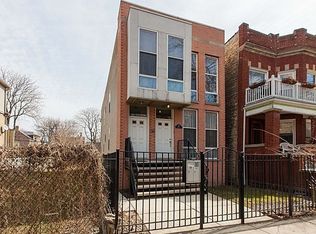
    Exquisite, sun-filled, and highly customized by the current owners, this newer construction home sits on a 25x152 lot on a serene, one-way street in the heart of Logan Square. Features great light, open layout, excellent floor plan & stunning high-end finishes throughout. The first floor features a formal living room w/ a fireplace & oversized windows connected to a large family room ideal for family living & entertaining. A chef's kitchen offers top-of-the-line Thermador stainless steel appliances, abundant cabinets, a full slab island w/ breakfast built-in seating area & big walk-in pantry. The dining room off the kitchen easily accommodates a large table. The second floor features 3 bedrooms & 2 full baths, including a luxurious primary suite with three professionally organized closets and a master bathroom offering a separate shower and a tub, complemented by heated floors. Bright lower level with heated floors and high ceilings & excellent light features huge recreational room w/ wet bar & fourth bedroom w/ full bath. Hardwood floors. Solid core doors. Custom millwork, window treatments, paint & lighting. Excellent storage throughout. A separate mudroom with smart storage opens to an oversized backyard. An extra deep 2-car garage w/ tons of additional storage. A+ location steps to all that Logan Square has to offer including parks, coffee shops, boutiques, groceries, farmers markets, the 606, the "L" & the city's hottest restaurants & bars.

    Zillow last checked:

    Listing updated:

    Listed by:

    Ben Lalez 773-466-7150,

    Compass,

    Anastasiia Hurtova,

    Compass

    Bought with:

    K.C. Lau

    @properties Christie's International Real Estate

    Source: MRED as distributed by MLS GRID,MLS#: 12329775MLS Logo

    Facts & features

    Interior

    Bedrooms & bathrooms
    • Bedrooms: 4
    • Bathrooms: 4
    • Full bathrooms: 3
    • 1/2 bathrooms: 1
    Rooms
    • Room types: Recreation Room
    Primary bedroom
    • Features: Flooring (Hardwood), Bathroom (Full)
    • Level: Second
    • Area: 224 Square Feet
    • Dimensions: 16X14
    Bedroom 2
    • Features: Flooring (Hardwood)
    • Level: Second
    • Area: 169 Square Feet
    • Dimensions: 13X13
    Bedroom 3
    • Features: Flooring (Hardwood)
    • Level: Second
    • Area: 120 Square Feet
    • Dimensions: 12X10
    Bedroom 4
    • Features: Flooring (Carpet)
    • Level: Basement
    • Area: 156 Square Feet
    • Dimensions: 13X12
    Dining room
    • Features: Flooring (Hardwood)
    • Level: Main
    • Area: 216 Square Feet
    • Dimensions: 18X12
    Family room
    • Features: Flooring (Hardwood)
    • Level: Main
    • Area: 195 Square Feet
    • Dimensions: 15X13
    Kitchen
    • Features: Kitchen (Island, Pantry-Walk-in), Flooring (Hardwood)
    • Level: Main
    • Area: 135 Square Feet
    • Dimensions: 15X9
    Laundry
    • Level: Second
    • Area: 9 Square Feet
    • Dimensions: 3X3
    Living room
    • Features: Flooring (Hardwood)
    • Level: Main
    • Area: 234 Square Feet
    • Dimensions: 18X13
    Recreation room
    • Features: Flooring (Carpet)
    • Level: Basement
    • Area: 391 Square Feet
    • Dimensions: 23X17
    Heating
    • Natural Gas
    Cooling
    • Central Air, Zoned
    Appliances
    • Included: Range, Microwave, Dishwasher, Refrigerator, Washer, Dryer, Disposal, Stainless Steel Appliance(s), Wine Refrigerator, Range Hood, Humidifier
    • Laundry: Upper Level
    Features
    • Wet Bar, Cathedral Ceiling(s)
    • Flooring: Hardwood
    • Windows: Skylight(s)
    • Basement: Finished,Full
    • Number of fireplaces: 1
    • Fireplace features: Gas Log, Gas Starter, Living Room
    Interior area
    • Total structure area: 0
    • Total interior livable area: 3,500 sqft

    Property

    Parking
    • Total spaces: 2
    • Parking features: Garage Door Opener, On Site, Garage Owned, Detached, Garage
    • Garage spaces: 2
    • Has uncovered spaces: Yes
    Accessibility
    • Accessibility features: No Disability Access
    Features
    • Stories: 2
    Lot
    • Size: 3,800 Square Feet
    • Dimensions: 25X152
    Details
    • Parcel number: 13363030140000
    • Special conditions: None
    • Other equipment: Ceiling Fan(s), Sump Pump

    Construction

    Type & style
    • Home type: SingleFamily
    • Architectural style: Contemporary
    • Property subtype: Single Family Residence
    Materials
    • Other
    Condition
    • New construction: No
    • Year built: 2017

    Utilities & green energy

    • Sewer: Public Sewer
    • Water: Public

    Community & HOA

    Community
    • Features: Park, Curbs, Sidewalks, Street Lights, Street Paved
    • Security: Security System, Carbon Monoxide Detector(s)
    HOA
    • Services included: None
    Location
    • Region: Chicago

    Financial & listing details

    • Price per square foot: $363/sqft
    • Tax assessed value: $1,050,000
    • Annual tax amount: $18,845
    • Date on market: 5/14/2025
    • Listing terms: Conventional
    • Ownership: Fee Simple

    Price history

    DateEventPrice
    5/13/2025Sold$1,270,000+38.8%$363/sqft
    Source: MRED as distributed by MLS GRID #12329775 Report a problem
    9/1/2017Sold$915,000+266.7%$261/sqft
    Source: MRED as distributed by MLS GRID #09711797 Report a problem
    1/9/2017Sold$249,500+42.6%$71/sqft
    Source: Public Record Report a problem
    12/5/2016Sold$175,000-32.7%$50/sqft
    Source: Public Record Report a problem
    8/29/2006Sold$260,000$74/sqft
    Source: Public Record Report a problem

    Public tax history

    YearProperty taxesTax assessment
    2024-- $105,000 +18%
    2023$18,845 +2.6%$89,000
    2022$18,368 +2.3%$89,000
    2021$17,956 -5.5%$89,000 +4.7%
    2020$19,007 -0.2%$85,014 -10%
    2019$19,047 +2.1%$94,461
    2018$18,659 +913.8%$94,461 +1004.8%
    2017$1,841 +7.5%$8,550
    2016$1,712 +9.3%$8,550
    2015$1,567 +11.1%$8,550 +12.5%
    2014$1,410 +2%$7,600
    2013$1,382 $7,600
    Find assessor info on the county website

    Neighborhood: Logan Square

    Nearby schools

    GreatSchools rating
    Schools provided by the listing agent
    • District: 299

    Source: MRED as distributed by MLS GRID. This data may not be complete. We recommend contacting the local school district to confirm school assignments for this home.

    Get a cash offer in 3 minutes
    Find out how much your home could sell for in as little as 3 minutes with a no-obligation cash offer.
    Estimated market value
    $1,560,500
    Get a cash offer in 3 minutes
    Find out how much your home could sell for in as little as 3 minutes with a no-obligation cash offer.
    Estimated market value
    $1,560,500