Skip main navigation
Active
  • $649,000

    1917 NE Dekum St, Portland, OR 97211

    4beds
    2,144sqft
    : 
    Loading
    Get pre-qualified
    Residential, Single Family Residence
    Built in 1943
    4,791 Square Feet Lot
    $-- Zestimate®
    $303/sqft
    $-- HOA

    What's special

    Fully fenced yardHistoric oak treeSunlit breakfast nookGame of bocce ballPrivate exterior entranceMarble clad en-suite bathCustom vent hood
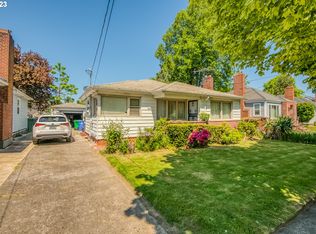
    Thoughtfully reimagined 1940's bungalow in the heart of N.E. Portland — just blocks from Dekum Triangle, University of Oregon, and the Alberta Arts District. This designer-updated Portland bungalow offers vintage character as well as a noteworthy list of upgrades. High ceilings, abundant natural light, and an open layout create a welcoming first impression.Designer lighting, fresh interior/exterior paint throughout and refinished hardwoods give you a new home feel with out sacrificing vintage charm. The entertainer's dream kitchen features custom cabinetry, a designer tile backsplash, custom vent hood, high-end appliances, and a sunlit breakfast nook made for matcha mornings. Two bedrooms and a luxurious bath featuring a spa tub, Zellige tile, marble floors, and designer lighting round out the main level.When it's time to relax, head down to the ultimate party basement — 7-ft ceilings, two spacious bedrooms with oversized egress windows, and a marble clad en-suite bath. The private exterior entrance offers the opportunity for an ADU or rental income. A newer roof, double-pane windows, new water heater, and newer furnace and AC provide energy-efficient comfort and peace of mind for years to come.Outside, the fully fenced yard is the perfect setting for al fresco dining beneath the historic oak tree, a game of bocce ball, or watching the night sky around the fire. The extra-deep driveway and detached garage offer versatility for additional parking or storage.Don’t want to cook? You have numerous options within blocks. Grab a slice at Ranch Pizza, BBQ at Tough Luck, stock up at P&Q's Market, or spend a Sunday at McMenamins Kennedy School.
    19 days
    |
    1,718
    |
    201
    |

    Likely to sell faster than

    Zillow last checked:

    Listing updated:

    Listed by:

    Jennifer Mabry 503-309-9038,

    eXp Realty, LLC

    Source: RMLS (OR),MLS#: 302084996MLS Logo

    Loading...

      Facts & features

      Interior

      Bedrooms & bathrooms
      • Bedrooms: 4
      • Bathrooms: 2
      • Full bathrooms: 2
      • Main level bathrooms: 1
      Rooms
      • Room types: Bedroom 4, Bedroom 2, Bedroom 3, Dining Room, Family Room, Kitchen, Living Room, Primary Bedroom
      Primary bedroom
      • Features: Hardwood Floors, Closet
      • Level: Main
      • Area: 110
      • Dimensions: 11 x 10
      Bedroom 2
      • Features: Hardwood Floors, Closet
      • Level: Main
      • Area: 90
      • Dimensions: 10 x 9
      Bedroom 3
      • Features: Closet, Ensuite, Wallto Wall Carpet
      • Level: Lower
      • Area: 144
      • Dimensions: 12 x 12
      Bedroom 4
      • Features: Closet, High Ceilings, Wallto Wall Carpet
      • Level: Lower
      • Area: 132
      • Dimensions: 12 x 11
      Family room
      • Features: Updated Remodeled, Engineered Hardwood, High Ceilings
      • Level: Lower
      • Area: 120
      • Dimensions: 12 x 10
      Kitchen
      • Features: Eating Area, Pantry, Updated Remodeled, Quartz, Wood Floors
      • Level: Main
      • Area: 180
      • Width: 12
      Living room
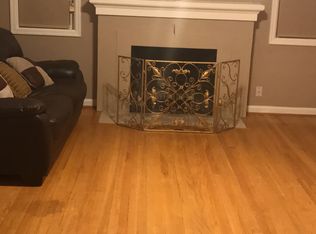
      • Features: Fireplace, Hardwood Floors, High Ceilings
      • Level: Main
      • Area: 500
      • Dimensions: 25 x 20
      Heating
      • Forced Air, Fireplace(s)
      Cooling
      • Central Air
      Appliances
      • Included: Built In Oven, Built-In Refrigerator, Dishwasher, Disposal, ENERGY STAR Qualified Appliances, Free-Standing Refrigerator, Gas Appliances, Range Hood, Stainless Steel Appliance(s), Electric Water Heater
      • Laundry: Laundry Room
      Features
      • High Ceilings, Marble, Quartz, Wainscoting, Closet, Updated Remodeled, Eat-in Kitchen, Pantry, Tile
      • Flooring: Hardwood, Tile, Wall to Wall Carpet, Engineered Hardwood, Wood
      • Windows: Double Pane Windows
      • Basement: Exterior Entry,Finished,Full
      • Number of fireplaces: 1
      • Fireplace features: Wood Burning
      Interior area
      • Total structure area: 2,144
      • Total interior livable area: 2,144 sqft
      Video & virtual tour

      Property

      Parking
      • Total spaces: 1
      • Parking features: Driveway, On Street, Detached
      • Garage spaces: 1
      • Has uncovered spaces: Yes
      Accessibility
      • Accessibility features: Garage On Main, Main Floor Bedroom Bath, Accessibility
      Features
      • Stories: 2
      • Patio & porch: Patio
      • Exterior features: Yard
      • Fencing: Fenced
      Lot
      • Size: 4,791 Square Feet
      • Features: Level, Private, Trees, SqFt 3000 to 4999
      Details
      • Parcel number: R138370

      Construction

      Type & style
      • Home type: SingleFamily
      • Architectural style: Bungalow,Mid Century Modern
      • Property subtype: Residential, Single Family Residence
      Materials
      • Cement Siding
      • Foundation: Concrete Perimeter
      • Roof: Composition
      Condition
      • Approximately,Updated/Remodeled
      • New construction: No
      • Year built: 1943

      Utilities & green energy

      • Gas: Gas
      • Sewer: Public Sewer
      • Water: Public

      Community & HOA

      Community
      • Subdivision: Dekum Triangle / Woodlawn
      HOA
      • Has HOA: No
      Location
      • Region: Portland

      Financial & listing details

      • Price per square foot: $303/sqft
      • Tax assessed value: $527,610
      • Annual tax amount: $3,739
      • Date on market: 6/25/2026
      • Listing terms: Cash,Conventional,FHA,VA Loan
      • Road surface type: Concrete

        Estimated market value

        Not available

        Estimated sales range

        Not available

        Not available

        Price history

        DateEventPrice
        6/25/2026Listed for sale$649,000+47.5%$303/sqft
        Source: RMLS (OR) #302084996 Report a problem
        4/8/2026Sold$440,000+88.4%$205/sqft
        Source: eXp Realty #205984931 Report a problem
        5/8/2020Listing removed$2,475$1/sqft
        Source: Reliance Property Management Inc. Report a problem
        4/12/2020Listed for rent$2,475$1/sqft
        Source: Reliance Property Management Inc. Report a problem
        7/14/2006Sold$233,500$109/sqft
        Source: Public Record Report a problem

        Public tax history

        YearProperty taxesTax assessment
        2025$3,740 +3.7%$138,790 +3%
        2024$3,605 +4%$134,750 +3%
        2023$3,467 +2.2%$130,830 +3%
        2022$3,392 +1.7%$127,020 +3%
        2021$3,335 +9%$123,330 +3%
        2020$3,059 +3.8%$119,740 +3%
        2019$2,947 $116,260 +3%
        2018$2,947 +3%$112,880 +3%
        2017$2,860 +14%$109,600 +3%
        2016$2,509 $106,410 +3%
        2015$2,509 +2.7%$103,320 +3%
        2014$2,443 +3.9%$100,320 +3%
        2013$2,351 +10.5%$97,400 +3%
        2012$2,127 +3.9%$94,570 +3%
        2011$2,047 +5.4%$91,820 +3%
        2010$1,942 +2.7%$89,150 +3%
        2009$1,891 +6%$86,560 +3%
        2008$1,785 +0.3%$84,040 +3%
        2007$1,779 +11.3%$81,600 +3%
        2006$1,598 +4.7%$79,230 +3%
        2005$1,526 -8.2%$76,930 +3%
        2004$1,662 +2.3%$74,690 +3%
        2003$1,626 +8.9%$72,520 +3%
        2002$1,493 +7.4%$70,410 +6.1%
        2000$1,391 $66,370
        Find assessor info on the county website

        Monthly payment

        Est. payment

        Payment breakdown

        Explore the cost of this home by adjusting the details. Changes won't be saved.
        All calculations are estimates and provided by Zillow, Inc. for informational purposes only. Actual amounts may vary.
        HOA fees may include property taxes on listings classified as Co-Ops. Contact the listing agent and/or owner for fee details.
        Mortgage interest rates are dependent on a number of factors, including credit score, down payment, and repayment length. Interest rate data provided by Zillow Group Marketplace, Inc. as of 1/1/1970 from various mortgage lenders with which we have lead or other similar arrangements; the Estimated Payment is an average of those rates.
        See how much you could borrow to make a competitive offer.

        Climate risks

        Neighborhood: Woodlawn

        Getting around

        60 / 100
        Somewhat Walkable
        50 / 100
        Good Transit
        97 / 100
        Biker's Paradise

        Nearby schools

        GreatSchools rating
        Schools provided by the listing agent
        • Elementary: Faubion
        • Middle: Faubion
        • High: Jefferson,Leodis Mcdaniel

        Source: RMLS (OR). This data may not be complete. We recommend contacting the local school district to confirm school assignments for this home.

        A local agent can set up tours, give advice and negotiate with sellers.

        Browse local experts

        Similar homes