WELCOME, to this meticulously maintained gem, ready for the pickiest of buyers. Upon entering the home you will be impressed with soaring ceilings and an open floor plan that allows flexibility; two living areas and two dining areas will certainly offer numerous living options! The kitchen boasts granite counters, a double oven and is open to the breakfast and family room areas, making it perfect for food prep and entertaining. The spacious primary bedroom includes an en suite with a garden tub, separate shower and dual vanities; a perfect retreat for relaxation at the end of the day! The lush backyard with landscaping, a vegetable garden and a covered patio is a great space for outdoor enjoyment. The neighborhood is the only one in Bedford to monitor with Flock cameras, offering a sense of security for homeowners. Updates to the home include a roof, HVAC and hot water heater! With its prime location near major highways, shopping, and restaurants, this lovely home is a MUST SEE!
Sold
Price Unknown
1917 Oak Timber Dr, Bedford, TX 76021
4beds
2,148sqft
Single Family Residence
Built in 2002
5,662 Square Feet Lot
$458,400 Zestimate®
$--/sqft
$2,710 Estimated rent
Home value
$458,400
$435,000 - $481,000
$2,710/mo
Zestimate® history
Owner options
List your home for rent
$2,710/mo
Rent Zestimate®
Find your next renter with Zillow Rental Manager. Plus, with online applications, you can quickly screen prospective tenants – for free.
$2,710/mo
Rent Zestimate®
Refinance and save
$219/mo
Est. payment
Refinancing to a lower rate could help reduce your monthly payments and save thousands over the life of the loan.
$219/mo
Est. payment
Explore your selling options
Work with a Zillow partner agent
Leverage their expertise and Zillow's premium Showcase listings to get your home seen by more buyers.
Get startedList with your own agent
Get your home in front of millions of buyers by listing it on Zillow.
Learn how to do itSell it yourself
Take full control of how buyers see your home on Zillow by listing For Sale by Owner (FSBO).
List your homeWhat's special
Zillow last checked:
Listing updated:
Listed by:
Jan Bawanan 0618749,
Ebby Halliday, REALTORS 817-481-5882
Bought with:
Khallaf Zaki
Oasis Properties
Source: NTREIS,MLS#: 20669352
Facts & features
Interior
Bedrooms & bathrooms
- Bedrooms: 4
- Bathrooms: 2
- Full bathrooms: 2
Primary bedroom
- Features: Dual Sinks, En Suite Bathroom, Garden Tub/Roman Tub, Separate Shower, Walk-In Closet(s)
- Level: First
- Dimensions: 15 x 15
Bedroom
- Features: Ceiling Fan(s), Split Bedrooms
- Level: First
- Dimensions: 12 x 10
Bedroom
- Features: Ceiling Fan(s), Split Bedrooms
- Level: First
- Dimensions: 11 x 10
Bedroom
- Features: Ceiling Fan(s), Split Bedrooms
- Level: First
- Dimensions: 10 x 10
Breakfast room nook
- Level: First
- Dimensions: 9 x 9
Dining room
- Level: First
- Dimensions: 12 x 10
Family room
- Features: Fireplace
- Level: First
- Dimensions: 16 x 14
Kitchen
- Features: Breakfast Bar, Built-in Features, Eat-in Kitchen, Granite Counters, Pantry, Walk-In Pantry
- Level: First
- Dimensions: 13 x 9
Living room
- Level: First
- Dimensions: 12 x 10
Utility room
- Level: First
- Dimensions: 7 x 6
Heating
- Central, Natural Gas
Cooling
- Central Air
Appliances
- Included: Dishwasher, Electric Range, Disposal, Microwave
Features
- Eat-in Kitchen, Granite Counters, High Speed Internet, Open Floorplan, Pantry, Vaulted Ceiling(s), Natural Woodwork, Walk-In Closet(s)
- Flooring: Carpet, Ceramic Tile
- Has basement: No
- Number of fireplaces: 1
- Fireplace features: Gas Log, Gas Starter
Interior area
- Total interior livable area: 2,148 sqft
Property
Parking
- Total spaces: 2
- Parking features: Garage Faces Front, Garage, Garage Door Opener
- Attached garage spaces: 2
Features
- Levels: One
- Stories: 1
- Patio & porch: Covered
- Exterior features: Garden, Rain Gutters
- Pool features: None
- Fencing: Wood
Lot
- Size: 5,662 Square Feet
- Features: Back Yard, Interior Lot, Lawn, Landscaped, Level, Subdivision, Sprinkler System, Few Trees
- Residential vegetation: Grassed
Details
- Parcel number: 07705956
Construction
Type & style
- Home type: SingleFamily
- Architectural style: Traditional,Detached
- Property subtype: Single Family Residence
Materials
- Brick
- Foundation: Slab
- Roof: Composition
Condition
- Year built: 2002
Utilities & green energy
- Sewer: Public Sewer
- Water: Public
- Utilities for property: Electricity Connected, Natural Gas Available, Sewer Available, Separate Meters, Water Available
Community & HOA
Community
- Features: Curbs
- Security: Security System, Smoke Detector(s)
- Subdivision: Village Of Oak Park
HOA
- Has HOA: Yes
- Services included: Association Management
- HOA fee: $219 semi-annually
- HOA name: SBB Management
- HOA phone: 972-960-2800
Location
- Region: Bedford
Financial & listing details
- Tax assessed value: $421,495
- Annual tax amount: $7,268
- Date on market: 7/11/2024
- Cumulative days on market: 72 days
- Listing terms: Cash,Conventional,FHA,VA Loan
- Electric utility on property: Yes
Price history
| Date | Event | Price |
|---|---|---|
| 10/10/2024 | Sold | -- |
Source: NTREIS #20669352 Report a problem | ||
| 9/26/2024 | Pending sale | $479,900$223/sqft |
Source: NTREIS #20669352 Report a problem | ||
| 9/23/2024 | Contingent | $479,900$223/sqft |
Source: NTREIS #20669352 Report a problem | ||
| 8/14/2024 | Price change | $479,900-1.1%$223/sqft |
Source: NTREIS #20669352 Report a problem | ||
| 7/11/2024 | Listed for sale | $485,000$226/sqft |
Source: NTREIS #20669352 Report a problem | ||
| 6/28/2024 | Sold | -- |
Source: NTREIS #20629651 Report a problem | ||
| 6/10/2024 | Pending sale | $485,000$226/sqft |
Source: NTREIS #20629651 Report a problem | ||
| 6/8/2024 | Contingent | $485,000$226/sqft |
Source: NTREIS #20629651 Report a problem | ||
| 6/2/2024 | Listed for sale | $485,000+125.7%$226/sqft |
Source: NTREIS #20629651 Report a problem | ||
| 5/9/2014 | Sold | -- |
Source: Agent Provided Report a problem | ||
| 3/26/2014 | Listed for sale | $214,900$100/sqft |
Source: Scott Real Estate #12111457 Report a problem | ||
Public tax history
| Year | Property taxes | Tax assessment |
|---|---|---|
| 2025 | $8,508 +25.4% | $421,495 |
| 2024 | $6,784 +10.3% | $421,495 +4.6% |
| 2023 | $6,148 -12.5% | $403,068 +11.6% |
| 2022 | $7,025 +2.6% | $361,065 +15.3% |
| 2021 | $6,843 +5.3% | $313,174 +7.5% |
| 2020 | $6,500 -0.3% | $291,208 -0.3% |
| 2019 | $6,520 +8.4% | $292,230 +11% |
| 2018 | $6,014 +12.5% | $263,272 +7.6% |
| 2017 | $5,345 +9.8% | $244,763 +8% |
| 2016 | $4,869 +34.1% | $226,679 +14.6% |
| 2015 | $3,630 | $197,800 |
| 2014 | $3,630 | $197,800 +3.5% |
| 2013 | -- | $191,200 +1% |
| 2012 | -- | $189,400 -1.4% |
| 2011 | -- | $192,000 -0.1% |
| 2010 | -- | $192,100 -0.8% |
| 2009 | -- | $193,600 +2.2% |
| 2008 | -- | $189,500 +6.9% |
| 2007 | -- | $177,200 |
| 2006 | -- | $177,200 |
| 2005 | -- | $177,200 |
| 2004 | -- | $177,200 |
| 2003 | -- | $177,200 +446.9% |
| 2002 | -- | $32,400 |
| 2001 | -- | $32,400 |
Find assessor info on the county website
Neighborhood: Village of Oakpark
Nearby homes
- $463,3004 bd3 ba2.7k sqft1921 Oak Timber Dr, Bedford, TX 76021Off Market
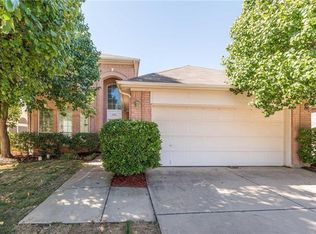
- $431,900-- bd-- ba2.7k sqft1921 Oak Timber Dr, Bedford, TX 76021Off Market
- $483,3003 bd2 ba3k sqft1913 Oak Timber Dr, Bedford, TX 76021Off Market
- $395,0003 bd2 ba1.7k sqft1925 Oak Timber Dr, Bedford, TX 76021Off Market

- $415,2003 bd2 ba2.1k sqft1909 Oak Timber Dr, Bedford, TX 76021Off Market
- $379,0003 bd2 ba1.8k sqft1916 Oak Hollow Dr, Bedford, TX 76021Off Market
- $374,2003 bd2 ba1.8k sqft1912 Oak Hollow Dr, Bedford, TX 76021Off Market
- $471,8003 bd2 ba3.1k sqft1920 Oak Hollow Dr, Bedford, TX 76021Off Market
Nearby schools
GreatSchools rating
- 6/10Midway Park Elementary SchoolGrades: PK-6Distance: 0.5 mi
- 9/10Harwood Junior High SchoolGrades: 7-9Distance: 1.1 mi
- 6/10Trinity High SchoolGrades: 10-12Distance: 0.5 mi
Schools provided by the listing agent
- Elementary: Meadowcrk
- High: Trinity
- District: Hurst-Euless-Bedford ISD
Source: NTREIS. This data may not be complete. We recommend contacting the local school district to confirm school assignments for this home.
Get a cash offer in 3 minutes
Find out how much your home could sell for in as little as 3 minutes with a no-obligation cash offer.
Estimated market value
$458,400
Get a cash offer in 3 minutes
Find out how much your home could sell for in as little as 3 minutes with a no-obligation cash offer.
Estimated market value
$458,400
- Texas
- Tarrant County
- Bedford
- 76021
- Village of Oakpark
- 1917 Oak Timber Dr
Nearby cities
Nearby neighborhoods
Nearby zip codes
Other Bedford Topics
