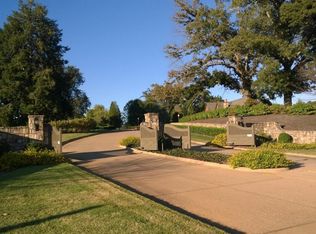
Welcome home to 1917 Oakleigh Way! This fantastic custom home was especially built by one of Knoxville's premier builders as his personal home. This home is perfectly situated on 3.14 pristine acres at the back of Oakleigh Subdivision - one of West Knoxville's upper end gated communities. From the moment you enter the front door you will begin to appreciate details that only a builder would add to his personal home. Home features are reclaimed heart pine flooring, elegant wood beams, 4 en-suite bedrooms - each bath featuring its own unique flooring, countertops and sinks. Main level corner master suite has shared double closet with center island, attached study - and all capture views of the stunning pool and property. This home was built for entertaining! There is an expansive eat-in gourmet kitchen with plenty of counter workspace, cabinet storage, a massive center island with pullup bar. Large walk-in pantry adjoined by sunken family room with fireplace and several gaming spaces (pool table, shuffleboard, etc.) opening to outdoor pool/hot tub and beautiful stone pool deck with two covered porches, featuring outdoor fireplace and grill - making it the perfect spot for watching games or just enjoying an outdoor nap! The downstairs basement offers a very dark theater room, a kitchenette - perfect for making snacks and serving drinks. There is a wine cellar space, a 4th garage space, full bathroom and an abundance of storage. The main level 3 car garage, with an apartment or fully detached office space, makes 1917 Oakleigh Way a truly perfect home!
Closed
$3,579,000
1917 Oakleigh Way, Knoxville, TN 37919
5beds
11,431sqft
Single Family Residence, Residential
Built in 2008
3.14 Acres Lot
$4,424,200 Zestimate®
$313/sqft
$4,585 Estimated rent
Home value
$4,424,200
$3.98M - $4.96M
$4,585/mo
Zestimate® history
Owner options
List your home for rent
$4,585/mo
Rent Zestimate®
Find your next renter with Zillow Rental Manager. Plus, with online applications, you can quickly screen prospective tenants – for free.
$4,585/mo
Rent Zestimate®
Refinance and save
$18,094/mo
Est. payment
Refinancing to a lower rate could help reduce your monthly payments and save thousands over the life of the loan.
$18,094/mo
Est. payment
Explore your selling options
Work with a Zillow partner agent
Leverage their expertise and Zillow's premium Showcase listings to get your home seen by more buyers.
Get startedList with your own agent
Get your home in front of millions of buyers by listing it on Zillow.
Learn how to do itSell it yourself
Take full control of how buyers see your home on Zillow by listing For Sale by Owner (FSBO).
List your homeWhat's special
Zillow last checked:
Listing updated:
Listed by:
Tom Hughes 865-588-3232,
Realty Executives Associates
Bought with:
Debaran Hughes, 300499
Realty Executives Associates
Source: RealTracs MLS as distributed by MLS GRID,MLS#: 3104301
Facts & features
Interior
Bedrooms & bathrooms
- Bedrooms: 5
- Bathrooms: 9
- Full bathrooms: 7
- 1/2 bathrooms: 2
Dining room
- Features: Formal
- Level: Formal
Other
- Features: Breakfast Room
- Level: Breakfast Room
Other
- Features: Utility Room
- Level: Utility Room
Heating
- Central, Natural Gas, Zoned
Cooling
- Central Air
Appliances
- Included: Gas Range, Dishwasher, Disposal, Microwave, Range, Refrigerator, Oven
- Laundry: Washer Hookup, Electric Dryer Hookup
Features
- High Speed Internet
- Flooring: Carpet, Wood, Slate
- Basement: Finished
- Number of fireplaces: 3
Interior area
- Total structure area: 11,431
- Total interior livable area: 11,431 sqft
- Finished area above ground: 9,294
- Finished area below ground: 2,137
Property
Parking
- Total spaces: 4
- Parking features: Garage
- Garage spaces: 4
Features
- Levels: Three Or More
- Patio & porch: Patio
- Exterior features: Gas Grill
Lot
- Size: 3.14 Acres
- Dimensions: 237.87 x 632.7 x IRR
- Features: Cul-De-Sac, Private, Wooded, Level
- Topography: Cul-De-Sac,Private,Wooded,Level
Details
- Parcel number: 134OA006
- Special conditions: Standard
Construction
Type & style
- Home type: SingleFamily
- Architectural style: Traditional
- Property subtype: Single Family Residence, Residential
Materials
- Fiber Cement, Frame, Stone, Other, Brick
Condition
- New construction: No
- Year built: 2008
Utilities & green energy
- Utilities for property: Natural Gas Available, Cable Connected
Community & HOA
Community
- Security: Security System, Smoke Detector(s)
- Subdivision: Oakleigh
HOA
- Has HOA: Yes
- HOA fee: $1,800 annually
Location
- Region: Knoxville
Financial & listing details
- Price per square foot: $313/sqft
- Tax assessed value: $2,795,400
- Annual tax amount: $10,860
- Date on market: 8/24/2023
Price history
| Date | Event | Price |
|---|---|---|
| 10/30/2023 | Sold | $3,579,000-10.5%$313/sqft |
Source:  RealTracs MLS as distributed by MLS GRID #3104301 Report a problem RealTracs MLS as distributed by MLS GRID #3104301 Report a problem | ||
| 8/24/2023 | Pending sale | $3,999,000$350/sqft |
Source:  East Tennessee Realtors #1228286 Report a problem East Tennessee Realtors #1228286 Report a problem | ||
| 7/10/2023 | Price change | $3,999,000-6.5%$350/sqft |
Source: East Tennessee Realtors #1228286 Report a problem | ||
| 5/26/2023 | Listed for sale | $4,275,000+45.4%$374/sqft |
Source: East Tennessee Realtors #1228286 Report a problem | ||
| 3/11/2021 | Sold | $2,940,000-13.5%$257/sqft |
Source: RealTracs MLS as distributed by MLS GRID #3099835 Report a problem | ||
| 2/6/2021 | Listed for sale | $3,399,000+6.2%$297/sqft |
Source: Realty Executives Associates #1142125 Report a problem | ||
| 4/30/2018 | Sold | $3,200,000-7.2%$280/sqft |
Source: East Tennessee Realtors #1008785 Report a problem | ||
| 7/5/2017 | Listed for sale | $3,450,000$302/sqft |
Source: Berkshire Hathaway HomeServices Dean-Smith Realty #1008785 Report a problem | ||
| 4/9/2015 | Listing removed | $3,450,000$302/sqft |
Source: Bryan E. Testerman Realty #907000 Report a problem | ||
| 11/24/2014 | Listed for sale | $3,450,000+858.3%$302/sqft |
Source: Bryan E. Testerman Realty #907000 Report a problem | ||
| 4/7/2005 | Sold | $360,000$31/sqft |
Source: Public Record Report a problem | ||
Public tax history
| Year | Property taxes | Tax assessment |
|---|---|---|
| 2025 | $10,860 | $698,850 |
| 2024 | $10,860 | $698,850 |
| 2023 | $10,860 | $698,850 |
| 2022 | $10,860 -31.3% | $698,850 -6.2% |
| 2021 | $15,799 | $745,225 -75% |
| 2020 | $15,799 | $2,980,900 |
| 2019 | $15,799 | $2,980,900 |
| 2018 | $15,799 | $2,980,900 +300% |
| 2017 | $15,799 +33.9% | $745,225 |
| 2016 | $11,798 | -- |
| 2015 | $11,798 +60.5% | -- |
| 2014 | $7,353 0% | -- |
| 2013 | $7,353 -43.6% | -- |
| 2012 | $13,038 | -- |
| 2011 | $13,038 | $270,500 |
| 2010 | $13,038 +91.9% | $270,500 -6.1% |
| 2009 | $6,795 +320.7% | $287,925 +379.5% |
| 2008 | $1,615 | $60,050 |
Find assessor info on the county website
Neighborhood: 37919
Nearby homes
- $--2.91 Acres1909 Oakleigh Way, Knoxville, TN 37919Off Market
- $3,285,2003 bd4 ba4.5k sqft1933 Oakleigh Way, Knoxville, TN 37919Off Market
- $1,256,600-- bd-- ba-- sqft1900 Oakleigh Way, Knoxville, TN 37919Off Market
- $2,749,3005 bd4 ba4.6k sqft1916 Oakleigh Way, Knoxville, TN 37919Off Market
- $5,637,5009 bd3 ba8.6k sqft1908 Oakleigh Way, Knoxville, TN 37919Off Market
- $5,235,2006 bd9 ba11k sqft1945 Oakleigh Way, Knoxville, TN 37919Off Market
- $5,573,3005 bd1 ba8.9k sqft1924 Oakleigh Way, Knoxville, TN 37919Off Market
- $3,890,0005 bd7 ba8.1k sqft1932 Oakleigh Way, Knoxville, TN 37919Sold
Nearby schools
GreatSchools rating
- 10/10Sequoyah Elementary SchoolGrades: K-5Distance: 3.1 mi
- 6/10Bearden Middle SchoolGrades: 6-8Distance: 4.2 mi
- 8/10West High SchoolGrades: 9-12Distance: 3.8 mi
Schools provided by the listing agent
- Elementary: Sequoyah Elementary
- Middle: Bearden Middle School
- High: West High School
Source: RealTracs MLS as distributed by MLS GRID. This data may not be complete. We recommend contacting the local school district to confirm school assignments for this home.
Get a cash offer in 3 minutes
Find out how much your home could sell for in as little as 3 minutes with a no-obligation cash offer.
Estimated market value
$4,424,200
Get a cash offer in 3 minutes
Find out how much your home could sell for in as little as 3 minutes with a no-obligation cash offer.
Estimated market value
$4,424,200
- Tennessee
- Knox County
- Knoxville
- 37919
- 1917 Oakleigh Way
Nearby cities
Nearby neighborhoods
Nearby zip codes
Other Knoxville Topics
