Set back on a private shared drive, this gorgeous stone & cedar contemporary is part of the Ruxton Green community and boasts high ceilings, loads of glass and a heated salt water inground pool! A grand 2 story foyer is flanked by a dynamic 2 story living room featuring a stone fireplace with direct access to the rear deck & large sun filled windows. Located off the 2-story Foyer is also the Home Office with custom built-ins, wet bar and mini frig. The Dining Room is a perfect place for entertaining and also has direct access to the deck. The expansive kitchen w/ granite counters & stainless appliances includes gas cooking & abundant cabinetry as well as an island w/breakfast bar & pendant lighting. The sunny breakfast area has access to the tranquil screened porch overlooking the private landscaped rear yard & heated pool. Open to the Kitchen, the spacious Family Room is perfect for relaxing with family and friends. Located on the upper level, the Primary Bedroom suite has vaulted ceilings, a ceiling fan, sitting area w/built-ins and a door to the upper balcony. The Primary Bath includes a jetted tub, walk-in shower and a double vanity. There are 3 additional large bedrooms, a hall bath and loft area on this level. The walkout lower level provides exceptional versatility with a recreation room, 5th bedroom, full bath & utility room offering abundant storage and a cedar closet. The decks and screened porch overlook the heated, saltwater pool and landscaped yard. Located on a premium .97 acre lot with public water, sewer & gas and no HOA, this extraordinary property is meticulously maintained and is in a most convenient & desirable location. OWNERS PREFER OCCUPANCY THROUGH END OF OCTOBER. A rare offering, this outstanding home truly has it all. Truly a wow!
Under contract
$1,475,000
1917 Old Court Rd, Baltimore, MD 21204
5beds
6,250sqft
Single Family Residence
Built in 1985
0.97 Acres Lot
$1,481,200 Zestimate®
$236/sqft
$-- HOA
What's special
Loft areaPrivate shared driveHigh ceilingsAbundant cabinetryLarge sun filled windowsLoads of glassSunny breakfast area
- 48 days
- 104
- 1
Zillow last checked:
Listing updated:
Listed by:
Linda Seidel 410-375-6532,
Long & Foster Real Estate, Inc. 410-453-0500,
Co-Listing Agent: Carole M Glick 410-409-8110,
Long & Foster Real Estate, Inc.
Source: Bright MLS,MLS#: MDBC2169458
Facts & features
Interior
Bedrooms & bathrooms
- Bedrooms: 5
- Bathrooms: 4
- Full bathrooms: 3
- 1/2 bathrooms: 1
- Main level bathrooms: 1
Rooms
- Room types: Living Room, Dining Room, Primary Bedroom, Sitting Room, Bedroom 2, Bedroom 3, Bedroom 4, Bedroom 5, Kitchen, Family Room, Foyer, Laundry, Loft, Other, Office, Recreation Room, Storage Room, Primary Bathroom
Primary bedroom
- Features: Bathroom - Jetted Tub, Bathroom - Walk-In Shower, Cathedral/Vaulted Ceiling, Ceiling Fan(s), Flooring - Carpet, Lighting - Wall sconces, Primary Bedroom - Sitting Area, Walk-In Closet(s), Window Treatments
- Level: Upper
- Area: 294 Square Feet
- Dimensions: 14 X 21
Bedroom 2
- Features: Built-in Features, Flooring - Carpet, Lighting - Ceiling, Window Treatments
- Level: Upper
- Area: 110 Square Feet
- Dimensions: 11 X 10
Bedroom 3
- Features: Built-in Features, Ceiling Fan(s), Flooring - Carpet, Recessed Lighting, Window Treatments
- Level: Upper
- Area: 180 Square Feet
- Dimensions: 12 X 15
Bedroom 4
- Features: Ceiling Fan(s), Built-in Features, Recessed Lighting, Flooring - Carpet, Window Treatments
- Level: Upper
- Area: 195 Square Feet
- Dimensions: 13 X 15
Bedroom 5
- Features: Flooring - Carpet, Recessed Lighting, Window Treatments
- Level: Lower
- Area: 170 Square Feet
- Dimensions: 10 X 17
Primary bathroom
- Features: Bathroom - Jetted Tub, Bathroom - Walk-In Shower, Double Sink, Skylight(s)
- Level: Upper
- Area: 210 Square Feet
- Dimensions: 14 X 15
Dining room
- Features: Flooring - HardWood, Recessed Lighting, Lighting - Ceiling, Built-in Features
- Level: Main
- Area: 221 Square Feet
- Dimensions: 13 X 17
Family room
- Features: Flooring - HardWood, Recessed Lighting, Track Lighting, Built-in Features, Window Treatments
- Level: Main
- Area: 252 Square Feet
- Dimensions: 14 X 18
Foyer
- Features: Flooring - Marble, Lighting - Ceiling
- Level: Main
- Area: 154 Square Feet
- Dimensions: 11 X 14
Kitchen
- Features: Flooring - HardWood, Breakfast Room, Built-in Features, Granite Counters, Eat-in Kitchen, Kitchen - Gas Cooking, Window Treatments, Lighting - Ceiling, Kitchen Island, Lighting - Pendants
- Level: Main
- Area: 450 Square Feet
- Dimensions: 18 X 25
Laundry
- Features: Flooring - Ceramic Tile
- Level: Main
- Area: 143 Square Feet
- Dimensions: 11 X 13
Living room
- Features: Flooring - Carpet, Track Lighting, Fireplace - Wood Burning
- Level: Main
- Area: 552 Square Feet
- Dimensions: 23 X 24
Loft
- Features: Flooring - Carpet, Built-in Features, Recessed Lighting, Window Treatments
- Level: Upper
- Area: 110 Square Feet
- Dimensions: 11 X 10
Office
- Features: Built-in Features, Flooring - HardWood, Recessed Lighting, Wet Bar, Window Treatments
- Level: Main
- Area: 210 Square Feet
- Dimensions: 15 X 14
Other
- Features: Flooring - Luxury Vinyl Plank, Recessed Lighting
- Level: Lower
- Area: 182 Square Feet
- Dimensions: 13 X 14
Recreation room
- Features: Flooring - Luxury Vinyl Plank, Track Lighting, Lighting - Wall sconces, Built-in Features
- Level: Lower
- Area: 462 Square Feet
- Dimensions: 21 X 22
Sitting room
- Features: Balcony Access, Built-in Features, Flooring - Carpet, Recessed Lighting, Window Treatments
- Level: Upper
- Area: 121 Square Feet
- Dimensions: 11 X 11
Storage room
- Level: Lower
- Area: 800 Square Feet
- Dimensions: 25 X 32
Heating
- Forced Air, Zoned, Natural Gas
Cooling
- Central Air, Zoned, Electric
Appliances
- Included: Microwave, Cooktop, Dishwasher, Disposal, Dryer, Exhaust Fan, Extra Refrigerator/Freezer, Freezer, Ice Maker, Oven, Stainless Steel Appliance(s), Refrigerator, Washer, Water Treat System, Gas Water Heater, Water Heater
- Laundry: Main Level, Laundry Room
Features
- Bathroom - Walk-In Shower, Built-in Features, Ceiling Fan(s), Family Room Off Kitchen, Eat-in Kitchen, Recessed Lighting, Upgraded Countertops, Walk-In Closet(s), Cedar Closet(s), Open Floorplan, Kitchen - Gourmet, Bar, Breakfast Area, Formal/Separate Dining Room, Kitchen Island, Primary Bath(s), 2 Story Ceilings, Vaulted Ceiling(s), 9'+ Ceilings
- Flooring: Wood
- Windows: Double Pane Windows, Skylight(s), Window Treatments
- Basement: Walk-Out Access
- Number of fireplaces: 1
- Fireplace features: Mantel(s)
Interior area
- Total structure area: 8,448
- Total interior livable area: 6,250 sqft
- Finished area above ground: 4,972
- Finished area below ground: 1,278
Property
Parking
- Total spaces: 2
- Parking features: Garage Faces Side, Attached, Driveway
- Attached garage spaces: 2
- Has uncovered spaces: Yes
Accessibility
- Accessibility features: None
Features
- Levels: Three
- Stories: 3
- Patio & porch: Deck
- Has private pool: Yes
- Pool features: Heated, Salt Water, Private
- Has spa: Yes
- Spa features: Bath
- Fencing: Back Yard
Lot
- Size: 0.97 Acres
- Dimensions: 2.00 x
- Features: Flag Lot, Landscaped
Details
- Additional structures: Above Grade, Below Grade
- Parcel number: 04091900013896
- Zoning: RES
- Special conditions: Standard
Construction
Type & style
- Home type: SingleFamily
- Architectural style: Contemporary
- Property subtype: Single Family Residence
Materials
- Cedar, Stone
- Foundation: Other
Condition
- Excellent
- New construction: No
- Year built: 1985
Utilities & green energy
- Sewer: Public Sewer
- Water: Public
Community & HOA
Community
- Security: Security System
- Subdivision: Ruxton Area
HOA
- Has HOA: No
Location
- Region: Baltimore
Financial & listing details
- Price per square foot: $236/sqft
- Tax assessed value: $1,100,267
- Annual tax amount: $14,209
- Date on market: 8/7/2026
- Listing agreement: Exclusive Right To Sell
- Ownership: Fee Simple
Estimated market value
$1,481,200
$1.41M - $1.56M
$6,907/mo
Price history
| Date | Event | Price |
|---|---|---|
| 8/10/2026 | Contingent | $1,475,000$236/sqft |
Source:  Bright MLS #MDBC2169458 Report a problem Bright MLS #MDBC2169458 Report a problem | ||
| 8/7/2026 | Listed for sale | $1,475,000+1182.6%$236/sqft |
Source: Bright MLS #MDBC2169458 Report a problem | ||
| 2/19/1985 | Sold | $115,000$18/sqft |
Source: Agent Provided Report a problem | ||
Public tax history
| Year | Property taxes | Tax assessment |
|---|---|---|
| 2025 | $14,206 +14.5% | $1,041,400 +1.8% |
| 2024 | $12,404 +1.8% | $1,023,467 +1.8% |
| 2023 | $12,187 +1.8% | $1,005,533 +1.8% |
| 2022 | $11,970 +3.8% | $987,600 +3.8% |
| 2021 | $11,529 +4% | $951,200 +4% |
| 2020 | $11,087 +4.1% | $914,800 +4.1% |
| 2019 | $10,646 +0.6% | $878,400 +0.6% |
| 2018 | $10,585 +0.6% | $873,333 +0.6% |
| 2017 | $10,523 -4.2% | $868,267 +0.6% |
| 2016 | $10,982 | $863,200 +0.8% |
| 2015 | $10,982 | $855,933 +0.9% |
| 2014 | $10,982 | $848,667 +0.9% |
| 2013 | -- | $841,400 |
| 2012 | -- | $841,400 |
| 2011 | -- | $841,400 -15.5% |
| 2010 | -- | $995,840 +4.6% |
| 2009 | -- | $951,792 +4.9% |
| 2008 | -- | $907,746 +5.1% |
| 2007 | -- | $863,700 +9.7% |
| 2006 | -- | $787,682 +10.7% |
| 2005 | -- | $711,666 +12% |
| 2004 | -- | $635,650 +1.7% |
| 2003 | -- | $624,792 +1.8% |
| 2002 | -- | $613,936 +1.8% |
| 2001 | -- | $603,080 |
Find assessor info on the county website
Monthly payment
Est. payment
Payment breakdown
Explore the cost of this home by adjusting the details. Changes won't be saved.Climate risks
Neighborhood: 21204
Nearby schools
Schools provided by the listing agent
- District: Baltimore County Public Schools
Source: Bright MLS. This data may not be complete. We recommend contacting the local school district to confirm school assignments for this home.
Similar homes
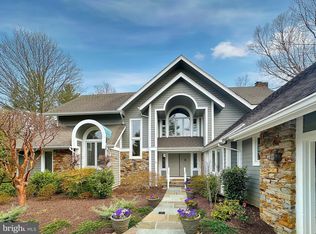
- $1,650,0005 bd6 ba5.6k sqft1009 W Wind Ct, Baltimore, MD 21204For Sale
 MLS ID #MDBC2173238, Derek Blazer, Cummings & Co. Realtors. Bright MLS
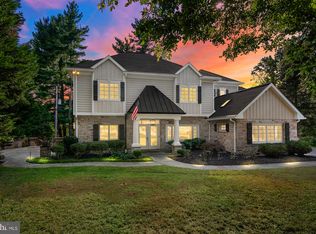
 - $1,188,0004 bd5 ba3.7k sqft1410 Malvern Ave, Baltimore, MD 21204For Sale
 MLS ID #MDBC2175350, Alisa Goldsmith, Hubble Bisbee Christie's International Real Estate. Bright MLS
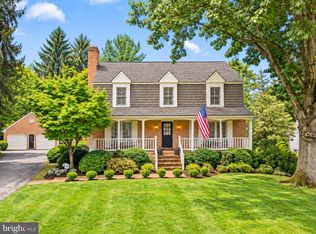
 - $1,800,0005 bd6 ba4.8k sqft1007 Malvern Ave, Baltimore, MD 21204For Sale
 MLS ID #MDBC2174724, Thomas Mooney, O'Conor, Mooney & Fitzgerald. Bright MLS
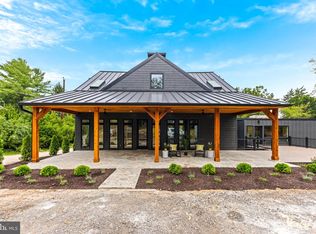
 - $2,185,0005 bd5 ba4k sqft7901 Ruxwood Rd, Baltimore, MD 21204For Sale
 MLS ID #MDBC2174262, Rick Byrd, Overbrook and Company LLC. Bright MLS
 - $999,0005 bd4 ba3.9k sqft1600 W Joppa Rd, Towson, MD 21204For SaleMLS ID #MDBC2168464, Brian DiNardo, Cummings & Co. Realtors. Bright MLS
- $800,0007 bd3 ba4.1k sqft1903 Old Court Rd, Baltimore, MD 21204For SaleMLS ID #MDBC2170672, Ashley Richardson, Monument Sotheby's International Realty. Bright MLS
- $1,495,0006 bd4 ba4.2k sqft7907 Terrapin Ct, Baltimore, MD 21208For SaleMLS ID #MDBC2160546, Julie Singer, Northrop Realty. Bright MLS
- $1,495,0006 bd6 ba5.6k sqft1679 Bullock Cir, Owings Mills, MD 21117For SaleMLS ID #MDBC2172966, Alisa Goldsmith, Hubble Bisbee Christie's International Real Estate. Bright MLS
- $1,299,0006 bd5 ba6.2k sqft1316 W Seminary Ave, Lutherville Timonium, MD 21093For SaleMLS ID #MDBC2174144, Anchaleeya Thompson, Keller Williams Realty Centre. Bright MLS
- $774,9005 bd4 ba3.5k sqft2 Riderwood Sta, Towson, MD 21204For SaleMLS ID #MDBC2164370, Kara Clasing, Cummings & Co. Realtors. Bright MLS
- $1,550,0006 bd5 ba5.3k sqft501 Woodlawn Rd, Baltimore, MD 21210For SaleMLS ID #MDBA2231046, Margee Sullivan, AB & Co Realtors, Inc.. Bright MLS
- $1,275,0005 bd5 ba4.6k sqft8504 Southfields Cir, Lutherville Timonium, MD 21093For SaleMLS ID #MDBC2171678, Sandra Hondroulis, Long & Foster Real Estate, Inc.. Bright MLS
- $1,490,0007 bd7 ba6.2k sqft7908 Ivy Ln, Baltimore, MD 21208For SaleMLS ID #MDBC2161250, Barry Nabozny, RE/MAX Premier Associates. Bright MLS
- $1,575,0005 bd5 ba4.8k sqft3213 Woodvalley Dr, Pikesville, MD 21208For SaleMLS ID #MDBC2162350, Harriet Charkatz, Long & Foster Real Estate, Inc.. Bright MLS
- $1,590,0004 bd5 ba5.6k sqft523 Garrison Forest Rd, Owings Mills, MD 21117For SaleMLS ID #MDBC2171914, Kate Meyer, Monument Sotheby's International Realty. Bright MLS
- $1,095,0003 bd5 ba5.3k sqft77 Seminary Farm Rd, Lutherville Timonium, MD 21093For SaleMLS ID #MDBC2167804, Jane Bourgeois, Monument Sotheby's International Realty. Bright MLS
- $1,099,0005 bd4 ba4.2k sqft13111 Beaver Dam Rd, Cockeysville, MD 21030For SaleMLS ID #MDBC2173906, Lorraine Treger, Cummings & Co. Realtors. Bright MLS
- $1,190,0005 bd5 ba5.1k sqft6815 Newstead Ln, Baltimore, MD 21209For SaleMLS ID #MDBC2172726, Jason Filippou, Cummings & Co. Realtors. Bright MLS
- $1,150,0005 bd4 ba5.4k sqft11911 Manor Rd, Glen Arm, MD 21057For SaleMLS ID #MDBC2174190, Effy Lamp, Cummings & Co. Realtors. Bright MLS
- $1,099,0004 bd4 ba4.7k sqft300 Chapelwood Ln, Lutherville Timonium, MD 21093For SaleMLS ID #MDBC2172246, Heidi Krauss, Krauss Real Property Brokerage. Bright MLS
