Welcome home to this beautifully renovated property with a new 2024 addition, perfectly situated on a large, level lot offering both space and comfort. Enjoy main level living with a cozy layout and the convenience of a spacious upstairs bedroom ideal for guests or family. The kitchen is a cook's dream, plenty of cabinetry, generous counter space, and room to gather. The primary suite features a large walk-in closet and a luxurious bath with a six-foot soaking tub, separate shower, dual vanities, and private toilet area. The oversized laundry/mud room includes ample storage and a separate entrance. Outside, a heated 32x34 garage/shop (built in 2020) provides the perfect space for hobbies or projects. Entertain on the back deck overlooking the large yard complete with an established strawberry patch and thriving blackberry bush.
Complete renovation in 2016 with new addition in 2024, this one's truly move-in ready!
Closed
Listed by: Century 21 Broughton Team • Jill M Otten • Contact: 573-248-4429
Bought with: Epique Realty
Price Unknown
1917 Owens Ave, Hannibal, MO 63401
3beds
1,818sqft
Single Family Residence
Built in 1938
0.72 Acres Lot
$238,100 Zestimate®
$--/sqft
$1,711 Estimated rent
Home value
$238,100
Estimated sales range
Not available
$1,711/mo
Zestimate® history
Owner options
List your home for rent
$1,711/mo
Rent Zestimate®
Find your next renter with Zillow Rental Manager. Plus, with online applications, you can quickly screen prospective tenants – for free.
$1,711/mo
Rent Zestimate®
Refinance and save
Refinancing to a lower rate could help reduce your monthly payments and save thousands over the life of the loan.
Explore your selling options
Work with a Zillow partner agent
Leverage their expertise and Zillow's premium Showcase listings to get your home seen by more buyers.
Get startedList with your own agent
Get your home in front of millions of buyers by listing it on Zillow.
Learn how to do itSell it yourself
Take full control of how buyers see your home on Zillow by listing For Sale by Owner (FSBO).
List your homeWhat's special
Large yardBack deckLarge level lotEstablished strawberry patchCozy layoutPrimary suiteSpacious upstairs bedroom
Zillow last checked:
Listing updated:
Listed by:
Jill M Otten 573-248-4429,
Century 21 Broughton Team
Bought with:
Jeannie Baumgartner, 1999087907
Epique Realty
Source: MARIS,MLS#: 25073400 Originating MLS: Mark Twain Association of REALTORS
Originating MLS: Mark Twain Association of REALTORSFacts & features
Interior
Bedrooms & bathrooms
- Bedrooms: 3
- Bathrooms: 2
- Full bathrooms: 2
- Main level bathrooms: 2
- Main level bedrooms: 2
Bedroom
- Description: Primary bedroom, 9.5x10ft large walk-in closet
- Features: Floor Covering: Carpeting
- Level: Main
- Area: 221
- Dimensions: 17x13
Bedroom 2
- Features: Floor Covering: Carpeting
- Level: Main
- Area: 172.5
- Dimensions: 15x11.5
Bedroom 3
- Features: Floor Covering: Carpeting
- Level: Upper
- Area: 638
- Dimensions: 29x22
Bathroom
- Description: Primary bath
- Features: Floor Covering: Luxury Vinyl Plank
- Level: Main
- Area: 149.5
- Dimensions: 13x11.5
Bathroom 2
- Features: Floor Covering: Vinyl
- Level: Main
- Area: 68
- Dimensions: 8.5x8
Dining room
- Features: Floor Covering: Luxury Vinyl Plank
- Level: Main
- Area: 117
- Dimensions: 13x9
Kitchen
- Description: expansive cabinetry and counter workspace
- Features: Floor Covering: Luxury Vinyl Plank
- Level: Main
- Area: 181.25
- Dimensions: 12.5x14.5
Laundry
- Description: located right inside east enterance
- Features: Floor Covering: Luxury Vinyl Plank
- Level: Main
- Area: 149.5
- Dimensions: 13x11.5
Living room
- Features: Floor Covering: Carpeting
- Level: Main
- Area: 229.5
- Dimensions: 13.5x17
Heating
- Natural Gas
Cooling
- Central Air
Appliances
- Included: Gas Cooktop, Dishwasher, Microwave, Water Softener
- Laundry: Laundry Room, Main Level, See Remarks, Sink
Features
- See Remarks
- Flooring: Carpet, Laminate, See Remarks
- Basement: Concrete
- Has fireplace: No
Interior area
- Total structure area: 1,818
- Total interior livable area: 1,818 sqft
- Finished area above ground: 1,818
Property
Parking
- Total spaces: 2
- Parking features: Additional Parking, Deck, Detached, Garage, Garage Door Opener, Driveway, Off Street
- Garage spaces: 2
- Has uncovered spaces: Yes
Features
- Levels: One and One Half
- Patio & porch: Deck, See Remarks
- Exterior features: Garden, Storage
- Fencing: Partial
Lot
- Size: 0.72 Acres
- Dimensions: 145 x 216
- Features: Adjoins Common Ground
Details
- Additional structures: Shed(s), Storage
- Parcel number: 010.09.31.4.07.007.000
- Special conditions: Standard
Construction
Type & style
- Home type: SingleFamily
- Architectural style: Traditional
- Property subtype: Single Family Residence
Materials
- Vinyl Siding
- Roof: Metal
Condition
- New Construction,Updated/Remodeled
- New construction: Yes
- Year built: 1938
Details
- Builder name: Travis Creech 2024 Addition
Utilities & green energy
- Electric: 220 Volts
- Sewer: Septic Tank
- Water: Public
- Utilities for property: Electricity Available
Community & HOA
Community
- Subdivision: Owens
HOA
- Has HOA: No
Location
- Region: Hannibal
Financial & listing details
- Tax assessed value: $58,960
- Annual tax amount: $747
- Date on market: 10/30/2025
- Cumulative days on market: 99 days
- Listing terms: Cash,Conventional,FHA
- Ownership: Private
- Electric utility on property: Yes
Price history
| Date | Event | Price |
|---|---|---|
| 2/6/2026 | Sold | -- |
Source:  MARIS #25073400 Report a problem MARIS #25073400 Report a problem | ||
| 12/14/2025 | Contingent | $242,000$133/sqft |
Source: MARIS #25073400 Report a problem | ||
| 12/1/2025 | Price change | $242,000-3.2%$133/sqft |
Source: MARIS #25073400 Report a problem | ||
| 11/14/2025 | Price change | $249,900-3.3%$137/sqft |
Source: MARIS #25073400 Report a problem | ||
| 10/30/2025 | Listed for sale | $258,500+764.5%$142/sqft |
Source: MARIS #25073400 Report a problem | ||
| 4/28/2016 | Sold | -- |
Source: MARIS #16004520 Report a problem | ||
| 3/4/2016 | Price change | $29,900-14.3%$16/sqft |
Source: CENTURY 21 Broughton Team #16004520 Report a problem | ||
| 1/29/2016 | Listed for sale | $34,900$19/sqft |
Source: CENTURY 21 Broughton Team #16004520 Report a problem | ||
Public tax history
| Year | Property taxes | Tax assessment |
|---|---|---|
| 2024 | $747 +6.9% | $11,200 |
| 2023 | $700 +0.2% | $11,200 |
| 2022 | $698 +0.7% | $11,200 |
| 2021 | $693 +7.3% | $11,200 +10% |
| 2020 | $646 +0.3% | $10,180 |
| 2019 | $645 +0.3% | $10,180 |
| 2018 | $643 +20% | $10,180 |
| 2017 | $536 | $10,180 |
| 2015 | $536 | $10,180 |
| 2014 | $536 | $10,180 |
| 2012 | -- | $10,180 |
Find assessor info on the county website
Neighborhood: 63401
Nearby homes
- $160,1002 bd1 ba1.3k sqft2505 Lakenan Rd, Hannibal, MO 63401Off Market
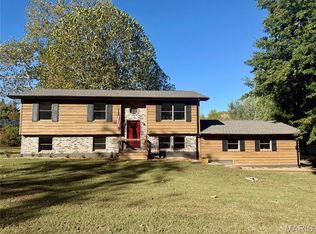
- $--3 bd2 ba1.8k sqft1927 Owens Ave, Hannibal, MO 63401Sold
- $12,210-- bd1 ba980 sqft2511 Lakenan Rd, Hannibal, MO 63401Off Market
- $288,900-- bd1 ba1k sqft2500 Lilly St, Hannibal, MO 63401Off Market
- $85,6002 bd1 ba754 sqft2515 Lakenan Rd, Hannibal, MO 63401Off Market
- $102,2002 bd1 ba1k sqft1929 Owens Ave, Hannibal, MO 63401Off Market
- $214,0002 bd1 ba1.6k sqft1920 Owens Ave, Hannibal, MO 63401Off Market
- $4,180-- bd-- ba-- sqftOwens Ave, Hannibal, MO 63401Off Market
Nearby schools
GreatSchools rating
- 9/10A. D. Stowell Elementary SchoolGrades: K-5Distance: 2.1 mi
- 4/10Hannibal Middle SchoolGrades: 6-8Distance: 2.6 mi
- 5/10Hannibal Sr. High SchoolGrades: 9-12Distance: 2.5 mi
Schools provided by the listing agent
- Elementary: Oakwood Elem.
- Middle: Hannibal Middle
- High: Hannibal Sr. High
Source: MARIS. This data may not be complete. We recommend contacting the local school district to confirm school assignments for this home.
- Missouri
- Marion County
- Hannibal
- 63401
- 1917 Owens Ave
Nearby cities
Nearby neighborhoods
Nearby zip codes
Other Hannibal Topics
