Skip main navigation
Closed
  • $175,000

    1917 Panama St, Mishawaka, IN 46544

    3beds
    936sqft
    Single Family Residence
    Built in 1962
    8,712 Square Feet Lot
    $176,200 Zestimate®
    $--/sqft
    $1,418 Estimated rent

    Home value

    $176,200

    $157,000 - $199,000

    $1,418/mo

    Zestimate® history
    Loading
    Loading...

    Owner options

    List your home for rent

    $1,418/mo

    Rent Zestimate®

    Find your next renter with Zillow Rental Manager. Plus, with online applications, you can quickly screen prospective tenants – for free.

    Learn more

    $1,418/mo

    Rent Zestimate®

    Refinance and save

    $1,139/mo

    Est. payment

    Refinancing to a lower rate could help reduce your monthly payments and save thousands over the life of the loan.

    See today's rates

    $1,139/mo

    Est. payment

    Explore your selling options

    Work with a Zillow partner agent

    Leverage their expertise and Zillow's premium Showcase listings to get your home seen by more buyers.

    Get started

    List with your own agent

    Get your home in front of millions of buyers by listing it on Zillow.

    Learn how to do it

    Sell it yourself

    Take full control of how buyers see your home on Zillow by listing For Sale by Owner (FSBO).

    List your home

    What's special

    Modern lightingModern vanityStylish lightingThree spacious bedroomsSpacious kitchenNew flooringFresh paint
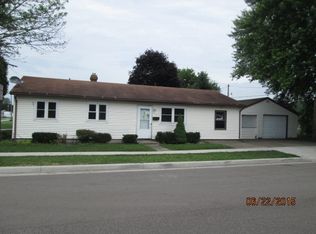
    Welcome Home! Step into this move-in ready 3-bedroom ranch that combines comfort, style, and convenience in one perfect package. As you enter, you’ll immediately notice the spacious kitchen boasting an amazing backsplash that serves as the focal point for culinary creativity. Equipped with essential appliances, including a range, microwave, and dishwasher, it’s a chef’s delight! The large living room features a big window that bathes the space in natural light, making it an inviting area for relaxation or entertaining guests. The gorgeous bathroom is a true standout, complete with a modern vanity, stylish lighting, and an incredible tiled shower equipped with a sleek glass door—perfect for unwinding after a long day. Each of the three spacious bedrooms offers plenty of room for personalization, ensuring comfort for every member of the household. Throughout the entire home, you'll appreciate the fresh paint, new flooring, and modern lighting that enhance the overall aesthetic. Step outside to discover a big backyard surrounded by a chain-link fence, ideal for pets, gardening, or outdoor gatherings. When winter hits Indiana, you’ll be grateful for the oversized 1-car attached garage, providing protection for your vehicle from the elements. This home truly embodies the phrase "just move in and enjoy!" Just move in and enjoy!

    Zillow last checked:

    Listing updated:

    Listed by:

    Brad Beer Cell:574-596-0376,

    Heart City Realty LLC

    Bought with:

    Ashley N Hairston, RB19000882

    Coldwell Banker Realty

    Source: IRMLS,MLS#: 202608957MLS Logo

    Facts & features

    Interior

    Bedrooms & bathrooms
    • Bedrooms: 3
    • Bathrooms: 1
    • Full bathrooms: 1
    • Main level bedrooms: 3
    Bedroom 1
    • Level: Main
    Bedroom 2
    • Level: Main
    Kitchen
    • Level: Main
    • Area: 108
    • Dimensions: 9 x 12
    Living room
    • Level: Main
    • Area: 208
    • Dimensions: 16 x 13
    Heating
    • Natural Gas, Forced Air
    Cooling
    • Central Air
    Appliances
    • Included: Dishwasher, Microwave, Gas Range
    Features
    • Flooring: Carpet, Vinyl
    • Has basement: No
    • Has fireplace: No
    Interior area
    • Total structure area: 936
    • Total interior livable area: 936 sqft
    • Finished area above ground: 936
    • Finished area below ground: 0

    Property

    Parking
    • Total spaces: 1
    • Parking features: Attached
    • Attached garage spaces: 1
    Features
    • Levels: One
    • Stories: 1
    • Fencing: Chain Link
    Lot
    • Size: 8,712 sqft
    • Dimensions: 63X120
    • Features: 0-2.9999, City/Town/Suburb
    Details
    • Parcel number: 710917460002.000023
    • Zoning: R1

    Construction

    Type & style
    • Home type: SingleFamily
    • Architectural style: Ranch
    • Property subtype: Single Family Residence
    Materials
    • Aluminum Siding
    • Foundation: Slab
    • Roof: Shingle
    Condition
    • New construction: No
    • Year built: 1962

    Utilities & green energy

    • Sewer: City
    • Water: City

    Community & neighborhood

    Location
    • Region: Mishawaka
    • Subdivision: Milburn Place

    Other

    Other facts
    • Listing terms: Conventional

    Price history

    DateEventPrice
    4/27/2026Sold$175,000-2.7%
    Source: IRMLS #202608957 Report a problem
    4/14/2026Pending sale$179,900
    Source: IRMLS #202608957 Report a problem
    4/10/2026Listed for sale$179,900
    Source: IRMLS #202608957 Report a problem
    4/1/2026Pending sale$179,900
    Source: IRMLS #202608957 Report a problem
    3/19/2026Listed for sale$179,900+115.4%
    Source: IRMLS #202608957 Report a problem
    1/22/2026Sold$83,500+44.2%$89/sqft
    Source: Public Record Report a problem
    11/2/2012Listing removed$57,900$62/sqft
    Source: Portage Corporation #3069050 Report a problem
    8/17/2012Price change$57,900-17.2%$62/sqft
    Source: Portage Corporation #3069050 Report a problem
    8/14/2012Listed for sale$69,900$75/sqft
    Source: Portage Corporation #3069050 Report a problem

    Public tax history

    YearProperty taxesTax assessment
    2025$1,624 +15.2%$153,800 +8.8%
    2024$1,410 -1.6%$141,400 +14.6%
    2023$1,433 +18.5%$123,400 -0.2%
    2022$1,209 +20.7%$123,700 +17.6%
    2021$1,002 +37.8%$105,200 +19%
    2020$727 +19%$88,400 +13.2%
    2019$611 -3.3%$78,100 +11.9%
    2018$632 +5%$69,800 +2%
    2017$602 +38.2%$68,400
    2016$435 -16.9%$68,400 +27.9%
    2014$524 -65.3%$53,500
    2013$1,509 +94.9%$53,500 -30.7%
    2012$774 +20.4%$77,200 +15.2%
    2011$643 -6.5%$67,000 -12%
    2010$688 +6.6%$76,100
    2009$645 $76,100 +2%
    2007-- $74,600 -33.1%
    2006$756 +0.6%$111,500
    2004$751 +3%$111,500 -15.7%
    2003$729 $132,290 +1808.9%
    2001-- $6,930

    Find assessor info on the county website

    Neighborhood: 46544

    Nearby schools

    GreatSchools rating
    Schools provided by the listing agent
    • Elementary: Lasalle
    • Middle: John Young
    • High: Mishawaka
    • District: School City of Mishawaka

    Source: IRMLS. This data may not be complete. We recommend contacting the local school district to confirm school assignments for this home.

    Get pre-qualified for a loan
    At Zillow Home Loans, we can pre-qualify you in as little as 5 minutes with no impact to your credit score.

    An equal housing lender. NMLS #10287.