Quintessential Berkeley charm with a cool California Spanish influence resides on a coveted cul-de-sec location! Bonus 1 bed, 1 bath guest cottage attached to the 1-car garage in the spacious backyard w storage shed. Energy efficient w spray foam insulation in ceiling of main home + most exterior walls. Gorgeous green accents include the clay barrel tile roof, bead-board vaults in porte-cochere & lovely foyer entry! At the heart of it all, the timeless kitchen design features marble countertops, subway backsplash, commercial grade gas range, and solid cabinetry to the ceiling for added storage. Custom closet systems and cement tile in the laundry, mud-room entry off of the porte-cochere. The Main house is 1586sqft with 3 bedrooms & 1 large renovated bath w a marble vanity & double sinks. The 1-1 guest cottage, 346sqft, also offers a kitchenette + large cedar closet. Upgrades include water heater-fencing-driveway-landscaping & irrigation. This walkable Lily B location can't be beat!
Sold
Street View
Price Unknown
1917 Patton Ct, Fort Worth, TX 76110
3beds
1,932sqft
Single Family Residence
Built in 1923
9,888 Square Feet Lot
$642,800 Zestimate®
$--/sqft
$2,514 Estimated rent
Home value
$642,800
$598,000 - $688,000
$2,514/mo
Zestimate® history
Owner options
List your home for rent
$2,514/mo
Rent Zestimate®
Find your next renter with Zillow Rental Manager. Plus, with online applications, you can quickly screen prospective tenants – for free.
$2,514/mo
Rent Zestimate®
Refinance and save
$30/mo
Est. payment
Refinancing to a lower rate could help reduce your monthly payments and save thousands over the life of the loan.
$30/mo
Est. payment
Explore your selling options
Work with a Zillow partner agent
Leverage their expertise and Zillow's premium Showcase listings to get your home seen by more buyers.
Get startedList with your own agent
Get your home in front of millions of buyers by listing it on Zillow.
Learn how to do itSell it yourself
Take full control of how buyers see your home on Zillow by listing For Sale by Owner (FSBO).
List your homeWhat's special
Guest cottageSpacious backyardSubway backsplashLarge cedar closetMarble countertopsMarble vanityGorgeous green accents
Zillow last checked:
Listing updated:
Listed by:
Carley Moore 0592647 817-523-9113,
League Real Estate 817-523-9113
Bought with:
Mark Philpot
League Real Estate
Source: NTREIS,MLS#: 20505471
Facts & features
Interior
Bedrooms & bathrooms
- Bedrooms: 3
- Bathrooms: 1
- Full bathrooms: 1
Primary bedroom
- Level: First
- Dimensions: 13 x 12
Bedroom
- Level: First
- Dimensions: 10 x 12
Bedroom
- Level: First
- Dimensions: 10 x 12
Bonus room
- Level: First
- Dimensions: 11 x 8
Dining room
- Level: First
- Dimensions: 9 x 13
Living room
- Features: Fireplace
- Level: First
- Dimensions: 16 x 13
Utility room
- Features: Utility Room
- Level: First
- Dimensions: 9 x 6
Heating
- Central, Natural Gas
Cooling
- Attic Fan, Central Air, Ceiling Fan(s), Electric
Appliances
- Included: Some Gas Appliances, Dishwasher, Disposal, Gas Range, Gas Water Heater, Plumbed For Gas, Range, Some Commercial Grade, Vented Exhaust Fan
- Laundry: Washer Hookup, Electric Dryer Hookup
Features
- Chandelier, Decorative/Designer Lighting Fixtures, Eat-in Kitchen, High Speed Internet, Cable TV
- Flooring: Ceramic Tile, Luxury Vinyl, Luxury VinylPlank, Wood
- Windows: Window Coverings
- Has basement: No
- Number of fireplaces: 1
- Fireplace features: Living Room, Masonry, Wood Burning
Interior area
- Total interior livable area: 1,932 sqft
Property
Parking
- Total spaces: 2
- Parking features: Attached Carport, Driveway, Garage Faces Front, Garage
- Garage spaces: 1
- Carport spaces: 1
- Covered spaces: 2
- Has uncovered spaces: Yes
Features
- Levels: One
- Stories: 1
- Patio & porch: Awning(s)
- Exterior features: Awning(s), Private Yard
- Pool features: None
- Fencing: Wood,Wrought Iron
Lot
- Size: 9,888 Square Feet
- Features: Back Yard, Cul-De-Sac, Interior Lot, Lawn, Landscaped, Level, Sprinkler System, Few Trees
- Residential vegetation: Grassed
Details
- Additional structures: Guest House, Storage
- Parcel number: 00534129
Construction
Type & style
- Home type: SingleFamily
- Architectural style: Craftsman,Mediterranean,Spanish,Traditional,Detached
- Property subtype: Single Family Residence
Materials
- Brick
- Foundation: Pillar/Post/Pier
- Roof: Composition,Concrete
Condition
- Year built: 1923
Utilities & green energy
- Sewer: Public Sewer
- Water: Public
- Utilities for property: Electricity Connected, Natural Gas Available, Overhead Utilities, Sewer Available, Separate Meters, Water Available, Cable Available
Community & HOA
Community
- Features: Curbs, Sidewalks
- Security: Security System Owned, Smoke Detector(s)
- Subdivision: Cheltenham
HOA
- Has HOA: Yes
- HOA fee: $30 annually
- HOA name: Berkeley Place Association
Location
- Region: Fort Worth
Financial & listing details
- Tax assessed value: $531,864
- Annual tax amount: $10,454
- Date on market: 1/12/2024
- Cumulative days on market: 9 days
- Listing terms: Cash,Conventional,FHA,VA Loan
- Exclusions: Draperies & black out shades in playroom & draperies in child’s bedroom. 2 carriage lights outside the front door (will be replaced w original lights)
- Electric utility on property: Yes
Price history
| Date | Event | Price |
|---|---|---|
| 3/1/2024 | Sold | -- |
Source: NTREIS #20505471 Report a problem | ||
| 1/25/2024 | Pending sale | $625,000$323/sqft |
Source: NTREIS #20505471 Report a problem | ||
| 1/20/2024 | Contingent | $625,000$323/sqft |
Source: NTREIS #20505471 Report a problem | ||
| 1/12/2024 | Listed for sale | $625,000+47.1%$323/sqft |
Source: NTREIS #20505471 Report a problem | ||
| 7/31/2019 | Listing removed | $425,000$220/sqft |
Source: League Real Estate #14069906 Report a problem | ||
| 7/6/2019 | Pending sale | $425,000$220/sqft |
Source: League Real Estate #14069906 Report a problem | ||
| 6/14/2019 | Price change | $425,000-2.3%$220/sqft |
Source: League Real Estate #14069906 Report a problem | ||
| 5/10/2019 | Listed for sale | $435,000$225/sqft |
Source: League Real Estate #14069906 Report a problem | ||
Public tax history
| Year | Property taxes | Tax assessment |
|---|---|---|
| 2025 | $11,643 +25.5% | $531,864 |
| 2024 | $9,276 +8% | $531,864 +4.4% |
| 2023 | $8,585 -12.5% | $509,567 +21.3% |
| 2022 | $9,807 -1.6% | $420,000 +3.6% |
| 2021 | $9,969 -2.7% | $405,468 +8.6% |
| 2020 | $10,245 +15.4% | $373,451 +11.3% |
| 2019 | $8,878 -0.7% | $335,440 +3.2% |
| 2018 | $8,940 +19.2% | $325,000 +4.5% |
| 2017 | $7,498 +8.7% | $311,120 +7.9% |
| 2016 | $6,900 +8.1% | $288,409 +16.9% |
| 2015 | $6,385 | $246,800 |
| 2014 | $6,385 | $246,800 +1% |
| 2013 | -- | $244,400 +1.6% |
| 2012 | -- | $240,500 +10.7% |
| 2011 | -- | $217,200 +2.1% |
| 2010 | -- | $212,700 +4.7% |
| 2009 | -- | $203,100 +13.4% |
| 2008 | -- | $179,100 +5.2% |
| 2007 | -- | $170,300 +9.4% |
| 2006 | -- | $155,700 +11.8% |
| 2005 | -- | $139,300 |
| 2004 | -- | $139,300 |
| 2003 | -- | $139,300 +21.9% |
| 2002 | -- | $114,300 -11.3% |
| 2001 | -- | $128,900 +10.7% |
| 2000 | -- | $116,400 |
Find assessor info on the county website
Neighborhood: Berkeley Place
Nearby homes
- $456,6002 bd1 ba1.5k sqft1913 Patton Ct, Fort Worth, TX 76110Off Market
- $933,1004 bd3 ba2.9k sqft1921 Patton Ct, Fort Worth, TX 76110Off Market
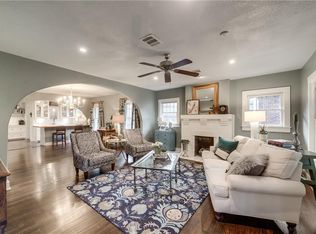
- $597,9003 bd2 ba1.8k sqft1925 Patton Ct, Fort Worth, TX 76110Off Market
- $646,0003 bd2 ba1.9k sqft1909 Patton Ct, Fort Worth, TX 76110Off Market
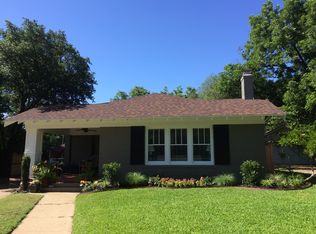
- $--3 bd2 ba1.7k sqft2001 Warner Rd, Fort Worth, TX 76110Sold
- $611,4003 bd2 ba1.8k sqft1922 Windsor Pl, Fort Worth, TX 76110Off Market
- $425,9002 bd1 ba1.2k sqft1912 Windsor Pl, Fort Worth, TX 76110Off Market
- $--3 bd1 ba1.5k sqft1916 Patton Ct, Fort Worth, TX 76110Sold
Nearby schools
GreatSchools rating
- 9/10Lily B Clayton Elementary SchoolGrades: PK-5Distance: 0.2 mi
- 6/10W.P. McLean 6th Grade CenterGrades: 6Distance: 2.1 mi
- 5/10Paschal High SchoolGrades: 9-12Distance: 1.1 mi
Schools provided by the listing agent
- Elementary: Clayton Li
- Middle: Mclean
- High: Paschal
- District: Fort Worth ISD
Source: NTREIS. This data may not be complete. We recommend contacting the local school district to confirm school assignments for this home.
Get a cash offer in 3 minutes
Find out how much your home could sell for in as little as 3 minutes with a no-obligation cash offer.
Estimated market value
$642,800
Get a cash offer in 3 minutes
Find out how much your home could sell for in as little as 3 minutes with a no-obligation cash offer.
Estimated market value
$642,800
- Texas
- Tarrant County
- Fort Worth
- 76110
- Berkeley Place
- 1917 Patton Ct
