Discover the charm of this beautifully maintained bi-level home, where modern comfort meets timeless elegance. With 1,990 sf of thoughtfully designed living space, this residence features four spacious bedrooms and two full bathrooms, perfect for both relaxation and entertaining. Step inside to find a warm and inviting atmosphere, highlighted by gleaming hardwood floors and cozy carpeting. Enjoy meals in the formal dining room or unwind in the cozy living area, complete with a stunning brick fireplace that adds a touch of warmth and sophistication. The fully finished basement offers additional living space, ideal for a home office, playroom, or entertainment area, with convenient walkout access to the private rear yard. The property boasts ample storage with built-ins and a walk-in closet, ensuring everything has its place. Outside, the beautifully landscaped lot features a level yard, perfect for outdoor activities or quiet evenings under the stars. The concrete driveway provides ample parking, while the shed offers extra storage for gardening tools or outdoor equipment. With security features including a monitored alarm system and smoke detectors, peace of mind is assured. This home is not just a place to live; it’s a sanctuary waiting for you to create lasting memories. Don’t miss the opportunity to make it yours!
Sold for $398,000
$398,000
1917 Putty Hill Ave, Baltimore, MD 21234
4beds
1,990sqft
Single Family Residence
Built in 1979
6,903 Square Feet Lot
$405,200 Zestimate®
$200/sqft
$2,753 Estimated rent
Home value
$405,200
$369,000 - $446,000
$2,753/mo
Zestimate® history
Owner options
List your home for rent
$2,753/mo
Rent Zestimate®
Find your next renter with Zillow Rental Manager. Plus, with online applications, you can quickly screen prospective tenants – for free.
$2,753/mo
Rent Zestimate®
Refinance and save
$2,024/mo
Est. payment
Refinancing to a lower rate could help reduce your monthly payments and save thousands over the life of the loan.
$2,024/mo
Est. payment
Explore your selling options
Work with a Zillow partner agent
Leverage their expertise and Zillow's premium Showcase listings to get your home seen by more buyers.
Get startedList with your own agent
Get your home in front of millions of buyers by listing it on Zillow.
Learn how to do itSell it yourself
Take full control of how buyers see your home on Zillow by listing For Sale by Owner (FSBO).
List your homeWhat's special
Stunning brick fireplaceThoughtfully designed living spaceLevel yardPrivate rear yardBeautifully landscaped lotFormal dining roomSpacious bedrooms
Zillow last checked:
Listing updated:
Listed by:
Cheryl Frederick 443-622-6113,
Long & Foster Real Estate, Inc.
Bought with:
Roxanne Whitaker, 5001033
Keller Williams Keystone Realty
Source: Bright MLS,MLS#: MDBC2126982
Facts & features
Interior
Bedrooms & bathrooms
- Bedrooms: 4
- Bathrooms: 2
- Full bathrooms: 2
- Main level bathrooms: 1
- Main level bedrooms: 2
Rooms
- Room types: Living Room, Dining Room, Primary Bedroom, Bedroom 2, Bedroom 3, Bedroom 4, Kitchen, Family Room
Primary bedroom
- Features: Flooring - Carpet, Walk-In Closet(s), Lighting - Wall sconces, Window Treatments
- Level: Main
Bedroom 2
- Features: Flooring - Carpet, Window Treatments
- Level: Main
Bedroom 3
- Features: Flooring - Carpet, Recessed Lighting
- Level: Lower
Bedroom 4
- Features: Flooring - Carpet, Recessed Lighting
- Level: Lower
Dining room
- Features: Dining Area, Flooring - HardWood, Window Treatments
- Level: Main
Family room
- Features: Fireplace - Wood Burning, Flooring - Carpet, Recessed Lighting, Basement - Finished
- Level: Lower
Kitchen
- Features: Breakfast Bar, Granite Counters, Flooring - HardWood, Kitchen - Electric Cooking, Lighting - Pendants, Kitchen Island, Pantry, Eat-in Kitchen, Recessed Lighting, Window Treatments, Balcony Access
- Level: Main
Living room
- Features: Ceiling Fan(s), Flooring - HardWood, Window Treatments
- Level: Main
Heating
- Heat Pump, Programmable Thermostat, Electric, Wood
Cooling
- Central Air, Heat Pump, Programmable Thermostat, Ceiling Fan(s), Electric
Appliances
- Included: Microwave, Built-In Range, Dishwasher, Disposal, Dryer, Ice Maker, Oven/Range - Electric, Refrigerator, Stainless Steel Appliance(s), Washer, Water Heater, Electric Water Heater
- Laundry: Has Laundry, Lower Level
Features
- Bathroom - Tub Shower, Built-in Features, Ceiling Fan(s), Dining Area, Floor Plan - Traditional, Formal/Separate Dining Room, Eat-in Kitchen, Kitchen Island, Pantry, Recessed Lighting, Walk-In Closet(s), Other
- Flooring: Ceramic Tile, Hardwood, Carpet, Wood
- Doors: Storm Door(s)
- Windows: Bay/Bow, Double Pane Windows, Screens, Wood Frames, Window Treatments
- Basement: Connecting Stairway,Finished,Heated,Improved,Interior Entry,Rear Entrance,Shelving,Sump Pump,Windows,Walk-Out Access
- Number of fireplaces: 1
- Fireplace features: Glass Doors, Mantel(s), Wood Burning, Brick
Interior area
- Total structure area: 1,990
- Total interior livable area: 1,990 sqft
- Finished area above ground: 1,170
- Finished area below ground: 820
Property
Parking
- Total spaces: 3
- Parking features: Concrete, Driveway, On Street, Off Street
- Uncovered spaces: 3
Accessibility
- Accessibility features: None
Features
- Levels: Bi-Level,Split Foyer,Two
- Stories: 2
- Exterior features: Sidewalks, Street Lights
- Pool features: None
- Fencing: Back Yard,Privacy,Wood
Lot
- Size: 6,903 Square Feet
- Dimensions: 1.00 x
- Features: Front Yard, Landscaped, Level, Private, Rear Yard, SideYard(s)
Details
- Additional structures: Above Grade, Below Grade
- Parcel number: 04091700012749
- Zoning: RESIDENTIAL
- Special conditions: Standard
Construction
Type & style
- Home type: SingleFamily
- Property subtype: Single Family Residence
Materials
- Vinyl Siding
- Foundation: Block
- Roof: Asphalt
Condition
- Very Good
- New construction: No
- Year built: 1979
Utilities & green energy
- Sewer: Public Sewer
- Water: Public
Community & HOA
Community
- Security: Electric Alarm, Monitored, Security System, Smoke Detector(s)
- Subdivision: Hillendale Farms
HOA
- Has HOA: No
Location
- Region: Baltimore
Financial & listing details
- Price per square foot: $200/sqft
- Tax assessed value: $284,300
- Annual tax amount: $3,294
- Date on market: 6/14/2025
- Listing agreement: Exclusive Right To Sell
- Ownership: Fee Simple
Price history
| Date | Event | Price |
|---|---|---|
| 7/24/2025 | Sold | $398,000-0.5%$200/sqft |
Source:  Bright MLS #MDBC2126982 Report a problem Bright MLS #MDBC2126982 Report a problem | ||
| 6/23/2025 | Pending sale | $400,000$201/sqft |
Source: Bright MLS #MDBC2126982 Report a problem | ||
| 6/14/2025 | Listed for sale | $400,000$201/sqft |
Source: Bright MLS #MDBC2126982 Report a problem | ||
Public tax history
| Year | Property taxes | Tax assessment |
|---|---|---|
| 2025 | $4,519 +37.2% | $284,300 +4.6% |
| 2024 | $3,294 +4.8% | $271,767 +4.8% |
| 2023 | $3,142 +5.1% | $259,233 +5.1% |
| 2022 | $2,990 +2.1% | $246,700 +2.1% |
| 2021 | $2,930 +2.1% | $241,733 +2.1% |
| 2020 | $2,870 +2.1% | $236,767 +2.1% |
| 2019 | $2,809 +0.8% | $231,800 +0.8% |
| 2018 | $2,787 +0.8% | $229,933 +0.8% |
| 2017 | $2,764 +1.4% | $228,067 +0.8% |
| 2016 | $2,725 | $226,200 |
| 2015 | $2,725 | $226,200 |
| 2014 | $2,725 | $226,200 -16.6% |
| 2013 | -- | $271,100 |
| 2012 | -- | $271,100 |
| 2011 | -- | $271,100 -9.3% |
| 2010 | -- | $298,930 +12.4% |
| 2009 | -- | $265,932 +14.2% |
| 2008 | -- | $232,936 +16.5% |
| 2007 | -- | $199,940 +11.7% |
| 2006 | -- | $179,050 +13.2% |
| 2005 | -- | $158,160 +15.2% |
| 2004 | -- | $137,270 +1.5% |
| 2003 | -- | $135,220 +1.5% |
| 2002 | -- | $133,170 +1.6% |
| 2001 | -- | $131,120 |
Find assessor info on the county website
Neighborhood: 21234
Nearby homes
- $---- bd-- ba-- sqft1915 Putty Hill Ave #A, Parkville, MD 21234Off Market
- $470,500-- bd2 ba2.4k sqft1919 Putty Hill Ave, Parkville, MD 21234Off Market
- $177,7003 bd2 ba1.7k sqft1914 Clearwood Rd, Parkville, MD 21234Off Market
- $270,0003 bd2 ba1.5k sqft1915 Putty Hill Ave, Baltimore, MD 21234Sold
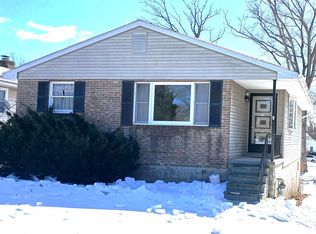
- $351,100-- bd1 ba1.5k sqft1823 Putty Hill Ave, Baltimore, MD 21234Off Market
- $317,5003 bd2 ba1k sqft1916 Clearwood Rd, Baltimore, MD 21234Off Market
- $298,800-- bd1 ba1.7k sqft1914 Clearwood Rd, Towson, MD 21234Off Market
- $312,5003 bd2 ba1.9k sqft1918 Clearwood Rd, Parkville, MD 21234Sold
Nearby schools
GreatSchools rating
- 4/10Pleasant Plains Elementary SchoolGrades: PK-5Distance: 1.1 mi
- 3/10Loch Raven Technical AcademyGrades: 6-8Distance: 1.4 mi
- 3/10Parkville High & Center For Math/ScienceGrades: 9-12Distance: 0.8 mi
Schools provided by the listing agent
- District: Baltimore County Public Schools
Source: Bright MLS. This data may not be complete. We recommend contacting the local school district to confirm school assignments for this home.
Get a cash offer in 3 minutes
Find out how much your home could sell for in as little as 3 minutes with a no-obligation cash offer.
Estimated market value
$405,200
Get a cash offer in 3 minutes
Find out how much your home could sell for in as little as 3 minutes with a no-obligation cash offer.
Estimated market value
$405,200
- Maryland
- Baltimore County
- Parkville
- 21234
- 1917 Putty Hill Ave
Nearby cities
Nearby zip codes
Other Parkville Topics
