Welcome home to this well-maintained split-bedroom ranch, conveniently located near so much of what Waukesha and Brookfield have to offer! Just minutes from The Corners, the freeway, and, of course, the newly remodeled Oscar's Custard (way better than Leon's or Kopp's 😉). Tucked into a quiet subdivision, this home offers simple, comfortable living with easy access to everything you need. Enjoy high-efficiency windows, hardwood floors, an open-concept layout, and a private primary en suite while entertaining guests with a warm gas-fireplace! The spacious, fenced backyard is perfect for entertaining or relaxing. The lower level features a large rec room plus room to add a bedroom and bathroom, while still offering a laundry/workout area and plenty of storage!
Contingent
$459,900
1917 Rustic WAY, Waukesha, WI 53186
3beds
2,198sqft
Single Family Residence
Built in 1988
0.27 Acres Lot
$459,900 Zestimate®
$209/sqft
$-- HOA
What's special
- 4 days
- 747
- 91
Zillow last checked:
Listing updated:
Listed by:
Newton Chang 414-810-2917,
EXP Realty, LLC MKE
Source: WIREX MLS,MLS#: 1981036 Originating MLS: Metro MLS
Originating MLS: Metro MLSFacts & features
Interior
Bedrooms & bathrooms
- Bedrooms: 3
- Bathrooms: 2
- Full bathrooms: 2
- Main level bedrooms: 3
Primary bedroom
- Level: Main
- Area: 204
- Dimensions: 17 x 12
Bedroom 2
- Level: Main
- Area: 143
- Dimensions: 13 x 11
Bedroom 3
- Level: Main
- Area: 110
- Dimensions: 11 x 10
Bathroom
- Features: Tub Only, Master Bedroom Bath: Walk-In Shower, Master Bedroom Bath, Shower Over Tub
Dining room
- Level: Main
- Area: 176
- Dimensions: 16 x 11
Kitchen
- Level: Main
- Area: 192
- Dimensions: 16 x 12
Living room
- Level: Main
- Area: 256
- Dimensions: 16 x 16
Heating
- Natural Gas, Forced Air
Cooling
- Central Air
Appliances
- Included: Dishwasher, Disposal, Dryer, Microwave, Other, Oven, Range, Refrigerator, Washer
Features
- High Speed Internet, Pantry, Cathedral/vaulted ceiling, Kitchen Island
- Flooring: Wood
- Basement: Block,Full,Partially Finished,Sump Pump
Interior area
- Total structure area: 2,198
- Total interior livable area: 2,198 sqft
- Finished area above ground: 1,558
- Finished area below ground: 640
Video & virtual tour
Property
Parking
- Total spaces: 2.5
- Parking features: Garage Door Opener, Attached, 2 Car
- Attached garage spaces: 2.5
Features
- Levels: One
- Stories: 1
- Fencing: Fenced Yard
Lot
- Size: 0.27 Acres
Details
- Parcel number: 2911006116
- Zoning: RS1
Construction
Type & style
- Home type: SingleFamily
- Architectural style: Ranch
- Property subtype: Single Family Residence
Materials
- Aluminum Siding, Aluminum/Steel, Brick, Brick/Stone, Wood Siding
Condition
- 21+ Years
- New construction: No
- Year built: 1988
Utilities & green energy
- Sewer: Public Sewer
- Water: Public
- Utilities for property: Cable Available
Community & HOA
Community
- Security: Security System
- Subdivision: Rustic Woods
Location
- Region: Waukesha
- Municipality: Waukesha
Financial & listing details
- Price per square foot: $209/sqft
- Tax assessed value: $341,696
- Annual tax amount: $5,201
- Date on market: 9/24/2026
- Inclusions: Oven/Range, Refrigerator, Mini/Wine-Fridge, Dishwasher, Disposal, Microwave, Kitchen Island, Washer, Dryer, Window Curtain And Blinds, Mirror In Dining Room, Drybar In Ll, Bench In Laundry Room, Ring Doorbell And Hallway Chime - All Items Are Left At Seller's Convenience And Hold No Monetary Value.
- Exclusions: Seller's Personal Property
Estimated market value
$459,900
$437,000 - $483,000
$2,473/mo
Price history
| Date | Event | Price |
|---|---|---|
| 9/27/2026 | Contingent | $459,900$209/sqft |
Source:  WIREX MLS #1981036 Report a problem WIREX MLS #1981036 Report a problem | ||
| 9/24/2026 | Listed for sale | $459,900+43.7%$209/sqft |
Source: eXp Realty #1981036 Report a problem | ||
| 5/8/2020 | Sold | $320,000+73%$146/sqft |
Source: Public Record Report a problem | ||
| 9/23/2011 | Sold | $185,000-7%$84/sqft |
Source: Public Record Report a problem | ||
| 7/27/2011 | Price change | $199,000-5.1%$91/sqft |
Source: RE/MAX Realty 100 #1202243 Report a problem | ||
| 5/18/2011 | Listed for sale | $209,800-8.8%$95/sqft |
Source: RE/MAX Realty 100 #1202243 Report a problem | ||
| 11/10/2010 | Listing removed | $230,000$105/sqft |
Source: Realty Executives - Integrity #1163624 Report a problem | ||
| 9/29/2010 | Price change | $230,000-4.1%$105/sqft |
Source: Realty Executives - Integrity #1163624 Report a problem | ||
| 9/4/2010 | Listed for sale | $239,900$109/sqft |
Source: Realty Executives - Integrity #1163624 Report a problem | ||
Public tax history
| Year | Property taxes | Tax assessment |
|---|---|---|
| 2024 | $4,656 +2.9% | $314,600 |
| 2023 | $4,525 -9.5% | $314,600 +21% |
| 2022 | $5,000 -2.4% | $260,000 |
| 2021 | $5,121 +3.6% | $260,000 |
| 2020 | $4,944 +3.2% | $260,000 |
| 2019 | $4,792 +0.2% | $260,000 +14.7% |
| 2018 | $4,781 +0.8% | $226,700 |
| 2017 | $4,741 +13% | $226,700 +7% |
| 2015 | $4,196 +4.3% | $211,900 +6% |
| 2014 | $4,022 -2.4% | $199,900 |
| 2013 | $4,119 -2.9% | $199,900 -5% |
| 2012 | $4,243 -1.7% | $210,400 |
| 2011 | $4,316 -5.1% | $210,400 -5% |
| 2010 | $4,547 | $221,500 |
| 2009 | -- | $221,500 -2.6% |
| 2008 | -- | $227,400 |
| 2006 | -- | $227,400 |
| 2005 | -- | $227,400 +38% |
| 2004 | -- | $164,800 |
| 2003 | -- | $164,800 |
| 2002 | -- | $164,800 +7% |
| 2001 | -- | $154,000 |
| 2000 | -- | $154,000 |
Find assessor info on the county website
Monthly payment
Est. payment
Payment breakdown
Explore the cost of this home by adjusting the details. Changes won't be saved.Climate risks
Neighborhood: 53186
Nearby schools
Schools provided by the listing agent
- Elementary: Banting
- Middle: Horning
- High: Waukesha South
- District: Waukesha
Source: WIREX MLS. This data may not be complete. We recommend contacting the local school district to confirm school assignments for this home.

Similar homes
- $499,8904 bd2 ba2.1k sqftN4W22625 Bluemound ROAD, Waukesha, WI 53186Active
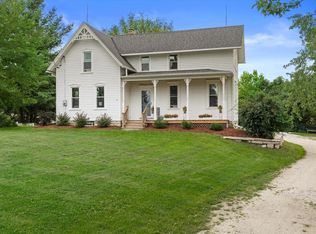 MLS ID #1980106, The Hupke Team*. WIREX MLS
 - $447,9003 bd2 ba2.1k sqft219 W Laflin AVENUE, Waukesha, WI 53186Active
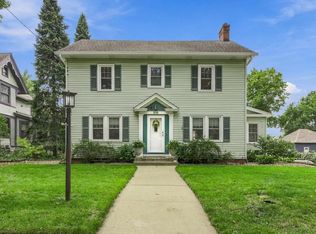 MLS ID #1981572, Lisa Nevinski. WIREX MLS
 - $470,0003 bd2 ba1.6k sqftW220N2767 Maplewood LANE, Waukesha, WI 53186Active
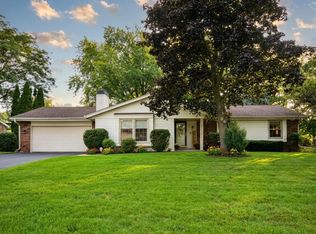 MLS ID #1980355, Jenifer McGill. WIREX MLS
 - $324,9003 bd2 ba1.2k sqft415 Catskill ROAD, Waukesha, WI 53186Active
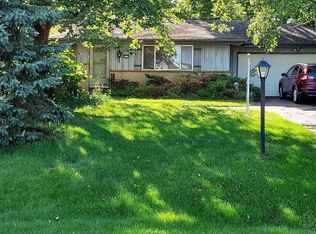 MLS ID #1982472, John Protiva. WIREX MLS
