This stunning home truly sounds like a dream come true for anyone who loves to entertain or enjoys spacious living! The combination of expansive living areas, high ceilings, and large windows that allow for plenty of natural light creates an inviting atmosphere. The added features like foam insulation, a guest home, and a home office provide both comfort and practicality. The large driveway accommodating cars, RVs, and boats, along with a private gate, enhances the sense of security and convenience. The open-concept floor plan that flows into the family room and dining area is ideal for gatherings, making it easy to entertain friends and family.Outside, the beautifully landscaped yard with ample space for outdoor entertaining, a basketball hoop, and room for sports activities is perfect for enjoying time outdoors. This home certainly offers a perfect blend of comfort, style, and functionality. rimery Home Sqft is 4,122 The Guesthome Is 1202 Sqft. Guest Home Has Septic Tank. Buyer And Buyers Agent To Please Verify All Information Listed On The MLS. Main home has 3 full baths, 2 half baths. Guest Home has 1 full bath and 1 half bath.
Sold
Price Unknown
1917 S Hughes Ave, Fort Worth, TX 76105
7beds
5,324sqft
Single Family Residence
Built in 2009
0.75 Acres Lot
$602,500 Zestimate®
$--/sqft
$3,171 Estimated rent
Home value
$602,500
$554,000 - $651,000
$3,171/mo
Zestimate® history
Owner options
List your home for rent
$3,171/mo
Rent Zestimate®
Find your next renter with Zillow Rental Manager. Plus, with online applications, you can quickly screen prospective tenants – for free.
$3,171/mo
Rent Zestimate®
Refinance and save
Refinancing to a lower rate could help reduce your monthly payments and save thousands over the life of the loan.
Explore your selling options
Work with a Zillow partner agent
Leverage their expertise and Zillow's premium Showcase listings to get your home seen by more buyers.
Get startedList with your own agent
Get your home in front of millions of buyers by listing it on Zillow.
Learn how to do itSell it yourself
Take full control of how buyers see your home on Zillow by listing For Sale by Owner (FSBO).
List your homeWhat's special
Zillow last checked:
Listing updated:
Listed by:
Eric Garcia 0620096 972-365-7203,
eXp Realty LLC 888-519-7431
Bought with:
Jaime Delgadillo
LPT Realty, LLC
Source: NTREIS,MLS#: 20953587
Facts & features
Interior
Bedrooms & bathrooms
- Bedrooms: 7
- Bathrooms: 7
- Full bathrooms: 4
- 1/2 bathrooms: 3
Primary bedroom
- Features: Walk-In Closet(s)
- Level: First
- Dimensions: 21 x 14
Bedroom
- Features: Ceiling Fan(s)
- Level: First
- Dimensions: 10 x 12
Bedroom
- Features: Ceiling Fan(s)
- Level: First
- Dimensions: 11 x 14
Bedroom
- Features: Ceiling Fan(s), Walk-In Closet(s)
- Level: First
- Dimensions: 11 x 13
Bedroom
- Features: Ceiling Fan(s)
- Level: Second
- Dimensions: 17 x 16
Bedroom
- Level: First
- Dimensions: 18 x 14
Bedroom
- Features: Ceiling Fan(s)
- Level: First
- Dimensions: 15 x 11
Bedroom
- Level: First
- Dimensions: 11 x 15
Bedroom
- Level: First
- Dimensions: 8 x 11
Primary bathroom
- Features: Built-in Features, Dual Sinks, Jetted Tub
- Level: First
- Dimensions: 9 x 13
Bonus room
- Level: First
- Dimensions: 9 x 8
Dining room
- Features: Ceiling Fan(s)
- Level: First
- Dimensions: 11 x 13
Dining room
- Features: Ceiling Fan(s)
- Level: First
- Dimensions: 11 x 25
Dining room
- Level: Second
- Dimensions: 7 x 4
Other
- Features: Built-in Features
- Level: First
- Dimensions: 8 x 7
Other
- Level: First
- Dimensions: 9 x 9
Other
- Level: First
- Dimensions: 8 x 7
Half bath
- Features: Granite Counters
- Level: First
- Dimensions: 5 x 4
Half bath
- Level: First
- Dimensions: 6 x 5
Half bath
- Level: First
- Dimensions: 5 x 4
Kitchen
- Features: Built-in Features, Eat-in Kitchen, Granite Counters, Kitchen Island, Pantry, Walk-In Pantry
- Level: First
- Dimensions: 22 x 11
Kitchen
- Level: Second
- Dimensions: 7 x 11
Living room
- Features: Ceiling Fan(s), Fireplace
- Level: First
- Dimensions: 18 x 18
Living room
- Level: Second
- Dimensions: 7 x 9
Media room
- Level: Second
- Dimensions: 38 x 20
Office
- Features: Built-in Features, Ceiling Fan(s), Other
- Level: First
- Dimensions: 11 x 13
Storage room
- Level: First
- Dimensions: 21 x 13
Utility room
- Features: Built-in Features
- Level: First
- Dimensions: 8 x 5
Heating
- Central, Fireplace(s), Other
Cooling
- Central Air, Ceiling Fan(s)
Appliances
- Included: Dishwasher, Gas Cooktop, Disposal, Microwave, Tankless Water Heater
Features
- Built-in Features, Decorative/Designer Lighting Fixtures, Eat-in Kitchen, Granite Counters, High Speed Internet, In-Law Floorplan, Kitchen Island, Multiple Staircases, Open Floorplan, Other, Pantry, Paneling/Wainscoting, Smart Home, Cable TV, Natural Woodwork, Walk-In Closet(s), Wired for Sound
- Flooring: Carpet, Concrete, Ceramic Tile, Wood
- Has basement: No
- Number of fireplaces: 1
- Fireplace features: Gas
Interior area
- Total interior livable area: 5,324 sqft
Property
Parking
- Total spaces: 6
- Parking features: Additional Parking, Detached Carport, Direct Access, Door-Single, Driveway, Garage, Garage Door Opener, Gated, Inside Entrance, Open, Other, Outside, On Street, Boat, RV Access/Parking
- Attached garage spaces: 3
- Carport spaces: 3
- Covered spaces: 6
- Has uncovered spaces: Yes
Accessibility
- Accessibility features: Accessible Doors
Features
- Levels: Two
- Stories: 2
- Patio & porch: Balcony, Covered, Deck
- Exterior features: Basketball Court, Balcony, Deck, Lighting, Other, Private Entrance
- Pool features: None
- Fencing: Metal,Other,Vinyl
Lot
- Size: 0.75 Acres
- Features: Acreage, Back Yard, Cleared, Lawn, Landscaped, Other
Details
- Additional structures: Garage(s), Guest House, Other, Second Residence, Shed(s), See Remarks, Storage
- Parcel number: 00563188
- Other equipment: Intercom, Other
Construction
Type & style
- Home type: SingleFamily
- Architectural style: Other,Spanish,Traditional,Detached
- Property subtype: Single Family Residence
Materials
- Rock, Stone, Stucco
- Roof: Composition,Spanish Tile
Condition
- Year built: 2009
Utilities & green energy
- Sewer: Public Sewer, Septic Tank
- Water: Public
- Utilities for property: Sewer Available, Septic Available, Water Available, Cable Available
Green energy
- Energy efficient items: Insulation, Roof
Community & HOA
Community
- Features: Gated
- Security: Gated Community, Other
- Subdivision: College Heights Add
HOA
- Has HOA: No
Location
- Region: Fort Worth
Financial & listing details
- Tax assessed value: $479,078
- Annual tax amount: $12,454
- Date on market: 6/1/2025
- Cumulative days on market: 204 days
- Listing terms: Cash,Conventional,FHA,Other,Private Financing Available,VA Loan
- Exclusions: Grill, and baseball pitching machine (Negotiable)
Price history
| Date | Event | Price |
|---|---|---|
| 7/15/2025 | Sold | -- |
Source: NTREIS #20953587 Report a problem | ||
| 7/9/2025 | Pending sale | $624,800$117/sqft |
Source: NTREIS #20953587 Report a problem | ||
| 7/3/2025 | Contingent | $624,800$117/sqft |
Source: NTREIS #20953587 Report a problem | ||
| 7/2/2025 | Price change | $624,8000%$117/sqft |
Source: NTREIS #20953587 Report a problem | ||
| 6/11/2025 | Price change | $624,9000%$117/sqft |
Source: NTREIS #20953587 Report a problem | ||
| 6/1/2025 | Listed for sale | $625,000-3.7%$117/sqft |
Source: NTREIS #20953587 Report a problem | ||
| 5/14/2025 | Listing removed | $649,300$122/sqft |
Source: NTREIS #20887268 Report a problem | ||
| 5/1/2025 | Price change | $649,3000%$122/sqft |
Source: NTREIS #20887268 Report a problem | ||
| 4/11/2025 | Price change | $649,4000%$122/sqft |
Source: NTREIS #20887268 Report a problem | ||
| 3/31/2025 | Listed for sale | $649,500$122/sqft |
Source: NTREIS #20887268 Report a problem | ||
| 3/31/2025 | Listing removed | $649,500$122/sqft |
Source: NTREIS #20782799 Report a problem | ||
| 3/21/2025 | Price change | $649,500-0.1%$122/sqft |
Source: NTREIS #20782799 Report a problem | ||
| 2/21/2025 | Price change | $650,000-2.2%$122/sqft |
Source: NTREIS #20782799 Report a problem | ||
| 1/30/2025 | Price change | $664,8000%$125/sqft |
Source: NTREIS #20782799 Report a problem | ||
| 1/24/2025 | Price change | $664,9000%$125/sqft |
Source: NTREIS #20782799 Report a problem | ||
| 1/8/2025 | Price change | $665,000-1.5%$125/sqft |
Source: NTREIS #20782799 Report a problem | ||
| 11/22/2024 | Listed for sale | $675,000$127/sqft |
Source: NTREIS #20782799 Report a problem | ||
| 8/22/2008 | Sold | -- |
Source: Public Record Report a problem | ||
Public tax history
| Year | Property taxes | Tax assessment |
|---|---|---|
| 2025 | $7,750 -27.9% | $479,078 |
| 2024 | $10,750 +15.6% | $479,078 +16.5% |
| 2023 | $9,302 +2.8% | $411,083 +18.1% |
| 2022 | $9,049 +51.9% | $348,109 +57.1% |
| 2021 | $5,956 -2% | $221,581 |
| 2020 | $6,078 +3.6% | $221,581 |
| 2019 | $5,865 +158.1% | $221,581 +168.2% |
| 2018 | $2,272 -26.4% | $82,604 -25.5% |
| 2017 | $3,088 -9.1% | $110,889 -7.5% |
| 2016 | $3,398 +8.8% | $119,929 +9% |
| 2015 | $3,122 | $110,000 |
| 2014 | $3,122 | $110,000 |
| 2013 | -- | $110,000 |
| 2012 | -- | $110,000 -36.7% |
| 2011 | -- | $173,800 +121.1% |
| 2010 | -- | $78,600 +835.7% |
| 2009 | -- | $8,400 -12.5% |
| 2008 | -- | $9,600 |
| 2007 | -- | $9,600 +300% |
| 2006 | -- | $2,400 |
| 2005 | -- | $2,400 |
| 2004 | -- | $2,400 -86.7% |
| 2003 | -- | $18,100 |
| 2002 | -- | $18,100 +17.5% |
| 2001 | -- | $15,400 |
| 2000 | -- | $15,400 |
Find assessor info on the county website
Neighborhood: Stop Six
Nearby homes
- $156,2003 bd1 ba864 sqft1925 S Hughes Ave, Fort Worth, TX 76105Off Market
- $164,0003 bd1 ba864 sqft1913 S Hughes Ave, Fort Worth, TX 76105Off Market
- $213,0004 bd2 ba977 sqft1929 S Hughes Ave, Fort Worth, TX 76105Off Market
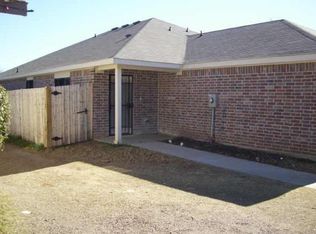
- $168,7003 bd1 ba864 sqft1909 S Hughes Ave, Fort Worth, TX 76105Off Market
- $156,0003 bd1 ba838 sqft1905 S Hughes Ave, Fort Worth, TX 76105Off Market
- $225,0003 bd1 ba959 sqft2001 S Hughes Ave, Fort Worth, TX 76105Off Market
- $212,0003 bd2 ba977 sqft1931 S Hughes Ave, Fort Worth, TX 76105Off Market
- $19,5003 bd1 ba796 sqft1920 Lloyd Ave, Fort Worth, TX 76105Off Market
Nearby schools
GreatSchools rating
- 4/10S S Dillow Elementary SchoolGrades: PK-5Distance: 0.5 mi
- 3/10Phalen Leadership Academy at James Martin JacquetGrades: 6-8Distance: 1.2 mi
- 1/10Dunbar High SchoolGrades: 9-12Distance: 1.6 mi
Schools provided by the listing agent
- Elementary: Ssdillow
- Middle: James
- High: Polytechni
- District: Fort Worth ISD
Source: NTREIS. This data may not be complete. We recommend contacting the local school district to confirm school assignments for this home.
Get a cash offer in 3 minutes
Find out how much your home could sell for in as little as 3 minutes with a no-obligation cash offer.
Estimated market value
$602,500
Get a cash offer in 3 minutes
Find out how much your home could sell for in as little as 3 minutes with a no-obligation cash offer.
Estimated market value
$602,500
- Texas
- Tarrant County
- Fort Worth
- 76105
- Stop Six
- 1917 S Hughes Ave
Nearby cities
Nearby neighborhoods
Nearby zip codes
Other Fort Worth Topics
