Skip main navigation
Sold for $410,000
  • $410,000

    1917 S Shaw Ave, Sioux Falls, SD 57106

    4beds
    2,140sqft
    Single Family Residence
    Built in 2007
    7,801 Square Feet Lot
    $410,000 Zestimate®
    $192/sqft
    $2,428 Estimated rent

    Home value

    $410,000

    $390,000 - $431,000

    $2,428/mo

    Zestimate® history
    Loading
    Loading...

    Owner options

    List your home for rent

    $2,428/mo

    Rent Zestimate®

    Find your next renter with Zillow Rental Manager. Plus, with online applications, you can quickly screen prospective tenants – for free.

    Learn more

    $2,428/mo

    Rent Zestimate®

    Refinance and save

    $2,126/mo

    Est. payment

    Refinancing to a lower rate could help reduce your monthly payments and save thousands over the life of the loan.

    See today's rates

    $2,126/mo

    Est. payment

    Explore your selling options

    Work with a Zillow partner agent

    Leverage their expertise and Zillow's premium Showcase listings to get your home seen by more buyers.

    Get started

    List with your own agent

    Get your home in front of millions of buyers by listing it on Zillow.

    Learn how to do it

    Sell it yourself

    Take full control of how buyers see your home on Zillow by listing For Sale by Owner (FSBO).

    List your home

    What's special

    Oversized triple garageVaulted ceilingsManicured yard with sprinklersStainless-steel appliancesTile backsplash
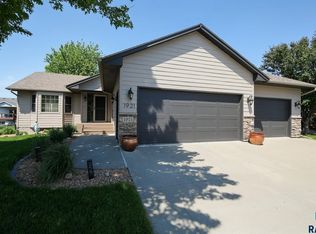
    Home has a new address...it's 1917 S Shaw Avenue! You'll love all the features of this beautiful 4 bedroom, 3 bath, ranch home! Awesome design offers vaulted ceilings & large windows for natural lighting. This one-owner home is in mint condition with updated features throughout. Quality built by Mike Lewis Homes with over 2100 square feet, 4 panel wood doors and daylight windows in the lower level. Spacious living room has beautiful wood floors and is open to the dining area. Kitchen offers gorgeous cabinetry, quartz counters & breakfast bar, tile backsplash & stainless-steel appliances. The dining area also has wood floors and access to a private 3-season room. This leads to another deck with a natural gas firepit…great family entertainment! Spacious family room offers garden level windows and an extra game area. Master suite with tiled 3/4 bath, double vanity, large closet and awesome wood floors too! Second bedroom on the main also features wood floors and a double closet. Third bedroom is a great home office…there’s also a built-in wood desk & bookcases included. Fourth bedroom has a step-in closet. Lower level bathroom is amazing with a tiled whirlpool tub and double vanity too! Ideal location in Western Sioux Falls; meticulously updated; manicured yard with sprinklers; oversized triple garage; tons of improvements & updates; new exterior paint in 2024; new shingles in 2018; and so much more! Don’t miss your opportunity to own this gorgeous home!

    Zillow last checked:

    Listing updated:

    Listed by:

    Jon Sweeter 605-360-6978,

    AMERI/STAR Real Estate, Inc. 605-336-3600,

    Tom M Flyger,

    AMERI/STAR Real Estate, Inc.

    Bought with:

    Stacie L Peterson

    Source: Realtor Association of the Sioux Empire,MLS#: 22605337MLS Logo

    Facts & features

    Interior

    Bedrooms & bathrooms
    • Bedrooms: 4
    • Bathrooms: 3
    • Full bathrooms: 2
    • 3/4 bathrooms: 1
    • Main level bedrooms: 2
    Primary bedroom
    • Description: Suite; 3/4 tiled shwr; Closet; Wood flrs
    • Level: Main
    • Area: 165
    • Dimensions: 15 x 11
    Bedroom 2
    • Description: Double closet; Wood floors
    • Level: Main
    • Area: 130
    • Dimensions: 13 x 10
    Bedroom 3
    • Description: 2 double closets; Built in desk/office
    • Level: Basement
    • Area: 140
    • Dimensions: 14 x 10
    Bedroom 4
    • Description: Step in closet
    • Level: Basement
    • Area: 120
    • Dimensions: 12 x 10
    Dining room
    • Description: Tile floors; Access to 3 season room
    • Level: Main
    • Area: 88
    • Dimensions: 11 x 8
    Family room
    • Description: Open & bright with garden windows
    • Level: Basement
    • Area: 336
    • Dimensions: 24 x 14
    Kitchen
    • Description: Gorgeous cabinets; Qtz tops; Tile bs
    • Level: Main
    • Area: 110
    • Dimensions: 11 x 10
    Living room
    • Description: Vaulted; Beautiful wood floors
    • Level: Main
    • Area: 210
    • Dimensions: 15 x 14
    Heating
    • Natural Gas
    Cooling
    • Central Air
    Appliances
    • Included: Electric Range, Microwave, Dishwasher, Disposal, Refrigerator, Washer, Dryer, Humidifier
    Features
    • Main Floor Laundry, Master Bath, Vaulted Ceiling(s)
    • Flooring: Carpet, Tile, Wood
    • Basement: Full
    Interior area
    • Total interior livable area: 2,140 sqft
    • Finished area above ground: 1,190
    • Finished area below ground: 950

    Property

    Parking
    • Total spaces: 3
    • Parking features: Concrete
    • Garage spaces: 3
    Features
    • Patio & porch: Deck, 3-Season Porch
    Lot
    • Size: 7,801 Square Feet
    • Dimensions: 65' x 120' (+/-)
    • Features: City Lot, Garden
    Details
    • Parcel number: 80516

    Construction

    Type & style
    • Home type: SingleFamily
    • Architectural style: Ranch
    • Property subtype: Single Family Residence
    Materials
    • Hard Board, Brick
    • Roof: Composition
    Condition
    • Year built: 2007

    Utilities & green energy

    • Sewer: Public Sewer
    • Water: Public

    Community & HOA

    Community
    • Subdivision: Westridge II Addn
    HOA
    • Has HOA: No
    Location
    • Region: Sioux Falls

    Financial & listing details

    • Price per square foot: $192/sqft
    • Tax assessed value: $345,800
    • Annual tax amount: $4,637
    • Date on market: 7/16/2026
    • Listing terms: Cash
    • Road surface type: Asphalt, Curb and Gutter

    Price history

    DateEventPrice
    8/5/2026Sold$410,000-0.6%$192/sqft
    Source: Realtor Association of the Sioux Empire #22605337 Report a problem
    7/16/2026Listed for sale$412,500+91.9%$193/sqft
    Source: Realtor Association of the Sioux Empire #22605337 Report a problem
    4/2/2011Listing removed$214,900$100/sqft
    Source: Hegg, REALTORS Inc. #20709523 Report a problem
    3/31/2011Listed for sale$214,900+7.4%$100/sqft
    Source: Hegg, REALTORS Inc. #20709523 Report a problem
    8/28/2008Sold$200,000$93/sqft
    Source: Agent Provided Report a problem

    Public tax history

    YearProperty taxesTax assessment
    2025$4,501 -3.4%$345,800 -2.8%
    2024$4,660 -5.1%$355,600 +1.3%
    2023$4,909 +7.1%$351,100 +13.7%
    2022$4,585 +18.3%$308,900 +22.1%
    2021$3,877 -2.2%$253,000 -3.1%
    2020$3,966 +9.3%$261,200 +6.1%
    2018$3,630 -5.2%$246,180 +6.5%
    2017$3,831 +5.5%$231,081 +5.4%
    2016$3,630 +7%$219,337 +5.7%
    2015$3,393 +3.5%$207,455 +2.5%
    2014$3,277 +4%$202,363 +1.7%
    2013$3,150 $198,968 -1.8%
    2012$3,150 $202,670 +2.3%
    2011-- $198,152
    2010-- $198,152 +14.6%
    2009$2,540 $172,846 +0.9%
    2008-- $171,270 +31.3%
    2007-- $130,407
    Find assessor info on the county website

    Neighborhood: 57106

    Nearby schools

    GreatSchools rating
    Schools provided by the listing agent
    • Elementary: Discovery ES
    • Middle: George McGovern MS - Sioux Falls
    • High: Thomas Jefferson High School
    • District: Sioux Falls

    Source: Realtor Association of the Sioux Empire. This data may not be complete. We recommend contacting the local school district to confirm school assignments for this home.

    Sell for more on Zillow
    Get a Zillow Showcase℠ listing at no additional cost and you could sell for .
    $410,000
    2% more
    +$8,200
    With Zillow Showcase(estimated)
    $418,200
    Sell for more on Zillow
    Get a Zillow Showcase℠ listing at no additional cost and you could sell for .
    $410,000
    2% more
    +$8,200
    With Zillow Showcase(estimated)
    $418,200