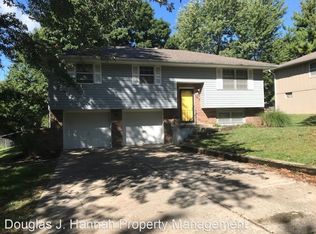
Welcome home to this beautifully maintained split-entry in desirable Keystone Estates! Offering 3 bedrooms, 2.5 baths, a finished lower level, and multiple living spaces, this home provides the room, comfort, and flexibility today's buyers are looking for.
The inviting living room features a stunning whitewashed fireplace and flows into the updated kitchen complete with granite countertops, breakfast bar seating, and ample cabinet space. The spacious primary suite includes its own private bath, while the finished lower level with a second fireplace and half bath offers endless possibilities as a family room, home office, recreation room, or guest space.
Step outside to enjoy the large fenced backyard featuring a deck and firepit area—perfect for entertaining, relaxing, and making memories with family and friends.
Recent improvements include new gutters (2022) and a brand-new water heater, providing added peace of mind for the next owner.
Conveniently located near schools, parks, shopping, dining, and commuter routes, this move-in ready home offers an exceptional opportunity in Blue Springs at an affordable price. Don't miss your chance to own a home with this much space, functionality, and value for under $300,000!
Sold
Street View
Zillow last checked:
Listing updated:
Bought with:
Autum Baker, WP1677716
Weichert Realtors - Generations
Source: Heartland MLS as distributed by MLS GRID,MLS#: 2627243
Price history
| Date | Event | Price |
|---|---|---|
| 7/20/2026 | Sold | -- |
Source:  Heartland MLS as distributed by MLS GRID #2627243 Report a problem Heartland MLS as distributed by MLS GRID #2627243 Report a problem | ||
| 6/22/2026 | Contingent | $284,900$201/sqft |
Source: Heartland MLS as distributed by MLS GRID #2627243 Report a problem | ||
| 6/19/2026 | Listed for sale | $284,900+21.2%$201/sqft |
Source: Heartland MLS as distributed by MLS GRID #2627243 Report a problem | ||
| 6/22/2022 | Sold | -- |
Source: Heartland MLS as distributed by MLS GRID #2384174 Report a problem | ||
| 5/29/2022 | Pending sale | $235,000$166/sqft |
Source: Heartland MLS as distributed by MLS GRID #2384174 Report a problem | ||
| 5/27/2022 | Listed for sale | $235,000+30.6%$166/sqft |
Source: Heartland MLS as distributed by MLS GRID #2384174 Report a problem | ||
| 12/5/2019 | Sold | -- |
Source: Heartland MLS as distributed by MLS GRID #2191386 Report a problem | ||
| 10/28/2019 | Pending sale | $179,900$127/sqft |
Source: ReeceNichols - Lees Summit #2191386 Report a problem | ||
| 10/24/2019 | Price change | $179,900-1.1%$127/sqft |
Source: ReeceNichols - Lees Summit #2191386 Report a problem | ||
| 10/15/2019 | Price change | $181,900-1.4%$128/sqft |
Source: ReeceNichols - Lees Summit #2191386 Report a problem | ||
| 10/4/2019 | Price change | $184,500-0.8%$130/sqft |
Source: ReeceNichols - Lees Summit #2191386 Report a problem | ||
| 10/2/2019 | Listed for sale | $186,000+33.8%$131/sqft |
Source: ReeceNichols - Lees Summit #2191386 Report a problem | ||
| 10/18/2016 | Sold | -- |
Source: Agent Provided Report a problem | ||
| 9/16/2016 | Pending sale | $139,000$98/sqft |
Source: ReeceNichols East #2007234 Report a problem | ||
| 9/11/2016 | Listed for sale | $139,000$98/sqft |
Source: ReeceNichols East #2007234 Report a problem | ||
| 8/19/2016 | Pending sale | $139,000$98/sqft |
Source: ReeceNichols East #2007234 Report a problem | ||
| 8/17/2016 | Listed for sale | $139,000+13.1%$98/sqft |
Source: ReeceNichols East #2007234 Report a problem | ||
| 6/3/2013 | Sold | -- |
Source: Agent Provided Report a problem | ||
| 4/25/2013 | Price change | $122,900-1.6%$87/sqft |
Source: SBD Housing Solutions LLC #1820983 Report a problem | ||
| 3/22/2013 | Listed for sale | $124,900+5.8%$88/sqft |
Source: SBD Housing Solutions LLC #1820983 Report a problem | ||
| 1/18/2013 | Sold | -- |
Source: Public Record Report a problem | ||
| 6/7/2011 | Listing removed | $118,000$83/sqft |
Source: Owner Report a problem | ||
| 12/9/2010 | Listed for sale | $118,000$83/sqft |
Source: Owner Report a problem | ||
Nearby homes
- $244,5003 bd1 ba1.8k sqft1913 SE Piccadilly St, Blue Springs, MO 64014Off Market
- $220,6004 bd3 ba1k sqft2001 SE Piccadilly St, Blue Springs, MO 64014Off Market
- $236,5004 bd1 ba1k sqft1916 SE Stratford St, Blue Springs, MO 64014Off Market
- $239,1003 bd1 ba1.1k sqft2005 SE Piccadilly St, Blue Springs, MO 64014Off Market
Get a cash offer in 3 minutes
Find out how much your home could sell for in as little as 3 minutes with a no-obligation cash offer.
Estimated market value
$285,800
