Stately Appeal and the best floor plan design originally offered by Paul Taylor Homes. The floor plan flows well and boasts an open arrangement at the kitchen and living room but is noted by its functional and thoughtful design throughout. Directly off the foyer is the study with French doors and separate wing of the house with two bedrooms and a full bathroom. It's ideal for older children or perfect for guests or live-in in-laws. At the front door the view is expansive as it draws your eyes past the study and formal dining room to the windows of the living room, giving you a glimpse of the backyard oasis. The living room is huge but cozy with its corner fireplace, gas logs, double-stacked fluted columns, and bold mantle. The kitchen is open to the living room and shows off an island, a breakfast bar, lots of granite countertop space, lots of cabinets, built-in appliances and a breakfast area with corner windows. It's always bright and cheerful with the walls of windows along both spaces. The master is downstairs and enjoys an ensuite and window views to the backyard. Upstairs you'll find a large game room, the perfect media space, two bedrooms and two bathrooms. Large 3-car garage. The backyard has lots of grassy areas, expansive patio space, and a gorgeous pool and spa with spillovers. All three zones of HVACS were replaced 2.5 years ago and the roof was upgraded 1.5 years ago with a hail resistant shingle.
Sold
Price Unknown
1917 Saint Johns Ave, Allen, TX 75002
5beds
3,960sqft
Single Family Residence
Built in 2003
0.27 Acres Lot
$818,700 Zestimate®
$--/sqft
$5,071 Estimated rent
Home value
$818,700
$770,000 - $876,000
$5,071/mo
Zestimate® history
Owner options
List your home for rent
$5,071/mo
Rent Zestimate®
Find your next renter with Zillow Rental Manager. Plus, with online applications, you can quickly screen prospective tenants – for free.
$5,071/mo
Rent Zestimate®
Refinance and save
$600/mo
Est. payment
Refinancing to a lower rate could help reduce your monthly payments and save thousands over the life of the loan.
$600/mo
Est. payment
Explore your selling options
Work with a Zillow partner agent
Leverage their expertise and Zillow's premium Showcase listings to get your home seen by more buyers.
Get startedList with your own agent
Get your home in front of millions of buyers by listing it on Zillow.
Learn how to do itSell it yourself
Take full control of how buyers see your home on Zillow by listing For Sale by Owner (FSBO).
List your homeWhat's special
Corner fireplaceBuilt-in appliancesWalls of windowsGrassy areasGas logsLots of cabinetsExpansive patio space
Zillow last checked:
Listing updated:
Listed by:
James DeLaGarza 0421515 972-390-2000,
James Delagarza 972-390-2000
Bought with:
Danielle Burleson
Coldwell Banker Apex, REALTORS
Source: NTREIS,MLS#: 20851062
Facts & features
Interior
Bedrooms & bathrooms
- Bedrooms: 5
- Bathrooms: 5
- Full bathrooms: 4
- 1/2 bathrooms: 1
Primary bedroom
- Features: Ceiling Fan(s), Dual Sinks, En Suite Bathroom, Separate Shower, Walk-In Closet(s)
- Level: First
- Dimensions: 18 x 17
Bedroom
- Level: First
- Dimensions: 12 x 12
Bedroom
- Level: First
- Dimensions: 12 x 12
Bedroom
- Features: Ceiling Fan(s), Walk-In Closet(s)
- Level: Second
- Dimensions: 13 x 12
Bedroom
- Features: Ceiling Fan(s)
- Level: Second
- Dimensions: 13 x 12
Breakfast room nook
- Level: First
- Dimensions: 13 x 10
Dining room
- Level: First
- Dimensions: 15 x 14
Game room
- Features: Ceiling Fan(s)
- Level: Second
- Dimensions: 21 x 19
Kitchen
- Features: Breakfast Bar, Built-in Features, Granite Counters, Kitchen Island
- Level: First
- Dimensions: 15 x 13
Laundry
- Features: Built-in Features
- Level: First
- Dimensions: 8 x 7
Library
- Level: First
- Dimensions: 12 x 12
Living room
- Features: Ceiling Fan(s), Fireplace
- Level: First
- Dimensions: 22 x 21
Media room
- Level: Second
- Dimensions: 15 x 15
Heating
- Central
Cooling
- Central Air
Appliances
- Included: Dishwasher, Electric Oven, Gas Cooktop, Disposal, Microwave, Vented Exhaust Fan
- Laundry: Washer Hookup, Electric Dryer Hookup
Features
- Decorative/Designer Lighting Fixtures, Double Vanity, Granite Counters, High Speed Internet, Kitchen Island, Open Floorplan, Pantry, Cable TV, Walk-In Closet(s), Wired for Sound
- Flooring: Ceramic Tile, Wood
- Windows: Window Coverings
- Has basement: No
- Number of fireplaces: 1
- Fireplace features: Gas Log, Gas Starter
Interior area
- Total interior livable area: 3,960 sqft
Property
Parking
- Total spaces: 3
- Parking features: Additional Parking, Concrete, Garage, Garage Door Opener, Oversized, Garage Faces Side
- Attached garage spaces: 3
Features
- Levels: Two
- Stories: 2
- Patio & porch: Covered
- Exterior features: Lighting, Rain Gutters
- Pool features: Gunite, Heated, In Ground, Pool, Pool/Spa Combo
- Fencing: Wood
Lot
- Size: 0.27 Acres
- Features: Sprinkler System, Few Trees
Details
- Parcel number: R498200e00501
Construction
Type & style
- Home type: SingleFamily
- Architectural style: Traditional,Detached
- Property subtype: Single Family Residence
- Attached to another structure: Yes
Materials
- Foundation: Slab
Condition
- Year built: 2003
Utilities & green energy
- Sewer: Public Sewer
- Water: Public
- Utilities for property: Natural Gas Available, Phone Available, Sewer Available, Separate Meters, Underground Utilities, Water Available, Cable Available
Community & HOA
Community
- Features: Sidewalks
- Security: Prewired
- Subdivision: Stacy Ridge Estates
HOA
- Has HOA: Yes
- Services included: All Facilities
- HOA fee: $600 annually
- HOA name: Stacy Ridge Estates
- HOA phone: 972-359-1548
Location
- Region: Allen
Financial & listing details
- Tax assessed value: $890,258
- Annual tax amount: $13,299
- Date on market: 2/21/2025
- Cumulative days on market: 4 days
Price history
| Date | Event | Price |
|---|---|---|
| 3/14/2025 | Sold | -- |
Source: NTREIS #20851062 Report a problem | ||
| 3/8/2025 | Pending sale | $850,000$215/sqft |
Source: NTREIS #20851062 Report a problem | ||
| 2/26/2025 | Contingent | $850,000$215/sqft |
Source: NTREIS #20851062 Report a problem | ||
| 2/21/2025 | Listed for sale | $850,000+143.6%$215/sqft |
Source: NTREIS #20851062 Report a problem | ||
| 6/7/2012 | Sold | -- |
Source: Agent Provided Report a problem | ||
| 9/30/2011 | Price change | $349,000-2.8%$88/sqft |
Source: James Hurt #11613687 Report a problem | ||
| 6/20/2011 | Listed for sale | $359,000$91/sqft |
Source: James Hurt #11613687 Report a problem | ||
Public tax history
| Year | Property taxes | Tax assessment |
|---|---|---|
| 2025 | $13,299 +6.8% | $812,757 +10% |
| 2024 | $12,451 +10.9% | $738,870 +10% |
| 2023 | $11,227 -9.1% | $671,700 +10% |
| 2022 | $12,355 +3.7% | $610,636 +10% |
| 2021 | $11,920 -3.1% | $555,124 -0.1% |
| 2020 | $12,298 +1.8% | $555,467 +2.6% |
| 2019 | $12,082 -3.6% | $541,412 +1.2% |
| 2018 | $12,536 +10% | $535,235 +7% |
| 2017 | $11,400 | $500,398 +4.4% |
| 2016 | $11,400 +32.2% | $479,450 +3.3% |
| 2015 | $8,625 | $464,055 +14.7% |
| 2014 | $8,625 | $404,541 +20.8% |
| 2013 | -- | $335,000 -9.1% |
| 2012 | -- | $368,628 +3.7% |
| 2011 | -- | $355,556 -0.1% |
| 2010 | -- | $356,027 +0.7% |
| 2009 | -- | $353,507 +0.6% |
| 2008 | -- | $351,355 +5.3% |
| 2007 | -- | $333,733 +2.8% |
| 2006 | -- | $324,781 +7.7% |
| 2005 | -- | $301,498 +2.9% |
| 2004 | -- | $293,000 +671.1% |
| 2003 | -- | $38,000 +13.7% |
| 2002 | -- | $33,421 |
Find assessor info on the county website
Neighborhood: Stacy Ridge Estates
Nearby homes
- $794,2005 bd3 ba3.9k sqft1915 Saint Johns Ave, Allen, TX 75002Off Market
- $741,3004 bd4 ba3.5k sqft1919 Saint Johns Ave, Allen, TX 75002Off Market
- $790,5004 bd4 ba3.5k sqft1913 Saint Johns Ave, Allen, TX 75002Off Market

- $794,3004 bd4 ba3.9k sqft1921 Saint Johns Ave, Allen, TX 75002Off Market
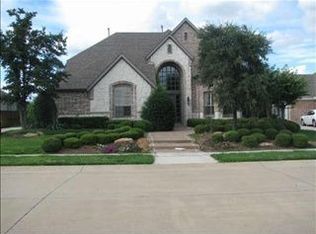
- $--5 bd5 ba4.6k sqft1918 Bordeaux Ct, Allen, TX 75002Sold
- $832,9004 bd3 ba3.8k sqft1919 Lorraine Ave, Allen, TX 75002Off Market
- $906,1005 bd4 ba4.4k sqft1912 Saint Johns Ave, Allen, TX 75002Off Market
- $--4 bd4 ba3.4k sqft1911 Saint Johns Ave, Allen, TX 75002Sold
Nearby schools
GreatSchools rating
- 9/10Sloan Creek Intermediate SchoolGrades: 5-6Distance: 0.7 mi
- 10/10Willow Springs Middle SchoolGrades: 7-8Distance: 3.4 mi
- 9/10Lovejoy High SchoolGrades: 9-12Distance: 1.9 mi
Schools provided by the listing agent
- Elementary: Robert L. Puster
- Middle: Willow Springs
- High: Lovejoy
- District: Lovejoy ISD
Source: NTREIS. This data may not be complete. We recommend contacting the local school district to confirm school assignments for this home.
Get a cash offer in 3 minutes
Find out how much your home could sell for in as little as 3 minutes with a no-obligation cash offer.
Estimated market value
$818,700
Get a cash offer in 3 minutes
Find out how much your home could sell for in as little as 3 minutes with a no-obligation cash offer.
Estimated market value
$818,700
- Texas
- Collin County
- Allen
- 75002
- Stacy Ridge Estates
- 1917 Saint Johns Ave
