Skip main navigation
Off market
  • $861,600

    1917 Sapling Ct, Castle Rock, CO 80109

    4beds
    3,736sqft
    SingleFamily
    Built in 2002
    9,583 Square Feet Lot
    $861,600 Zestimate®
    $231/sqft
    $3,928 Estimated rent

    Home value

    $861,600

    $819,000 - $905,000

    $3,928/mo

    Zestimate® history
    Loading
    Loading...

    Owner options

    List your home for rent

    $3,928/mo

    Rent Zestimate®

    Find your next renter with Zillow Rental Manager. Plus, with online applications, you can quickly screen prospective tenants – for free.

    Learn more

    $3,928/mo

    Rent Zestimate®

    Refinance and save

    $5,120/mo

    Est. payment

    Refinancing to a lower rate could help reduce your monthly payments and save thousands over the life of the loan.

    See today's rates

    $5,120/mo

    Est. payment

    Explore your selling options

    Work with a Zillow partner agent

    Leverage their expertise and Zillow's premium Showcase listings to get your home seen by more buyers.

    Get started

    List with your own agent

    Get your home in front of millions of buyers by listing it on Zillow.

    Learn how to do it

    Sell it yourself

    Take full control of how buyers see your home on Zillow by listing For Sale by Owner (FSBO).

    List your home

    What's special

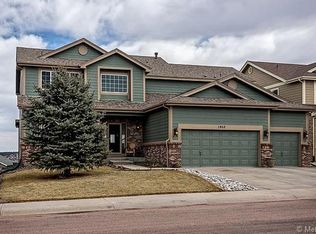
    All the "wants" you thought weren't possible to find in one house is here! This spacious 2-story in the sought after neighborhood of Red Hawk in Castle Rock has all the wants: located in a cul-de-sac, a 3-car garage (with electric car charging station), walk-out basement, VIEWS, a main level office, troweled drywall and an expansive upper level bonus room next to a bedroom suite perfect for guests, teens or mother-in-law! How about the "needs" list? Well, that's all there too! The main level features an updated kitchen with new appliances and granite counters opening to a large family room with a gorgeous entertainment built in and fireplace, coffered ceilings in the living and dining rooms, maple wood flooring, updated powder bathroom, and an abundance of natural light. Upstairs there are 4 total bedrooms including a large primary suite with 5-piece bathroom and walk-in closet, a loft and private bonus room with a wet bar and surround sound. All TV's and mounts are included. The basement is a blank slate with high ceilings and structural flooring, sump pump and passive radon system. Outside is spectacular: an upper deck spanning the backside of the home with incredible views (perfect for watching Castle Rock's fireworks!), xeriscaping and free standing fire pit. Behind the scenes is pretty top notch too: new roof (2021), new water heater (75 gallon with booster), newer HVAC, and much more. This floor plan works for a multitude of family setups and situations!

    This property is off market, which means it's not currently listed for sale or rent on Zillow. This may be different from what's available on other websites or public sources.

    Facts & features

    Interior

    Bedrooms & bathrooms
    • Bedrooms: 4
    • Bathrooms: 4
    • Full bathrooms: 3
    • 1/2 bathrooms: 1
    Heating
    • Forced air, Gas
    Cooling
    • Central
    Appliances
    • Included: Dishwasher, Microwave, Refrigerator
    Features
    • Flooring: Tile, Carpet, Hardwood
    • Basement: Unfinished
    • Has fireplace: Yes
    Interior area
    • Total interior livable area: 3,736 sqft

    Property

    Parking
    • Total spaces: 3
    • Parking features: Garage - Attached
    Features
    • Exterior features: Other
    • Has view: Yes
    • View description: City
    Lot
    • Size: 9,583 sqft
    Details
    • Parcel number: 250503205005

    Construction

    Type & style
    • Home type: SingleFamily
    Materials
    • Frame
    • Roof: Composition
    Condition
    • Year built: 2002

    Community & neighborhood

    Location
    • Region: Castle Rock

    HOA & financial

    HOA
    • Has HOA: Yes
    • HOA fee: $53 monthly

    Other

    Other facts
    • Features: Under 1/2 Acre
    • Features: City Water, City
    • Features: Double Oven
    • Features: 11-20 Years Old
    • Features: 3 Car Garage

    Price history

    DateEventPrice
    7/8/2022Sold$855,000-0.5%$229/sqft
    Source: Public Record Report a problem
    6/1/2022Pending sale$859,000$230/sqft
    Source: RE/MAX International #8347593 Report a problem
    5/20/2022Listed for sale$859,000+1348.6%$230/sqft
    Source: RE/MAX International #8347593 Report a problem
    8/11/2017Sold$59,300-90.1%$16/sqft
    Source: Public Record Report a problem
    7/8/2017Price change$599,9000%$161/sqft
    Source: CENTURY 21 SPX Realty Associates #7484496 Report a problem
    6/10/2017Listed for sale$600,000+13.4%$161/sqft
    Source: Century 21 SPX Realty Professionals #7484496 Report a problem
    2/10/2015Listing removed$529,000$142/sqft
    Source: Owner Report a problem
    1/26/2015Price change$529,000-0.2%$142/sqft
    Source: Owner Report a problem
    1/23/2015Price change$529,900+1%$142/sqft
    Source: Owner Report a problem
    9/29/2014Listed for sale$524,900+16.9%$140/sqft
    Source: Owner Report a problem
    8/24/2012Sold$449,000-3.4%$120/sqft
    Source: Agent Provided Report a problem
    6/22/2012Price change$465,000-2.1%$124/sqft
    Source: Equity Colorado #1104783 Report a problem
    5/23/2012Price change$475,000-5%$127/sqft
    Source: Equity Colorado #1104783 Report a problem
    5/5/2012Price change$499,900-4.8%$134/sqft
    Source: Equity Colorado #1104783 Report a problem
    4/27/2012Listed for sale$524,900+40%$140/sqft
    Source: Equity Colorado #1104783 Report a problem
    3/18/2011Listing removed$375,000$100/sqft
    Source: Home Real Estate #954129 Report a problem
    3/12/2011Price change$375,000-2.6%$100/sqft
    Source: Home Real Estate #954129 Report a problem
    2/11/2011Price change$385,000-3.7%$103/sqft
    Source: Home Real Estate #954129 Report a problem
    12/12/2010Listed for sale$399,900+20%$107/sqft
    Source: Home Real Estate #954129 Report a problem
    8/27/2002Sold$333,203$89/sqft
    Source: Public Record Report a problem

    Public tax history

    YearProperty taxesTax assessment
    2025$3,882 -1.4%$51,640 -13.5%
    2024$3,936 +50%$59,720 -1%
    2023$2,625 -4.2%$60,300 +53.1%
    2022$2,740 $39,390 -2.8%
    2021-- $40,530 +6.3%
    2020$2,597 +2.8%$38,120
    2019$2,526 $38,120 +5.9%
    2018$2,526 +9.2%$35,980
    2017$2,312 -0.9%$35,980 +1.8%
    2016$2,333 -2.8%$35,350
    2015$2,400 +8%$35,350 +17.6%
    2014$2,223 $30,050
    2013-- $30,050 +7.6%
    2012-- $27,920
    2011-- $27,920 -19.4%
    2010-- $34,660 -0.7%
    2009$1,270 $34,910
    2008-- $34,910 +4.6%
    2007-- $33,390
    2006$2,422 -3.6%$33,390 -3.2%
    2004$2,512 +108.6%$34,490 +201.7%
    2003$1,204 $11,430 +370.4%
    2002-- $2,430 +575%
    2001$27 $360

    Find assessor info on the county website

    Neighborhood: Red Hawk

    Nearby schools

    GreatSchools rating
    Schools provided by the listing agent
    • Elementary: Clear Sky
    • Middle: Castle Rock
    • High: Castle View
    • District: Douglas RE-1

    Source: The MLS. This data may not be complete. We recommend contacting the local school district to confirm school assignments for this home.

    Get a cash offer in 3 minutes
    Find out how much your home could sell for in as little as 3 minutes with a no-obligation cash offer.
    Estimated market value
    $861,600
    Get a cash offer in 3 minutes
    Find out how much your home could sell for in as little as 3 minutes with a no-obligation cash offer.
    Estimated market value
    $861,600