Back on the market! Priced to sell with a refreshed main bedroom and bathroom. There are still some gorgeous autumn days left to enjoy the hardscaped backyard and gas fire pit. Roof, siding, downspouts/gutters - all replaced in 2020.
This 4 bedroom, 2.5 bath custom colonial home was one of the first built in the Mayfair Lakes development, filled to the brim with quality finishes, and lovingly cared-for by one owner. The interior design gives a classic, coastal-cool feeling that invites you from the main entry and sitting room, through the glass French doors, and into the spacious living room to take a seat by the fireplace.
White-washed oak cabinets and cream tile floors continue the airy flow into the kitchen, complete with eat-in area, kitchen island, and included stainless steel and black appliances. The first floor laundry, quiet den with wood flooring, half bath and 2+ car garage round out the main floor of this spectacular home.
Following the real grass cloth covered walls up the stairs to the second level, you’ll find 4 generously sized bedrooms. The primary bedroom, complete with ensuite bathroom and walk-in closet, draws your eyes up toward the vaulted ceiling. The 3 remaining bedrooms and full bathroom on this level are sure to provide plenty of space and storage areas. The HVAC system includes a high efficiency furnace and AC, installed in 2016.
The final “piece de resistance” is the show-stopping hardscape patio overlooking a fountain and pond. Ninety-three authentic Wooster barn stones make up the 3 tiers of seating areas, gas fire pit, natural waterfall and outdoor kitchen with a sandstone top. A top-of-the-line Coyote grill and side fridge will allow you to spend more time with your guests in the great outdoors.
Closed
$450,000
1917 Sawgrass Dr, Uniontown, OH 44685
4beds
2,254sqft
Single Family Residence
Built in 1989
0.56 Acres Lot
$492,700 Zestimate®
$200/sqft
$2,878 Estimated rent
Home value
$492,700
$458,000 - $527,000
$2,878/mo
Zestimate® history
Owner options
List your home for rent
$2,878/mo
Rent Zestimate®
Find your next renter with Zillow Rental Manager. Plus, with online applications, you can quickly screen prospective tenants – for free.
$2,878/mo
Rent Zestimate®
Refinance and save
$3,218/mo
Est. payment
Refinancing to a lower rate could help reduce your monthly payments and save thousands over the life of the loan.
$3,218/mo
Est. payment
Explore your selling options
Work with a Zillow partner agent
Leverage their expertise and Zillow's premium Showcase listings to get your home seen by more buyers.
Get startedList with your own agent
Get your home in front of millions of buyers by listing it on Zillow.
Learn how to do itSell it yourself
Take full control of how buyers see your home on Zillow by listing For Sale by Owner (FSBO).
List your homeWhat's special
Vaulted ceilingClassic coastal-cool feelingSecluded denWooster barn stonesOutdoor kitchenFountain and pondElegant outdoor oasis
Zillow last checked:
Listing updated:
Listed by:
Diana Colopy dianacolopy@kw.com330-396-8355,
Keller Williams Chervenic Rlty
Bought with:
Kristina N Dugas, 425619
Keller Williams Living
Source: MLS Now,MLS#: 5064068 Originating MLS: Akron Cleveland Association of REALTORS
Originating MLS: Akron Cleveland Association of REALTORSFacts & features
Interior
Bedrooms & bathrooms
- Bedrooms: 4
- Bathrooms: 3
- Full bathrooms: 2
- 1/2 bathrooms: 1
- Main level bathrooms: 3
Heating
- Forced Air, Fireplace(s), Gas
Cooling
- Central Air
Appliances
- Included: Built-In Oven, Cooktop, Dishwasher, Microwave, Refrigerator, Water Softener
- Laundry: Main Level, Laundry Room, Laundry Tub, Sink
Features
- Bookcases, Built-in Features, Eat-in Kitchen, Kitchen Island, See Remarks, Vaulted Ceiling(s), Walk-In Closet(s), Jetted Tub
- Basement: Unfinished
- Number of fireplaces: 1
- Fireplace features: Family Room, Gas Log, Gas
Interior area
- Total structure area: 2,254
- Total interior livable area: 2,254 sqft
- Finished area above ground: 2,254
Property
Parking
- Total spaces: 2
- Parking features: Attached, Garage, Garage Door Opener, Oversized, Garage Faces Side, Storage
- Attached garage spaces: 2
Features
- Levels: Two
- Stories: 2
- Patio & porch: Patio, Terrace
- Exterior features: Built-in Barbecue, Barbecue, Fire Pit, Outdoor Kitchen
- Has view: Yes
- View description: Pond, Water
- Has water view: Yes
- Water view: Pond,Water
- Waterfront features: Waterfront
Lot
- Size: 0.56 Acres
- Features: Pond on Lot, Waterfront
Details
- Parcel number: 2809868
Construction
Type & style
- Home type: SingleFamily
- Architectural style: Colonial
- Property subtype: Single Family Residence
Materials
- Vinyl Siding
- Foundation: Block
- Roof: Asphalt
Condition
- Year built: 1989
Utilities & green energy
- Sewer: Public Sewer
- Water: Public
Green energy
- Energy efficient items: HVAC
Community & HOA
Community
- Security: Security System
- Subdivision: Mayfair Estates Ph I
HOA
- Has HOA: Yes
- Services included: Insurance, Other
- HOA fee: $225 annually
- HOA name: Mayfair Lakes Homeowners Association
Location
- Region: Uniontown
Financial & listing details
- Price per square foot: $200/sqft
- Tax assessed value: $312,220
- Annual tax amount: $5,228
- Date on market: 8/31/2024
- Cumulative days on market: 153 days
Price history
| Date | Event | Price |
|---|---|---|
| 2/6/2025 | Sold | $450,000+0%$200/sqft |
Source:  MLS Now #5064068 Report a problem MLS Now #5064068 Report a problem | ||
| 2/6/2025 | Pending sale | $449,999$200/sqft |
Source: MLS Now #5064068 Report a problem | ||
| 11/3/2024 | Contingent | $449,999$200/sqft |
Source: MLS Now #5064068 Report a problem | ||
| 10/12/2024 | Listed for sale | $449,999$200/sqft |
Source: MLS Now #5064068 Report a problem | ||
| 9/30/2024 | Listing removed | $449,999$200/sqft |
Source: MLS Now #5064068 Report a problem | ||
| 9/20/2024 | Price change | $449,999-4.1%$200/sqft |
Source: MLS Now #5064068 Report a problem | ||
| 9/10/2024 | Price change | $469,000-4.3%$208/sqft |
Source: MLS Now #5064068 Report a problem | ||
| 8/31/2024 | Listed for sale | $489,900$217/sqft |
Source: MLS Now #5064068 Report a problem | ||
Public tax history
| Year | Property taxes | Tax assessment |
|---|---|---|
| 2025 | $5,491 +0.5% | $109,280 |
| 2024 | $5,466 +4.5% | $109,280 |
| 2023 | $5,228 +16.6% | $109,280 +30% |
| 2022 | $4,484 +6.5% | $84,060 |
| 2021 | $4,211 | $84,060 |
| 2020 | -- | $84,060 +6.7% |
| 2019 | $4,127 -2.2% | $78,754 0% |
| 2018 | $4,218 +2.2% | $78,760 |
| 2017 | $4,128 | $78,760 +9.1% |
| 2016 | $4,128 | $72,180 |
| 2015 | $4,128 +0.7% | $72,180 |
| 2014 | $4,100 -2.2% | $72,180 -1.8% |
| 2013 | $4,192 -0.5% | $73,470 |
| 2012 | $4,212 +2.6% | $73,470 +0% |
| 2011 | $4,104 +17.1% | $73,469 -1.7% |
| 2010 | $3,505 | $74,757 |
| 2009 | -- | $74,757 |
| 2008 | $3,614 +3.5% | $74,757 -0.6% |
| 2007 | $3,492 +1.5% | $75,180 |
| 2006 | $3,440 +3.4% | $75,180 |
| 2005 | $3,326 | $75,180 +7.7% |
| 2004 | -- | $69,790 |
| 2003 | $3,365 -1% | $69,790 |
| 2002 | $3,399 -2.3% | $69,790 +0.7% |
| 2001 | $3,479 +0.8% | $69,272 |
| 2000 | $3,450 | $69,272 |
Find assessor info on the county website
Neighborhood: 44685
Nearby homes
- $510,0003 bd3 ba3.1k sqft1907 Sawgrass Dr, Uniontown, OH 44685Off Market
- $468,9004 bd3 ba3.2k sqft3484 Parfoure Blvd, Uniontown, OH 44685Off Market
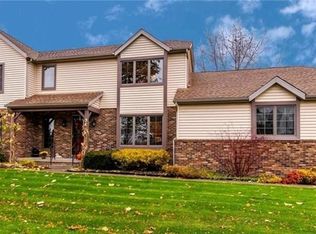
- $473,9004 bd3 ba3.2k sqft1914 Sawgrass Dr, Uniontown, OH 44685Off Market

- $422,2004 bd2 ba2.2k sqft3470 Parfoure Blvd, Uniontown, OH 44685Off Market
- $437,6004 bd3 ba3.1k sqft3508 Parfoure Blvd, Uniontown, OH 44685Off Market
- $431,7004 bd3 ba2.5k sqft1904 Sawgrass Dr, Uniontown, OH 44685Off Market
- $440,7004 bd2 ba2.3k sqft1891 Sawgrass Dr, Uniontown, OH 44685Off Market
- $443,0004 bd4 ba2.4k sqft1892 Sawgrass Dr, Uniontown, OH 44685Off Market
Nearby schools
GreatSchools rating
- NAGreenwood Elementary SchoolGrades: PK-KDistance: 1 mi
- 8/10Green Middle SchoolGrades: 6-8Distance: 1.8 mi
- 8/10Green High SchoolGrades: 9-12Distance: 1.3 mi
Schools provided by the listing agent
- District: Green LSD (Summit)- 7707
Source: MLS Now. This data may not be complete. We recommend contacting the local school district to confirm school assignments for this home.
Get a cash offer in 3 minutes
Find out how much your home could sell for in as little as 3 minutes with a no-obligation cash offer.
Estimated market value
$492,700
Get a cash offer in 3 minutes
Find out how much your home could sell for in as little as 3 minutes with a no-obligation cash offer.
Estimated market value
$492,700
- Ohio
- Summit County
- Uniontown
- 44685
- 1917 Sawgrass Dr
Nearby cities
Nearby zip codes
Other Uniontown Topics
