Skip main navigation
Pending
$234,900
3beds
1,518sqft

1917 Sentry Pointe Ln, Winston Salem, NC 27127

3beds
1,518sqft
Stick/site built, residential, townhouse
Built in 2012
0.03 Acres
1 Attached garage space
$108/mo HOA

What's special

Private back patioStunning wood floorsAmple workspaceThree spacious bedroomsGorgeous kitchenInviting open floor planSleek granite counters

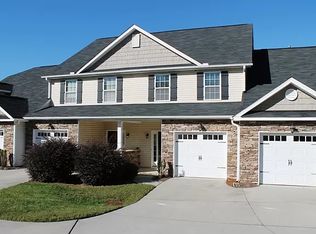
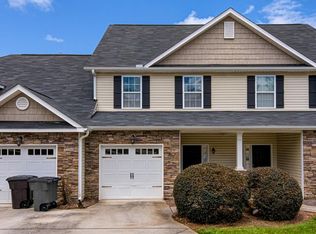
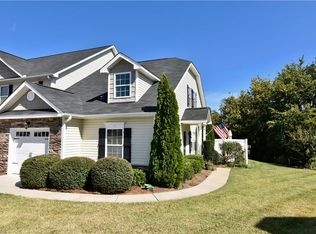
Welcome to effortless, move-in-ready living in this beautiful Winston-Salem townhome. Step inside to an inviting open floor plan that flows seamlessly over stunning wood floors, providing the perfect space for both entertaining and everyday living. The gorgeous kitchen boasts sleek granite counters, offering ample workspace for your morning coffee or hosting ...

33 days
|
607
|
26
|

Likely to sell faster than

Source: Triad MLS,MLS#: 1224437MLS LogoOriginating MLS: Winston-Salem
Travel times

Living Room

Kitchen

Primary Bedroom

Primary Bathroom

Bedroom

Bedroom

Bathroom

Half Bathroom

Zillow last checked:

Listing updated:

Listed by:

Micaela Wall 336-448-3665,

The W Group Real Estate

Source: Triad MLS,MLS#: 1224437MLS LogoOriginating MLS: Winston-Salem

Facts & features

Interior

Bedrooms & bathrooms
  • Bedrooms: 3
  • Bathrooms: 3
  • Full bathrooms: 2
  • 1/2 bathrooms: 1
  • Main level bathrooms: 1
Primary bedroom
  • Level: Second
  • Dimensions: 13.92 x 10.75
Bedroom 2
  • Level: Second
  • Dimensions: 11.08 x 9.25
Bedroom 3
  • Level: Second
  • Dimensions: 12.5 x 9.25
Dining room
  • Level: Main
  • Dimensions: 11.58 x 7
Entry
  • Level: Main
  • Dimensions: 12.83 x 7.25
Kitchen
  • Level: Main
  • Dimensions: 10.5 x 10
Living room
  • Level: Main
  • Dimensions: 13.92 x 11
Heating
  • Forced Air, Electric, Natural Gas
Cooling
  • Central Air
Appliances
  • Included: Microwave, Dishwasher, Free-Standing Range, Electric Water Heater
  • Laundry: Dryer Connection, Laundry Room, Washer Hookup
Features
  • Solid Surface Counter
  • Flooring: Carpet, Engineered Hardwood, Tile
  • Has basement: No
  • Attic: Pull Down Stairs
  • Has fireplace: No
Interior area
  • Total structure area: 1,518
  • Total interior livable area: 1,518 sqft
  • Finished area above ground: 1,518
Video & virtual tour

Property

Parking
  • Total spaces: 1
  • Parking features: Driveway, Garage, Garage Door Opener, Attached
  • Attached garage spaces: 1
  • Has uncovered spaces: Yes
Features
  • Levels: Two
  • Stories: 2
  • Patio & porch: Porch
  • Pool features: None
  • Fencing: Privacy
Lot
  • Size: 0.03 Acres
Details
  • Parcel number: 6824117471
  • Zoning: RM8-S
  • Special conditions: Owner Sale

Construction

Type & style
  • Home type: Townhouse
  • Property subtype: Stick/Site Built, Residential, Townhouse
Materials
  • Stone, Vinyl Siding
  • Foundation: Slab
Condition
  • Year built: 2012

Utilities & green energy

  • Sewer: Public Sewer
  • Water: Public

Community & HOA

Community
  • Subdivision: Ardmore Vista
HOA
  • Has HOA: Yes
  • HOA fee: $108 monthly
Location
  • Region: Winston Salem

Financial & listing details

  • Tax assessed value: $213,200
  • Annual tax amount: $2,350
  • Date on market: 6/18/2026
  • Cumulative days on market: 33 days
  • Listing agreement: Exclusive Right To Sell
  • Listing terms: Cash,Conventional,FHA,VA Loan

Price history

DateEventPrice
6/28/2026Pending sale$234,900
Source: Triad MLS #1224437 Report a problem
6/18/2026Listed for sale$234,900+88.7%
Source: Triad MLS #1224437 Report a problem
11/12/2020Listing removed$1,495$1/sqft
Source: Open Door Real Estate #997232 Report a problem
10/2/2020Listed for rent$1,495$1/sqft
Source: Open Door Real Estate #997232 Report a problem
10/15/2013Sold$124,500-1.9%
Source: Triad MLS #652132 Report a problem
9/21/2013Pending sale$126,900$84/sqft
Source: Leonard Ryden Burr and White, Inc. #652132 Report a problem
9/1/2012Listed for sale$126,900$84/sqft
Source: Leonard Ryden Burr and White, Inc. #652132 Report a problem

Public tax history

YearProperty taxesTax assessment
2025$2,350 +8.1%$213,200 +37.5%
2024$2,174 +4.8%$155,000
2023$2,075 +1.9%$155,000
2022$2,036 +1.8%$155,000
2021$2,000 +9.7%$155,000 +17.4%
2020$1,823 -0.7%$132,000
2019$1,836 +5.3%$132,000
2018$1,744 $132,000 +5%
2016$1,744 +7%$125,669
2015$1,629 +3.1%$125,669
2014$1,580 $125,669
2013-- --
2012-- $22,100

Find assessor info on the county website

Monthly payment

Est. payment
$1,536/mo
Principal & interest
$1285
Property taxes
$143
HOA Fees
$108
More affordability toolsChevron Right

Estimated market value

$234,200

$222,000 - $246,000

$1,742/mo

Climate risks

Explore flood, wildfire, and other predictive climate risk information for this property on First Street®️.

Neighborhood: 27127

Nearby schools

Griffith Elementary
Grades PK-51.3 miles
6/10
GreatSchools® Rating
Test Score Rating
4/10
Student Progress Rating
8/10
Flat Rock Middle
Grades 6-83.4 miles
1/10
GreatSchools® Rating
Test Score Rating
1/10
Student Progress Rating
1/10
Parkland High
Grades 9-121.3 miles
3/10
GreatSchools® Rating
Test Score Rating
2/10
College Readiness Rating
2/10
Student Progress Rating
4/10