Charming 3-Bed Gem in Auburn’s Beloved Preserve Community. Welcome home to 1917 Sequoia Drive, a charming single-story, 3-bedroom, 2-bathroom residence offering 1,471 square feet of thoughtfully designed living space in The Preserve. Inside, the home boasts a charming interior highlighted by an open combination kitchen and living area, complete with wood flooring, a gas range, a walk-in pantry, a formal dining space, and a relaxing primary suite featuring a garden tub. Step outside to enjoy a covered patio, front porch, and 2-car attached garage. Just steps from your front door, you can take advantage of resort-style neighborhood amenities, including access to the community pool, scenic ponds, clubhouse, meeting spaces, and peaceful walking trails. Highlights also include a prime location with seamless access to Hwy 280 for stress-free commutes, quick trips to Auburn University, and easy weekend getaways to Lake Martin. Whether you're looking for a peaceful retreat near water and nature or quick access to campus and local amenities, 1917 Sequoia Dr offers the best of Auburn living.
Sold for $326,000
Zestimate®
$326,000
1917 Sequoia Dr, Waverly, AL 36879
3beds
1,471sqft
Single Family Residence
Built in 2014
8,276 Square Feet Lot
$326,000 Zestimate®
$222/sqft
$1,860 Estimated rent
Home value
$326,000
$310,000 - $342,000
$1,860/mo
Zestimate® history
Owner options
List your home for rent
$1,860/mo
Rent Zestimate®
Find your next renter with Zillow Rental Manager. Plus, with online applications, you can quickly screen prospective tenants – for free.
$1,860/mo
Rent Zestimate®
Refinance and save
$2,023/mo
Est. payment
Refinancing to a lower rate could help reduce your monthly payments and save thousands over the life of the loan.
$2,023/mo
Est. payment
Explore your selling options
Work with a Zillow partner agent
Leverage their expertise and Zillow's premium Showcase listings to get your home seen by more buyers.
Get startedList with your own agent
Get your home in front of millions of buyers by listing it on Zillow.
Learn how to do itSell it yourself
Take full control of how buyers see your home on Zillow by listing For Sale by Owner (FSBO).
List your homeWhat's special
Front porchFormal dining spaceCharming single-storyGas rangeWalk-in pantryCovered patioWood flooring
Zillow last checked:
Listing updated:
Listed by:
KRISTI SMITH,
BERKSHIRE HATHAWAY HOMESERVICES 334-826-1010
Bought with:
AMY COTNEY, 108235
ROOTS REAL ESTATE INVESTMENT & DEVELOPMENT
Source: LCMLS,MLS#: 181735Originating MLS: Lee County Association of REALTORS
Facts & features
Interior
Bedrooms & bathrooms
- Bedrooms: 3
- Bathrooms: 2
- Full bathrooms: 2
- Main level bathrooms: 2
Heating
- Heat Pump
Cooling
- Central Air, Electric
Appliances
- Included: Dishwasher, Disposal, Gas Range, Microwave
- Laundry: Washer Hookup, Dryer Hookup
Features
- Breakfast Area, Ceiling Fan(s), Separate/Formal Dining Room, Garden Tub/Roman Tub, Kitchen/Family Room Combo, Walk-In Pantry, Attic
- Flooring: Carpet, Ceramic Tile, Wood
- Has fireplace: No
- Fireplace features: None
Interior area
- Total interior livable area: 1,471 sqft
- Finished area above ground: 1,471
- Finished area below ground: 0
Property
Parking
- Total spaces: 2
- Parking features: Attached, Garage, Two Car Garage
- Attached garage spaces: 2
Features
- Levels: One
- Stories: 1
- Patio & porch: Covered, Front Porch, Patio
- Exterior features: Storage, Sprinkler/Irrigation
- Pool features: Community
- Fencing: None
- Has view: Yes
- View description: Lake
- Has water view: Yes
- Water view: Lake
Lot
- Size: 8,276 Square Feet
- Features: < 1/4 Acre
Details
- Parcel number: 0802033000141000
Construction
Type & style
- Home type: SingleFamily
- Property subtype: Single Family Residence
Materials
- Block, Concrete Composite, Stone
- Foundation: Slab
Condition
- Year built: 2014
Utilities & green energy
- Utilities for property: Natural Gas Available, Sewer Connected, Underground Utilities, Water Available
Community & HOA
Community
- Subdivision: THE PRESERVE
HOA
- Has HOA: Yes
- Amenities included: Clubhouse, Meeting Room, Barbecue, Other, Pier, Pool, See Remarks
Location
- Region: Waverly
Financial & listing details
- Price per square foot: $222/sqft
- Tax assessed value: $261,280
- Annual tax amount: $1,357
- Date on market: 8/21/2026
- Cumulative days on market: 4 days
Price history
| Date | Event | Price |
|---|---|---|
| 9/17/2026 | Sold | $326,000-3.8%$222/sqft |
Source: LCMLS #181735 Report a problem | ||
| 8/25/2026 | Pending sale | $339,000$230/sqft |
Source: LCMLS #181735 Report a problem | ||
| 8/21/2026 | Listed for sale | $339,000+78.4%$230/sqft |
Source: LCMLS #181735 Report a problem | ||
| 12/31/2014 | Sold | $190,000$129/sqft |
Source: LCMLS #109181 Report a problem | ||
Public tax history
| Year | Property taxes | Tax assessment |
|---|---|---|
| 2025 | $1,357 -10% | $26,120 -9.7% |
| 2024 | $1,509 | $28,920 |
| 2023 | $1,509 +19.9% | $28,920 +19.1% |
| 2022 | $1,258 +1% | $24,280 +0.9% |
| 2021 | $1,246 +8.6% | $24,060 +8.2% |
| 2020 | $1,148 +1.6% | $22,240 +1.6% |
| 2019 | $1,130 +9.5% | $21,900 +9.1% |
| 2018 | $1,031 | $20,080 +186.9% |
| 2015 | $1,031 +172.8% | $7,000 |
| 2014 | $378 | $7,000 |
Find assessor info on the county website
Neighborhood: 36879
Nearby homes
- $389,4004 bd4 ba2.2k sqft1921 Sequoia Dr, Waverly, AL 36879Off Market

- $390,8003 bd3 ba2.1k sqft1916 Sequoia Dr, Waverly, AL 36879Off Market
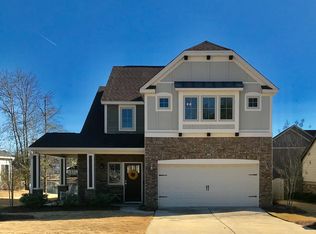
- $394,8004 bd3 ba2.3k sqft1925 Sequoia Dr, Waverly, AL 36879Off Market

- $468,9694 bd3 ba2.7k sqft2184 Quail Ct, Waverly, AL 36879Sold

- $382,9004 bd3 ba2.3k sqft1925 Sequoia Dr, Auburn, AL 36830Off Market
- $389,6003 bd1 ba1.9k sqft1910 Sequoia Dr, Waverly, AL 36879Off Market
- $410,5003 bd1 ba2.2k sqft1920 Sequoia Dr, Waverly, AL 36879Off Market
- $371,7003 bd3 ba2k sqft1916 Sequoia Dr, Auburn, AL 36830Off Market
Nearby schools
GreatSchools rating
- 10/10Woodland Pines Elementary SchoolGrades: K-2Distance: 1.7 mi
- 7/10Drake Middle SchoolGrades: 6Distance: 4 mi
- 7/10Auburn High SchoolGrades: 10-12Distance: 6.7 mi
Schools provided by the listing agent
- Elementary: RICHLAND/CREEKSIDE
- Middle: RICHLAND/CREEKSIDE
Source: LCMLS. This data may not be complete. We recommend contacting the local school district to confirm school assignments for this home.


Get pre-qualified for a loan
At Zillow Home Loans, we can pre-qualify you in as little as 5 minutes with no impact to your credit score.An equal housing lender. NMLS #10287.
- Alabama
- Lee County
- Auburn
- 36879
- 1917 Sequoia Dr
