Skip main navigation
Pending
  • $385,000

    1917 Southern Oak Loop, Minneola, FL 34715

    3beds
    1,858sqft
    : 
    Loading
    Get pre-qualified
    Single Family Residence
    Built in 2005
    9,000 Square Feet Lot
    $376,900 Zestimate®
    $207/sqft
    $40/mo HOA

    What's special

    New blindsNew hardwareNew sink and faucetUpdated lightingSolid core bedroom doorsWasher and dryer includedTwo storage sheds
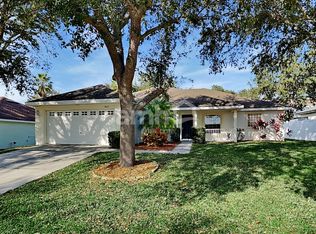
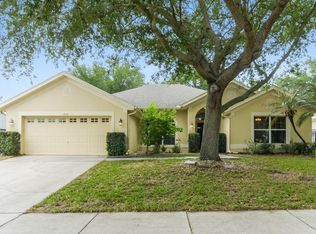
    Under contract-accepting backup offers. Beautifully updated, move-in ready home in Minneola with major upgrades throughout. New roof (2024) and fresh exterior paint (2026) provide peace of mind, while the interior features fresh paint (2024), new blinds, updated lighting, and upgraded outlets and switches. Solid core bedroom doors and new hardware add quality and durability throughout. The kitchen is fully refreshed with all-new appliances—including double oven, microwave, dishwasher, and refrigerator—plus a new sink and faucet. Additional improvements include a sliding barn door office, added primary bath access, and a laundry room with new cabinetry; washer and dryer included. Modern conveniences include AT&T fiber (2026), whole-house water filtration, and Ring security features. Ideally located in Central Florida, this home offers convenient access to major highways and is just a short drive to Orlando-area theme parks, Gulf Coast beaches, and downtown Tampa—making it perfect for both everyday living and weekend getaways. Private backyard with fire pit and two storage sheds completes the property, offering comfort, function, and flexibility.
    32 days
    |
    1,309
    |
    80
    |

    Likely to sell faster than

    Zillow last checked:

    Listing updated:

    Listed by:

    Nick Nastase 954-461-0761,

    TROPICAL SPRINGS REALTY 954-753-6000

    Source: Stellar MLS,MLS#: O6413636MLS LogoOriginating MLS: Orlando Regional

      Facts & features

      Interior

      Bedrooms & bathrooms
      • Bedrooms: 3
      • Bathrooms: 2
      • Full bathrooms: 2
      Primary bedroom
      • Features: Walk-In Closet(s)
      • Level: First
      • Area: 242 Square Feet
      • Dimensions: 11x22
      Bedroom 1
      • Features: Walk-In Closet(s)
      • Level: First
      • Area: 143 Square Feet
      • Dimensions: 11x13
      Bedroom 2
      • Features: Walk-In Closet(s)
      • Level: First
      • Area: 143 Square Feet
      • Dimensions: 11x13
      Primary bathroom
      • Level: First
      • Area: 110 Square Feet
      • Dimensions: 11x10
      Bathroom 1
      • Level: First
      • Area: 32 Square Feet
      • Dimensions: 8x4
      Dining room
      • Level: First
      • Area: 84 Square Feet
      • Dimensions: 12x7
      Foyer
      • Level: First
      • Area: 20 Square Feet
      • Dimensions: 4x5
      Kitchen
      • Level: First
      • Area: 132 Square Feet
      • Dimensions: 12x11
      Living room
      • Level: First
      • Area: 352 Square Feet
      • Dimensions: 16x22
      Heating
      • Central
      Cooling
      • Central Air
      Appliances
      • Included: Dishwasher, Disposal, Dryer, Microwave, Range, Refrigerator, Washer, Water Filtration System
      • Laundry: Common Area, Electric Dryer Hookup, Inside, Laundry Room, Washer Hookup
      Features
      • Ceiling Fan(s), Eating Space In Kitchen, Kitchen/Family Room Combo, Primary Bedroom Main Floor, Solid Wood Cabinets, Split Bedroom, Thermostat, Walk-In Closet(s)
      • Flooring: Carpet, Laminate
      • Windows: Blinds
      • Has fireplace: No
      Interior area
      • Total structure area: 2,475
      • Total interior livable area: 1,858 sqft

      Property

      Parking
      • Total spaces: 2
      • Parking features: Common, Driveway, Garage Door Opener
      • Attached garage spaces: 2
      • Has uncovered spaces: Yes
      • Details: Garage Dimensions: 17x20
      Features
      • Levels: One
      • Stories: 1
      • Patio & porch: Rear Porch
      • Exterior features: Fire Pit, Private Mailbox, Sidewalk
      • Fencing: Fenced,Vinyl
      Lot
      • Size: 9,000 Square Feet
      Details
      • Parcel number: 012225080000005500
      • Zoning: RSF-2
      • Special conditions: None

      Construction

      Type & style
      • Home type: SingleFamily
      • Property subtype: Single Family Residence
      Materials
      • Block, Stucco
      • Foundation: Slab
      • Roof: Shingle
      Condition
      • New construction: No
      • Year built: 2005

      Utilities & green energy

      • Sewer: Public Sewer
      • Water: Public
      • Utilities for property: Cable Available, Fiber Optics, Public, Sewer Connected, Water Connected

      Community & HOA

      Community
      • Features: Playground
      • Pet fee: $0 monthly
      • Subdivision: MINNEOLA HIGHLAND OAKS PH 02 LT 01 PB 52
      HOA
      • Has HOA: Yes
      • Amenities included: Park, Playground
      • HOA fee: $40 monthly
      • HOA name: Richard Drake
      Location
      • Region: Minneola

      Financial & listing details

      • Price per square foot: $207/sqft
      • Tax assessed value: $313,461
      • Annual tax amount: $4,748
      • Date on market: 6/4/2026
      • Cumulative days on market: 31 days
      • Listing terms: Cash,Conventional,FHA,USDA Loan,VA Loan
      • Ownership: Fee Simple
      • Total actual rent: 0
      • Road surface type: Asphalt

        Estimated market value

        $376,900

        $358,000 - $396,000

        $2,262/mo

        Price history

        DateEventPrice
        7/6/2026Pending sale$385,000$207/sqft
        Source: Stellar MLS #O6413636 Report a problem
        6/4/2026Listed for sale$385,000+1.3%$207/sqft
        Source: Stellar MLS #O6413636 Report a problem
        4/9/2024Sold$380,000+0.3%$205/sqft
        Source: Stellar MLS #S5098287 Report a problem
        3/12/2024Contingent$379,000$204/sqft
        Source: My State MLS #11239500 Report a problem
        3/11/2024Pending sale$379,000$204/sqft
        Source: Stellar MLS #S5098287 Report a problem
        2/12/2024Price change$379,000-1.3%$204/sqft
        Source: Stellar MLS #S5098287 Report a problem
        2/1/2024Price change$384,000-1.3%$207/sqft
        Source: Stellar MLS #S5098287 Report a problem
        1/26/2024Listed for sale$389,000+55.6%$209/sqft
        Source: Stellar MLS #S5098287 Report a problem
        3/11/2020Sold$250,000+0%$135/sqft
        Source: Public Record Report a problem
        3/4/2020Listed for sale$249,900$134/sqft
        Source: COLDWELL BANKER RESIDENTIAL RE #O5841401 Report a problem
        2/7/2020Pending sale$249,900$134/sqft
        Source: Coldwell Banker Realty - Winter Park #O5841401 Report a problem
        2/5/2020Listed for sale$249,900+20.1%$134/sqft
        Source: COLDWELL BANKER RESIDENTIAL RE #O5841401 Report a problem
        4/2/2018Sold$208,000-3.2%$112/sqft
        Source: Public Record Report a problem
        3/1/2018Listed for sale$214,900+13.2%$116/sqft
        Source: AMERITEAM REALTY, INC. #O5565797 Report a problem
        11/19/2015Listing removed$1,300$1/sqft
        Source: Zillow Rental Network Report a problem
        10/19/2015Listed for rent$1,300+0.4%$1/sqft
        Source: AMERITEAM REALTY, INC. #O5392183 Report a problem
        10/19/2015Listing removed$189,900$102/sqft
        Source: AMERITEAM REALTY, INC. #O5368917 Report a problem
        5/23/2015Listed for sale$189,900+81%$102/sqft
        Source: AMERITEAM REALTY, INC. #O5368917 Report a problem
        4/8/2014Listing removed$1,295$1/sqft
        Source: Zillow Rental Network Report a problem
        1/20/2014Price change$1,295-4.1%$1/sqft
        Source: AMERITEAM REALTY, INC. #O5203823 Report a problem
        1/15/2014Listed for rent$1,350+3.8%$1/sqft
        Source: AMERITEAM REALTY, INC. #O5203823 Report a problem
        6/12/2013Listing removed$1,300$1/sqft
        Source: AmeriTeam Realty, Inc. #O5164179 Report a problem
        6/7/2013Listed for rent$1,300$1/sqft
        Source: AmeriTeam Realty, Inc. #O5164179 Report a problem
        5/5/2010Sold$104,900-57.2%$56/sqft
        Source: Public Record Report a problem
        7/29/2005Sold$245,000+29%$132/sqft
        Source: Public Record Report a problem
        4/19/2005Sold$189,900$102/sqft
        Source: Public Record Report a problem

        Public tax history

        YearProperty taxesTax assessment
        2025$4,748 +47.7%$313,461 +43.2%
        2024$3,215 +2.6%$218,850 +3%
        2023$3,134 +2.7%$212,480 +3%
        2022$3,051 +0.8%$206,300 +3%
        2021$3,026 -20.7%$200,300 +1.7%
        2020$3,817 +5.4%$196,902 +10%
        2019$3,620 +10.4%$179,002 +12.5%
        2018$3,278 $159,159 +2.1%
        2017$3,278 +9.2%$155,921 +14%
        2016$3,003 +10%$136,821 +5.2%
        2015$2,730 +16.3%$129,998 +16.1%
        2014$2,348 +17.5%$111,990 +13.3%
        2013$1,998 -0.5%$98,825
        2012$2,007 -3.5%$98,825 -2.3%
        2011$2,079 -17.7%$101,122 -20.9%
        2010$2,526 -16.5%$127,872 -20.7%
        2009$3,024 -27.8%$161,268 -27.9%
        2008$4,191 -2%$223,691 -4.1%
        2007$4,278 +3.6%$233,313 +13%
        2006$4,128 +490.4%$206,515 +508.7%
        2005$699 $33,930
        2004-- --

        Find assessor info on the county website

        Monthly payment

        Est. payment

        Payment breakdown

        Explore the cost of this home by adjusting the details. Changes won't be saved.
        All calculations are estimates and provided by Zillow, Inc. for informational purposes only. Actual amounts may vary.
        HOA fees may include property taxes on listings classified as Co-Ops. Contact the listing agent and/or owner for fee details.
        Mortgage interest rates are dependent on a number of factors, including credit score, down payment, and repayment length. Interest rate data provided by Zillow Group Marketplace, Inc. as of 1/1/1970 from various mortgage lenders with which we have lead or other similar arrangements; the Estimated Payment is an average of those rates.
        See how much you could borrow to make a competitive offer.

        Climate risks

        Neighborhood: 34715

        Getting around

        7 / 100
        Car-Dependent
        12 / 100
        Somewhat Bikeable

        Nearby schools

        GreatSchools rating

        A local agent can set up tours, give advice and negotiate with sellers.

        Browse local experts

        Similar homes

        Skip to the end of the carouselSkip to the beginning of the carousel