Adorable 3-4 bed 2 bath home with basement and so much character! Remodeled and updated with new roof, flooring, paint, fixtures, and much more. This home is centrally located and offers so much room including a large upstairs bonus room or additional bedroom. It also offers a full basement with fireplace and wet bar! Out back enjoy the large 2 car garage with rooms for hobbies or workshops! All this centrally located minutes from everything.
Pending
$179,900
1917 Stringtown Rd, Evansville, IN 47711
4beds
2,768sqft
:
Get pre-qualified$1,213/mo
Single Family Residence
Built in 1924
4,791 Square Feet Lot
$175,100 Zestimate®
$--/sqft
$-- HOA
What's special
New roof
- 1 day |
- 750 |
- 66 |
Zillow last checked:
Listing updated:
Listed by:
Roy E Whetstine 812-319-4100,
Comfort Homes
Source: IRMLS,MLS#: 202630606
Facts & features
Interior
Bedrooms & bathrooms
- Bedrooms: 4
- Bathrooms: 2
- Full bathrooms: 2
- Main level bedrooms: 3
Bedroom 1
- Level: Main
Bedroom 2
- Level: Main
Heating
- Natural Gas, High Efficiency Furnace
Cooling
- Central Air
Features
- Windows: Insulated Windows
- Basement: Full,Finished,Block
- Number of fireplaces: 1
- Fireplace features: Family Room, Basement, Other
Interior area
- Total structure area: 2,768
- Total interior livable area: 2,768 sqft
- Finished area above ground: 1,634
- Finished area below ground: 1,134
Video & virtual tour
Property
Parking
- Total spaces: 2
- Parking features: Detached, Gravel
- Garage spaces: 2
- Has uncovered spaces: Yes
Features
- Levels: Two
- Stories: 2
Lot
- Size: 4,791 Square Feet
- Dimensions: 38x130
- Features: Level, Landscaped
Details
- Parcel number: 820617031040.004029
Construction
Type & style
- Home type: SingleFamily
- Architectural style: Traditional
- Property subtype: Single Family Residence
Materials
- Aluminum Siding, Brick
Condition
- New construction: No
- Year built: 1924
Utilities & green energy
- Sewer: City
- Water: City
Green energy
- Energy efficient items: Roof, Windows
Community & HOA
Community
- Subdivision: Evansville Industrial
Location
- Region: Evansville
Financial & listing details
- Tax assessed value: $82,000
- Annual tax amount: $616
- Date on market: 7/29/2026
- Listing terms: Cash,FHA,Indiana Housing Authority,VA Loan
Estimated market value
$175,100
$166,000 - $184,000
$1,058/mo
Price history
| Date | Event | Price |
|---|---|---|
| 7/30/2026 | Pending sale | $179,900 |
Source:  IRMLS #202630606 Report a problem IRMLS #202630606 Report a problem | ||
| 7/29/2026 | Listed for sale | $179,900+262.4% |
Source: IRMLS #202630606 Report a problem | ||
| 5/6/2026 | Sold | $49,641-56.8%$18/sqft |
Source: Public Record Report a problem | ||
| 4/28/2019 | Listing removed | $115,000$42/sqft |
Source: RALPH SMITH AUCTION REALTY LLC #201847268 Report a problem | ||
| 10/19/2018 | Listed for sale | $115,000-7.9%$42/sqft |
Source: RALPH SMITH AUCTION REALTY LLC #201847268 Report a problem | ||
| 7/23/2018 | Listing removed | $124,900$45/sqft |
Source: Keller Williams Capital Realty #201733520 Report a problem | ||
| 6/20/2018 | Price change | $124,900-3.8%$45/sqft |
Source: Keller Williams Capital Realty #201733520 Report a problem | ||
| 3/22/2018 | Price change | $129,900-7.1%$47/sqft |
Source: Keller Williams Capital Realty #201733520 Report a problem | ||
| 7/21/2017 | Listed for sale | $139,900$51/sqft |
Source: KELLER WILLIAMS CAPITAL REALTY #201733520 Report a problem | ||
Public tax history
| Year | Property taxes | Tax assessment |
|---|---|---|
| 2025 | $628 +4.8% | $82,000 +10.5% |
| 2024 | $599 +9% | $74,200 +2.8% |
| 2023 | $549 +2.8% | $72,200 -0.3% |
| 2022 | $534 +3.3% | $72,400 +8.4% |
| 2021 | $517 -13.8% | $66,800 |
| 2020 | $600 -55.3% | $66,800 +9.2% |
| 2019 | $1,342 +0.9% | $61,200 |
| 2018 | $1,330 -0.3% | $61,200 +1.5% |
| 2017 | $1,334 | $60,300 -0.2% |
| 2016 | $1,334 +2.2% | $60,400 +1.3% |
| 2014 | $1,305 +140.7% | $59,600 -1% |
| 2013 | $542 +0.5% | $60,200 +0.7% |
| 2012 | $540 +14.6% | $59,800 |
| 2011 | $471 +8.3% | $59,800 |
| 2010 | $435 +10.2% | $59,800 |
| 2009 | $394 | $59,800 -1.2% |
| 2008 | -- | $60,500 +10.8% |
| 2007 | -- | $54,600 |
| 2006 | -- | -- |
| 2003 | -- | $19,900 |
| 2001 | -- | $19,900 |
Find assessor info on the county website
Monthly payment
Est. payment
Payment breakdown
Explore the cost of this home by adjusting the details. Changes won't be saved.Climate risks
Neighborhood: Diamond-Stringtown
Nearby schools
GreatSchools rating
- 4/10Evans SchoolGrades: PK-6Distance: 0.8 mi
- 9/10North Junior High SchoolGrades: 7-8Distance: 8.3 mi
- 9/10North High SchoolGrades: 9-12Distance: 8.3 mi
Schools provided by the listing agent
- Elementary: Oakhill
- Middle: North
- High: North
- District: Evansville-Vanderburgh School Corp.
Source: IRMLS. This data may not be complete. We recommend contacting the local school district to confirm school assignments for this home.
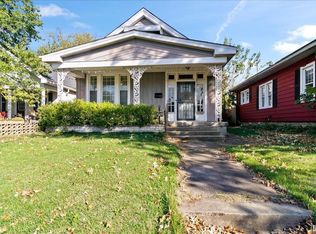
- $130,9004 bd2 ba2.3k sqft1921 Stringtown Rd, Evansville, IN 47711Sold
- $113,9002 bd1 ba1k sqft1909 Stringtown Rd, Evansville, IN 47711Off Market
- $124,4003 bd2 ba1.1k sqft1925 Stringtown Rd, Evansville, IN 47711Off Market
- $93,3002 bd1 ba1k sqft1905 Stringtown Rd, Evansville, IN 47711Off Market
- $180,5002 bd1 ba1.2k sqft1929 Stringtown Rd, Evansville, IN 47711Sold
- $147,6005 bd1 ba1.7k sqft616 Reis Ave, Evansville, IN 47711Off Market
- $84,2002 bd1 ba841 sqft610 Reis Ave, Evansville, IN 47711Off Market
- $121,9003 bd2 ba1.4k sqft611 Keck Ave, Evansville, IN 47711Off Market
A local agent can set up tours, give advice and negotiate with sellers.
Similar homes
- $159,0005 bd2 ba3.2k sqft510 E Olmstead Ave, Evansville, IN 47711For Sale
 MLS ID #202629443, Trae Dauby, Dauby Real Estate. IRMLS
 - $--3 bd2 ba1.5k sqft1121 Taylor Ave, Evansville, IN 47714Auction
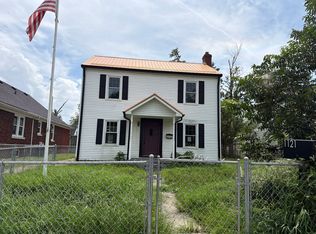 Auction.com 2
 - $--2 bd1 ba2.1k sqft5020 N Evans Ave, Evansville, IN 47711Auction
 MLS ID #202630090, Dustin Nevil, RALPH SMITH AUCTION REALTY LLC. IRMLS
 - $177,9994 bd2 ba1.9k sqft222 E Missouri St, Evansville, IN 47711For Sale
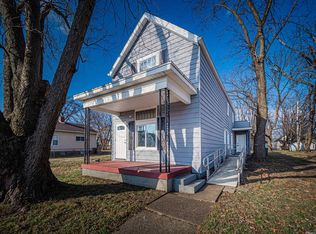 MLS ID #202612507, Bailee Perry-Edmond, Key Associates Signature Realty. IRMLS
 - $130,0002 bd1 ba2.2k sqft1155 E Virginia St, Evansville, IN 47711ActiveMLS ID #22116509, Lynda Lambert, Traditions Realty, LLC. MIBOR as distributed by MLS GRID
- $165,9004 bd3 ba1.8k sqft1607 Keck Ave, Evansville, IN 47711For SaleMLS ID #202620823, Kate Moore, ERA FIRST ADVANTAGE REALTY, INC. IRMLS
- $150,0004 bd2 ba1.7k sqft1900 E Michigan St, Evansville, IN 47711For SaleMLS ID #202626755, Trae Dauby, Dauby Real Estate. IRMLS
- $199,9003 bd2 ba3k sqft200 E Columbia St, Evansville, IN 47711For SaleMLS ID #202612550, Jerrod W Eagleson, KELLER WILLIAMS CAPITAL REALTY. IRMLS
- $149,0004 bd2 ba1.8k sqft232 Fernwood Dr, Evansville, IN 47711For SaleMLS ID #202613532, Kara Hinshaw, Key Associates Signature Realty. IRMLS
- $152,0004 bd2 ba1.4k sqft2063 E Columbia St, Evansville, IN 47711For SaleMLS ID #202624855, Lacey Guerra, Key Associates Signature Realty. IRMLS
- $159,9004 bd2 ba1.4k sqft1330 John St, Evansville, IN 47714For Sale By Owner
- $199,9995 bd2 ba2.6k sqft776 Washington Ave, Evansville, IN 47713For SaleMLS ID #202627229, Wade Cartwright, KELLER WILLIAMS CAPITAL REALTY. IRMLS
- $199,9004 bd2 ba1.4k sqft525 W Mill Rd, Evansville, IN 47710For SaleMLS ID #202627143, Alexis Acton, @properties. IRMLS
- $130,0004 bd2 ba2k sqft644 E Maryland St, Evansville, IN 47711For SaleMLS ID #202611544, Josie Ivy, Catanese Real Estate. IRMLS
- $176,0003 bd2 ba1.7k sqft221 Fairway Dr, Evansville, IN 47710For SaleMLS ID #202604813, Holly Hopkins, Landmark Realty & Development, Inc. IRMLS
- $129,9003 bd2 ba1.5k sqft1000 N Elliott St, Evansville, IN 47711For SaleMLS ID #202625612, Yvonne Woodburn, Catanese Real Estate. IRMLS
- $164,5004 bd1 ba1.3k sqft104 S Weinbach Ave, Evansville, IN 47714For SaleMLS ID #202623128, Randy K Brown, F.C. TUCKER EMGE. IRMLS
- $200,0003 bd2 ba1.4k sqft1750 Jeanette Ave, Evansville, IN 47714For SaleMLS ID #202627966, Casey J McCoy, KELLER WILLIAMS CAPITAL REALTY. IRMLS
- $214,9003 bd2 ba1.3k sqft1630 N Colony Rd, Evansville, IN 47715For SaleMLS ID #202629672, Liz Miller, ERA FIRST ADVANTAGE REALTY, INC. IRMLS
- $129,9954 bd2 ba1.3k sqft2403 N Fares Ave, Evansville, IN 47711For Sale By Owner
