Welcome to 1917 Terri Rue, a beautifully maintained traditional quad-level home nestled in the desirable Park Dulanglade subdivision of Northwood, OH. Offering a perfect blend of classic charm and modern functionality, this 4-bedroom, 2-bathroom residence spans 1,670 square feet of finished living space, designed for both comfortable daily living and seamless entertaining. The lower level boasts a cozy family room anchored by a classic wood-burning fireplace as well as a fourth bedroom offering flexibility for a guest room or home office. Enjoy the outdoors on your private rear patio, overlooking a yard secured with a chain-link fence. There's large concrete slab in front of the 12 x 20 shed that has electricity and is setup as an insulated woodshop with attic storage. Sale is contingent on completion of seller's new home, new buyer possession close to June 15th.
Sold for $274,000
$274,000
1917 Terri Rue, Northwood, OH 43619
4beds
1,670sqft
Single Family Residence
Built in 1977
9,147 Square Feet Lot
$-- Zestimate®
$164/sqft
$2,060 Estimated rent
Home value
Not available
Estimated sales range
Not available
$2,060/mo
Zestimate® history
Owner options
List your home for rent
$2,060/mo
Rent Zestimate®
Find your next renter with Zillow Rental Manager. Plus, with online applications, you can quickly screen prospective tenants – for free.
$2,060/mo
Rent Zestimate®
Refinance and save
$1,851/mo
Est. payment
Refinancing to a lower rate could help reduce your monthly payments and save thousands over the life of the loan.
$1,851/mo
Est. payment
Explore your selling options
Work with a Zillow partner agent
Leverage their expertise and Zillow's premium Showcase listings to get your home seen by more buyers.
Get startedList with your own agent
Get your home in front of millions of buyers by listing it on Zillow.
Learn how to do itSell it yourself
Take full control of how buyers see your home on Zillow by listing For Sale by Owner (FSBO).
List your homeWhat's special
Private rear patioCozy family roomClassic wood-burning fireplace
Zillow last checked:
Listing updated:
Listed by:
Mark Mikolajczyk 419-360-0736,
The Danberry Co
Bought with:
Teresa Haygood-Salaz, 2020001796
Serenity Realty LLC
Source: NORIS,MLS#: 10005647
Facts & features
Interior
Bedrooms & bathrooms
- Bedrooms: 4
- Bathrooms: 2
- Full bathrooms: 2
Bedroom 2
- Level: Upper
- Dimensions: 11 x 10
Bedroom 3
- Level: Upper
- Dimensions: 12 x 11
Bedroom 4
- Level: Lower
- Dimensions: 12 x 12
Other
- Level: Upper
- Dimensions: 13 x 11
Family room
- Features: Fireplace
- Level: Lower
- Dimensions: 18 x 17
Kitchen
- Level: Main
- Dimensions: 18 x 10
Living room
- Features: Ceiling Fan(s)
- Level: Main
- Dimensions: 15 x 14
Heating
- Forced Air, Natural Gas
Cooling
- Attic Fan, Ceiling Fan(s), Central Air
Appliances
- Included: Dishwasher, Microwave, Disposal, Free-Standing Freezer
- Laundry: Electric Dryer Hookup, In Basement
Features
- Ceiling Fan(s), Eat-in Kitchen
- Flooring: Carpet, Vinyl
- Basement: Unfinished
- Number of fireplaces: 1
- Fireplace features: Family Room, Wood Burning
- Common walls with other units/homes: No Common Walls
Interior area
- Total structure area: 1,670
- Total interior livable area: 1,670 sqft
- Finished area below ground: 306
Property
Parking
- Total spaces: 4
- Parking features: Concrete, Attached Garage, Driveway, Side By Side
- Garage spaces: 2
- Has uncovered spaces: Yes
Features
- Levels: Quad-Level
- Patio & porch: Rear Patio
- Fencing: Chain Link
Lot
- Size: 9,147 Square Feet
- Dimensions: 71X128
Details
- Additional structures: Shed(s)
- Parcel number: M50812270304004.000
Construction
Type & style
- Home type: SingleFamily
- Architectural style: Traditional
- Property subtype: Single Family Residence
Materials
- Asphalt, Concrete, Frame, Vinyl Siding
- Foundation: Other
- Roof: Asphalt,Shingle
Condition
- New construction: No
- Year built: 1977
Utilities & green energy
- Electric: 200+ Amp Service
- Sewer: Public Sewer
- Water: Public
- Utilities for property: Cable Connected, Electricity Connected, Natural Gas Connected, Sewer Connected
Community & HOA
Community
- Subdivision: Park Dulanglade
HOA
- Has HOA: Yes
- Amenities included: Other
- Services included: Other
- HOA fee: $45 annually
Location
- Region: Northwood
Financial & listing details
- Price per square foot: $164/sqft
- Tax assessed value: $182,700
- Annual tax amount: $2,964
- Date on market: 3/28/2026
- Listing terms: Cash,Conventional,FHA,VA Loan
- Electric utility on property: Yes
Price history
| Date | Event | Price |
|---|---|---|
| 5/13/2026 | Sold | $274,000$164/sqft |
Source: NORIS #10005647 Report a problem | ||
| 5/11/2026 | Pending sale | $274,000$164/sqft |
Source: NORIS #10005647 Report a problem | ||
| 3/31/2026 | Contingent | $274,000$164/sqft |
Source: NORIS #10005647 Report a problem | ||
| 3/28/2026 | Listed for sale | $274,000$164/sqft |
Source: NORIS #10005647 Report a problem | ||
Public tax history
| Year | Property taxes | Tax assessment |
|---|---|---|
| 2025 | $2,964 +0.3% | $63,945 |
| 2024 | $2,956 -1.8% | $63,945 0% |
| 2023 | $3,010 +7.6% | $63,950 +29.8% |
| 2022 | $2,798 -1.8% | $49,280 |
| 2021 | $2,849 +3% | $49,280 |
| 2020 | $2,765 +3.6% | $49,280 +14.8% |
| 2019 | $2,669 +0.6% | $42,910 |
| 2018 | $2,653 -0.4% | $42,910 |
| 2017 | $2,664 -1.8% | $42,910 +1.2% |
| 2016 | $2,715 +0.1% | $42,420 |
| 2015 | $2,712 +1.2% | $42,420 |
| 2014 | $2,679 +3.4% | $42,420 |
| 2013 | $2,590 +2% | $42,420 |
| 2012 | $2,539 -3.5% | $42,420 -10.7% |
| 2010 | $2,631 -0.7% | $47,500 |
| 2009 | $2,648 +17.9% | $47,500 |
| 2008 | $2,245 | $47,500 |
| 2007 | $2,245 -0.9% | $47,500 |
| 2006 | $2,266 +2.5% | $47,500 |
| 2005 | $2,210 +2.4% | $47,500 |
| 2004 | $2,158 +7.7% | -- |
| 2003 | $2,004 +1.9% | -- |
| 2002 | $1,966 +12.4% | -- |
| 2001 | $1,749 +4.3% | -- |
| 2000 | $1,677 +4.6% | -- |
| 1999 | $1,603 | -- |
Find assessor info on the county website
Neighborhood: 43619
Nearby homes
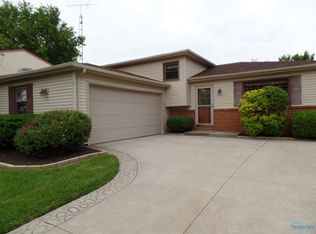
- $257,3004 bd2 ba1.6k sqft1911 Terri Rue, Northwood, OH 43619Off Market
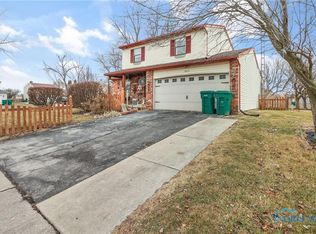
- $226,5003 bd1 ba1.4k sqft1923 Terri Rue, Northwood, OH 43619Off Market
- $235,9003 bd2 ba1.4k sqft1905 Terri Rue, Northwood, OH 43619Sold
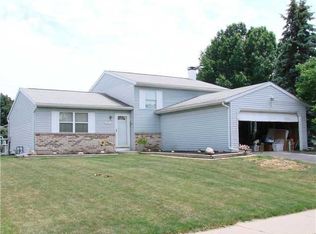
- $224,5003 bd1 ba1.1k sqft1929 Terri Rue, Northwood, OH 43619Off Market
- $324,5005 bd3 ba3k sqft1925 Parc Rue, Northwood, OH 43619Off Market
- $250,0003 bd2 ba1.9k sqft1913 Parc Rue, Northwood, OH 43619Sold
- $227,0003 bd2 ba1.5k sqft1919 Parc Rue, Northwood, OH 43619Sold
- $263,4003 bd2 ba1.6k sqft1916 Terri Rue, Northwood, OH 43619Off Market
Nearby schools
GreatSchools rating
- 6/10Northwood Elementary SchoolGrades: PK-6Distance: 0.8 mi
- 6/10Northwood High SchoolGrades: 7-12Distance: 0.8 mi
Schools provided by the listing agent
- Elementary: Northwood
- High: Northwood
Source: NORIS. This data may not be complete. We recommend contacting the local school district to confirm school assignments for this home.


Get pre-qualified for a loan
At Zillow Home Loans, we can pre-qualify you in as little as 5 minutes with no impact to your credit score.An equal housing lender. NMLS #10287.
- Ohio
- Wood County
- Northwood
- 43619
- 1917 Terri Rue
