Skip main navigation
Off market
  • $368,200

    1917 Thomas Run Cir, Bel Air, MD 21015

    4beds
    2,126sqft
    Townhouse
    Built in 1990
    3,001 Square Feet Lot
    $368,200 Zestimate®
    $173/sqft
    $2,637 Estimated rent

    Home value

    $368,200

    $350,000 - $387,000

    $2,637/mo

    Zestimate® history
    Loading
    Loading...

    Owner options

    List your home for rent

    $2,637/mo

    Rent Zestimate®

    Find your next renter with Zillow Rental Manager. Plus, with online applications, you can quickly screen prospective tenants – for free.

    Learn more

    $2,637/mo

    Rent Zestimate®

    Refinance and save

    $2,291/mo

    Est. payment

    Refinancing to a lower rate could help reduce your monthly payments and save thousands over the life of the loan.

    See today's rates

    $2,291/mo

    Est. payment

    Explore your selling options

    Work with a Zillow partner agent

    Leverage their expertise and Zillow's premium Showcase listings to get your home seen by more buyers.

    Get started

    List with your own agent

    Get your home in front of millions of buyers by listing it on Zillow.

    Learn how to do it

    Sell it yourself

    Take full control of how buyers see your home on Zillow by listing For Sale by Owner (FSBO).

    List your home

    What's special

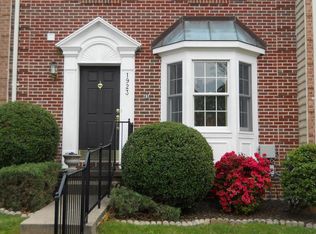
    Welcome to the Villages of Thomas Run and to your new home located at 1917 Thomas Run Circle. This classic end of group brick front townhome is just what you have been searching for~from the covered front porch, to the spacious deck-fenced rear yard and everything in between. As you enter this home you are greeted by the open formal living and dining room with laminate wood floors. The dining area features a pass through to the kitchen. The entry also has the main level half bath and coat closet for added storage. The open kitchen, dining and breakfast room bump-out are ideal for entertaining. The updated kitchen features granite counters and a center island breakfast bar. The master suite features vaulted ceilings, double closets and a full private bath. The second and third bedroom share an additional the full bath. The fully finished lower level of the home includes the fourth bedroom, third full bath, laundry and an open family room walks out to a patio and fenced rear yard. So, don~t procrastinate and miss out on what could be your new home!

    This property is off market, which means it's not currently listed for sale or rent on Zillow. This may be different from what's available on other websites or public sources.

    Facts & features

    Interior

    Bedrooms & bathrooms
    • Bedrooms: 4
    • Bathrooms: 4
    • Full bathrooms: 3
    • 1/2 bathrooms: 1
    Heating
    • Heat pump, Electric
    Cooling
    • Central
    Appliances
    • Included: Dishwasher, Dryer, Garbage disposal, Microwave
    Features
    • Ceiling Fan(s), Kitchen Island, Dining Area, Eat-in Kitchen, Attic, Master Bath(s), Breakfast Area, Upgraded Countertops, Kitchen - Table Space, Floor Plan - Traditional
    • Flooring: Carpet
    • Basement: Finished
    • Has fireplace: Yes
    Interior area
    • Total interior livable area: 2,126 sqft
    • Finished area below ground: 636

    Property

    Accessibility
    • Accessibility features: Other
    Features
    • Exterior features: Vinyl, Brick
    • Has view: Yes
    • View description: Water
    • Has water view: Yes
    • Water view: Water
    Lot
    • Size: 3,001 sqft
    Details
    • Parcel number: 03264076
    • Special conditions: Standard

    Construction

    Type & style
    • Home type: Townhouse
    • Architectural style: Traditional
    Materials
    • Roof: Shake / Shingle
    Condition
    • Year built: 1990

    Community & neighborhood

    Location
    • Region: Bel Air

    HOA & financial

    HOA
    • Has HOA: Yes
    • HOA fee: $65 monthly

    Other

    Other facts
    • Flooring: Carpet
    • Appliances: Dishwasher, Refrigerator, Disposal, Built-in Microwave, Water Heater, Dryer, Washer, Oven/Range - Electric
    • AssociationYN: true
    • InteriorFeatures: Ceiling Fan(s), Kitchen Island, Dining Area, Eat-in Kitchen, Attic, Master Bath(s), Breakfast Area, Upgraded Countertops, Kitchen - Table Space, Floor Plan - Traditional
    • HeatingYN: true
    • CoolingYN: true
    • ConstructionMaterials: Vinyl Siding, Brick Front
    • Heating: Heat Pump
    • StoriesTotal: 3
    • ArchitecturalStyle: Traditional
    • SpecialListingConditions: Standard
    • Cooling: Central Air, Ceiling Fan(s)
    • View: Water
    • BelowGradeFinishedArea: 636
    • ParkingFeatures: Parking Lot
    • AccessibilityFeatures: Other
    • StructureType: End of Row/Townhouse
    • Basement: Y

    Price history

    DateEventPrice
    8/13/2019Sold$222,000+0.9%$104/sqft
    Source: Public Record Report a problem
    6/20/2019Listed for sale$220,000-10.2%$103/sqft
    Source: Keller Williams American Premier Realty LLC #MDHR235026 Report a problem
    11/20/2009Sold$245,000+48.5%$115/sqft
    Source: Public Record Report a problem
    5/29/2003Sold$165,000+55.7%$78/sqft
    Source: Public Record Report a problem
    8/17/1994Sold$106,000$50/sqft
    Source: Public Record Report a problem

    Public tax history

    YearProperty taxesTax assessment
    2025$3,009 +5.2%$276,100 +5.2%
    2024$2,862 +5.4%$262,567 +5.4%
    2023$2,714 +5.7%$249,033 +5.7%
    2022$2,567 -1.7%$235,500 +2.7%
    2021$2,612 +1.4%$229,300 +2.8%
    2020$2,575 +2.9%$223,100 +2.9%
    2019$2,503 +1.8%$216,900 +1.8%
    2018$2,458 -1.8%$213,000 -1.8%
    2017$2,503 $216,900 +5.7%
    2016-- $205,200
    2015-- $205,200
    2014$2,457 $205,200 -1.7%
    2013-- $208,700
    2012-- $208,700
    2011-- $208,700 -8.4%
    2010-- $227,810 +9.2%
    2009-- $208,526 +10.2%
    2008-- $189,243 +11.3%
    2007-- $169,960 +11%
    2006-- $153,110 +12.4%
    2005-- $136,260 +14.1%
    2004-- $119,410 +1.8%
    2003-- $117,242 +1.9%
    2002-- $115,076 +1.9%
    2001-- $112,910

    Find assessor info on the county website

    Neighborhood: 21015

    Nearby schools

    GreatSchools rating
    Schools provided by the listing agent
    • Elementary: HICKORY
    • Middle: SOUTHAMPTON
    • High: C. MILTON WRIGHT
    • District: HARFORD COUNTY PUBLIC SCHOOLS

    Source: The MLS. This data may not be complete. We recommend contacting the local school district to confirm school assignments for this home.

    Get a cash offer in 3 minutes
    Find out how much your home could sell for in as little as 3 minutes with a no-obligation cash offer.
    Estimated market value
    $368,200
    Get a cash offer in 3 minutes
    Find out how much your home could sell for in as little as 3 minutes with a no-obligation cash offer.
    Estimated market value
    $368,200