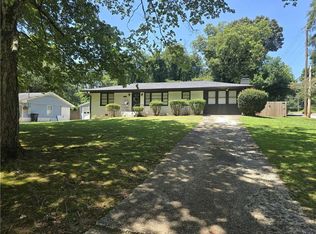
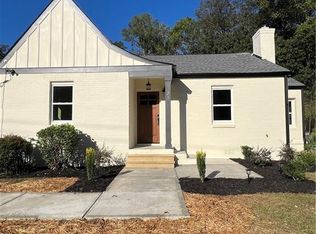
This is a beautiful 4 Bedroom 2 bath completely renovated home in East Point - This has a treehouse deck overlooking trees and a stream with a completely fenced in backyard for great security and privacy. Quiet street with lots of parking in the driveway or street.
-8 blocks from MARTA
-Near Delta Headquarters
-Near Tylor Perry Studio
-Near Woodward Academy
To prequalify or apply, download the RentRedi app from Google Play or the App Store.
For applying through the RentRedi mobile app, please follow these steps:
Step 1. Tap the "Apply" button.
Step 2. Click the "+" icon.
Step 3. Select whether you're prequalifying or applying.
Step 4. Enter in your unit code: UZB-697.
Step 5. Click "Enter Information" and answer the questions.
Step 6. Click "Send" to submit to the landlord.
This property is using RentRedi for rent payments. With RentRedi, you can easily submit rent payments, boost your credit by reporting rent payments, sign up for affordable renters insurance, and more from the app!
House for rent
Single family residence
Available Sun Nov 1 2026
No pets
In unit laundry
2 Parking spaces parking
Fireplace
What's special
Quiet street
- 6 days |
- -- |
- -- |
Zillow last checked:
Listing updated:
Travel times

Let’s turn your rent into credit progress
Build credit history with every on-time payment and get credit for the payment you’re already making.
Facts & features
Interior
Bedrooms & bathrooms
- Bedrooms: 4
- Bathrooms: 2
- Full bathrooms: 2
Heating
- Fireplace
Appliances
- Included: Dishwasher, Dryer, Freezer, Garbage Disposal, Microwave Oven, Range Oven, Refrigerator, Washer
- Laundry: In Unit
Features
- Ceiling Fan(s), Storage, Vaulted Ceilings
- Windows: Double Pane Windows
- Has basement: Yes
- Has fireplace: Yes
Interior area
- Total interior livable area: 1,800 sqft
Property
Parking
- Total spaces: 2
- Details: Contact manager
Features
- Patio & porch: Deck, Patio
- Exterior features: Basement, Courtyard, Handrails, Large Closets, Vaulted Ceiling
- Fencing: Fenced Yard
Details
- Parcel number: 14016400010457
Construction
Type & style
- Home type: SingleFamily
- Property subtype: Single Family Residence
Community & HOA
Location
- Region: East Pt
Financial & listing details
- Lease term: Contact For Details
Price history
| Date | Event | Price |
|---|---|---|
| 10/19/2026 | Listed for rent | $2,900-25.6%$2/sqft |
Source: Zillow Rentals Report a problem | ||
| 10/1/2026 | Listing removed | $416,000$231/sqft |
Source:  GAMLS #10762136 Report a problem GAMLS #10762136 Report a problem | ||
| 9/14/2026 | Price change | $416,000-0.2%$231/sqft |
Source:  FMLS GA #7768719 Report a problem FMLS GA #7768719 Report a problem | ||
| 8/25/2026 | Price change | $417,000-2.3%$232/sqft |
Source: FMLS GA #7768719 Report a problem | ||
| 8/7/2026 | Price change | $427,000-0.1%$237/sqft |
Source: FMLS GA #7768719 Report a problem | ||
| 7/31/2026 | Listing removed | $3,900$2/sqft |
Source: Zillow Rentals Report a problem | ||
| 7/23/2026 | Price change | $427,500-2.8%$238/sqft |
Source: FMLS GA #7768719 Report a problem | ||
| 7/1/2026 | Price change | $439,917-4.3%$244/sqft |
Source: FMLS GA #7768719 Report a problem | ||
| 5/29/2026 | Listed for rent | $3,900$2/sqft |
Source: Zillow Rentals Report a problem | ||
| 5/29/2026 | Listing removed | $3,900$2/sqft |
Source: FMLS GA #7735814 Report a problem | ||
| 5/29/2026 | Price change | $3,900-13.3%$2/sqft |
Source: FMLS GA #7735814 Report a problem | ||
| 5/29/2026 | Price change | $459,917-4.2%$256/sqft |
Source: GAMLS #10762136 Report a problem | ||
| 5/11/2026 | Listed for sale | $479,917-7.7%$267/sqft |
Source: FMLS GA #7768719 Report a problem | ||
| 4/9/2026 | Price change | $4,500-10%$3/sqft |
Source: FMLS GA #7735814 Report a problem | ||
| 4/8/2026 | Listing removed | $519,917$289/sqft |
Source: GAMLS #10644050 Report a problem | ||
| 3/16/2026 | Listed for rent | $5,000$3/sqft |
Source: FMLS GA #7735814 Report a problem | ||
| 2/11/2026 | Price change | $519,917-1.9%$289/sqft |
Source: FMLS GA #7681286 Report a problem | ||
| 11/13/2025 | Listed for sale | $529,917+292.5%$294/sqft |
Source: FMLS GA #7681286 Report a problem | ||
| 12/18/2024 | Sold | $135,000+3.9%$75/sqft |
Source: HABR #158556 Report a problem | ||
| 11/21/2024 | Contingent | $129,900$72/sqft |
Source: HABR #158556 Report a problem | ||
| 11/21/2024 | Pending sale | $129,900$72/sqft |
Source:  Hive MLS #322234 Report a problem Hive MLS #322234 Report a problem | ||
| 11/15/2024 | Listed for sale | $129,900-10.4%$72/sqft |
Source: GAMLS #10413757 Report a problem | ||
| 5/30/2023 | Sold | $145,000$81/sqft |
Source: Public Record Report a problem | ||