Skip main navigation
Pending
  • Price cut: $6K (8/11)
    $289,000

    1917 Thorndyke Ln, Bryan, TX 77807

    3beds
    1,766sqft
    : 
    $2,074/mo
    Get pre-qualified
    Single Family Residence
    Built in 2020
    6,137 Square Feet Lot
    $284,900 Zestimate®
    $164/sqft
    $33/mo HOA

    What's special

    Back covered patioOversized islandWalk-in closetDual sinksCabinet hardwareOpen-concept layoutCorner pantry
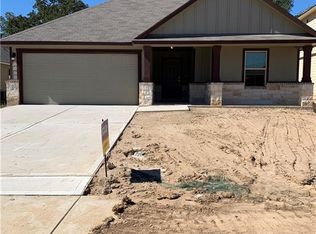
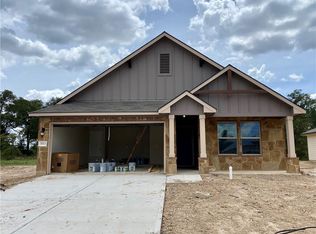
    Beat the Texas summer sun in a backyard that catches the afternoon shade, situated just down the street from the Pleasant Hill pool. Backing to one of the neighborhood's few wooded greenbelt settings, the back covered patio invites you to sit & stay awhile, wind down with the trees as your backdrop. Inside, vinyl plank floors flow throughout the living spaces, complemented by an open-concept layout. Enjoy entertaining in the spacious kitchen w/granite counters, oversized island, SS appliances, & corner pantry. Working from home is easy in the private study with French doors. Escape to the primary suite with an oversized tiled shower, dual sinks, & walk-in closet. Built by D.R. Horton in 2020, bonus features include gutters, cabinet hardware, 2021 architectural-shingle roof, ceiling fans in every bedroom, 2-inch blinds, sprinklers, & garage door opener. Conveniently located minutes from Lake Bryan, Texas A&M’s RELLIS Campus, Historic Downtown Bryan, & the heart of Bryan/College Station.
    41 days
    158
    18

    Zillow last checked:

    Listing updated:

    Listed by:

    Clint Kitzmann TREC #0780242 979-229-0482,

    Better Homes and Gardens Real Estate Gary Greene - The Woodlands

    Source: HAR,MLS#: 27692799MLS Logo

      Facts & features

      Interior

      Bedrooms & bathrooms
      • Bedrooms: 3
      • Bathrooms: 2
      • Full bathrooms: 2
      Rooms
      • Room types: Utility Room
      Primary bedroom
      • Level: First
      • Area: 195
      • Dimensions: 15x13
      Bedroom
      • Level: First
      • Area: 132
      • Dimensions: 12x11
      Bedroom
      • Level: First
      • Area: 132
      • Dimensions: 12x11
      Other
      • Level: First
      • Area: 42
      • Dimensions: 7x6
      Other
      • Level: First
      • Area: 140
      • Dimensions: 14x10
      Dining room
      • Level: First
      • Area: 192
      • Dimensions: 16x12
      Kitchen
      • Level: First
      • Area: 200
      • Dimensions: 20x10
      Living room
      • Level: First
      • Area: 272
      • Dimensions: 17x16
      Utility room
      • Level: First
      • Area: 56
      • Dimensions: 8x7
      Heating
      • Electric
      Cooling
      • Attic Fan, Ceiling Fan(s), Electric
      Appliances
      • Included: Disposal, Refrigerator, Electric Oven, Microwave, Electric Range, Dishwasher
      • Laundry: Electric Dryer Hookup
      Features
      • Formal Entry/Foyer, Vaulted Ceiling, All Bedrooms Down, En-Suite Bath, Primary Bed - 1st Floor, Split Plan, Walk-In Closet(s)
      • Flooring: Carpet, Vinyl
      • Doors: Insulated Doors
      • Windows: Insulated/Low-E windows, Window Coverings
      Interior area
      • Total structure area: 1,766
      • Total interior livable area: 1,766 sqft

      Property

      Parking
      • Total spaces: 2
      • Parking features: Attached, Garage Door Opener, Double-Wide Driveway
      • Attached garage spaces: 2
      Features
      • Stories: 1
      • Patio & porch: Covered, Porch
      • Exterior features: Back Green Space, Sprinkler System
      • Fencing: Back Yard
      Lot
      • Size: 6,137 Square Feet
      • Features: Greenbelt, Subdivided, 0 Up To 1/4 Acre
      Details
      • Parcel number: 427749

      Construction

      Type & style
      • Home type: SingleFamily
      • Architectural style: Traditional
      • Property subtype: Single Family Residence
      Materials
      • Batts Insulation, Blown-In Insulation, Cement Siding, Stone
      • Foundation: Slab
      • Roof: Composition
      Condition
      • New construction: No
      • Year built: 2020
      Details
      • Builder name: D.R. Horton

      Utilities & green energy

      • Sewer: Public Sewer
      • Water: Public
      Green energy
      • Energy efficient items: Thermostat, HVAC, HVAC>13 SEER

      Community & HOA

      Community
      • Subdivision: Pleasant Hill
      HOA
      • Has HOA: Yes
      • Amenities included: Pool, Trail(s)
      • HOA fee: $400 annually
      Location
      • Region: Bryan

      Financial & listing details

      • Price per square foot: $164/sqft
      • Tax assessed value: $286,349
      • Annual tax amount: $5,700
      • Date on market: 7/24/2026
      • Listing terms: Assumable 1st Lien,Cash,Conventional,FHA,VA Loan
      • Exclusions: See Attached Exclusions List
      • Road surface type: Asphalt

        Estimated market value

        $284,900

        $271,000 - $299,000

        $2,144/mo

        Price history

        DateEventPrice
        8/25/2026Pending sale$289,000$164/sqft
        Source: BCSMLS #26009420 Report a problem
        8/11/2026Price change$289,000-2%$164/sqft
        Source: BCSMLS #26009420 Report a problem
        7/24/2026Listed for sale$295,000+31.1%$167/sqft
        Source: BCSMLS #26009420 Report a problem
        10/29/2020Sold--
        Source: BCSMLS #20009160 Report a problem
        8/19/2020Pending sale$225,015$127/sqft
        Source: D.R. Horton - Brazos Valley Report a problem
        7/25/2020Price change$225,015-4.5%$127/sqft
        Source: D.R. Horton - Brazos Valley Report a problem
        6/1/2020Listed for sale$235,495$133/sqft
        Source: Keller Williams Realty B/V #20009160 Report a problem

        Public tax history

        YearProperty taxesTax assessment
        2025$5,700 -6.5%$286,349 -6.5%
        2024$6,100 +7.6%$306,416 +7.2%
        2023$5,669 +2.7%$285,892 +13.6%
        2022$5,518 +5.3%$251,626 +12.8%
        2021$5,239 $223,000 +2873.3%
        2020-- $7,500
        Find assessor info on the county website

        Monthly payment

        Est. payment

        Payment breakdown

        Explore the cost of this home by adjusting the details. Changes won't be saved.
        All calculations are estimates and provided by Zillow, Inc. for informational purposes only. Actual amounts may vary.
        HOA fees may include property taxes on listings classified as Co-Ops. Contact the listing agent and/or owner for fee details.
        See how much you could borrow to make a competitive offer.

        Climate risks

        Neighborhood: 77807

        Getting around

        0 / 100
        Car-Dependent
        25 / 100
        Somewhat Bikeable

        Nearby schools

        GreatSchools rating
        Schools provided by the listing agent
        • Elementary: Kemp Elementary School
        • Middle: Arthur L Davila Middle
        • High: Bryan High School

        Source: HAR. This data may not be complete. We recommend contacting the local school district to confirm school assignments for this home.

        A local agent can set up tours, give advice and negotiate with sellers.

        Browse local experts