Welcome to this stately acre off the easement of Lake Townsend's north side featuring 4 beds, 3 full and 3 half baths. This brick and stone beauty begins with a grand foyer leading to arched doorways, bull-nosed corners, beautiful crown molding, an office space, dining room, a first level guest suite featuring full bath. A large kitchen with breakfast area, granite tops, stainless appliances flows to the keeping room with gas log FP abundant natural light. Primary bed features trayed ceilings, sitting room, spacious en suite with jetted tub, shower, large walk in closet. Beds 3&4 share Jack n' Jill bath. The primary bonus rooms could be a fifth bedroom. Attached 2 & 4 car garages meet all project needs, including hydraulic lift. Large bonus over four car has half bath plumbed to convert to full. Partially screened split level deck. 3 ACs and HP ~3 years old, irrigation system, whole house vac setup, quiet cul-de-sac, close to 29, Urban Loop, golf, sailing make this a must see!
Sold for $700,000
$700,000
1917 Townsend Forest Ln S, Browns Summit, NC 27214
4beds
4,020sqft
Stick/Site Built, Residential, Single Family Residence
Built in 2003
1.03 Acres Lot
$752,100 Zestimate®
$--/sqft
$4,712 Estimated rent
Home value
$752,100
$714,000 - $790,000
$4,712/mo
Zestimate® history
Owner options
List your home for rent
$4,712/mo
Rent Zestimate®
Find your next renter with Zillow Rental Manager. Plus, with online applications, you can quickly screen prospective tenants – for free.
$4,712/mo
Rent Zestimate®
Refinance and save
$4,268/mo
Est. payment
Refinancing to a lower rate could help reduce your monthly payments and save thousands over the life of the loan.
$4,268/mo
Est. payment
Explore your selling options
Work with a Zillow partner agent
Leverage their expertise and Zillow's premium Showcase listings to get your home seen by more buyers.
Get startedList with your own agent
Get your home in front of millions of buyers by listing it on Zillow.
Learn how to do itSell it yourself
Take full control of how buyers see your home on Zillow by listing For Sale by Owner (FSBO).
List your homeWhat's special
Gas log fpWhole house vac setupLarge kitchenGuest suiteTrayed ceilingsArched doorwaysOffice space
Zillow last checked:
Listing updated:
Listed by:
Steven Caldwell 336-414-2171,
Bright Skies Real Estate
Bought with:
Pam Carrigan, 265160
Carolina Homes For Sale
Source: Triad MLS,MLS#: 1114148 Originating MLS: Greensboro
Originating MLS: GreensboroFacts & features
Interior
Bedrooms & bathrooms
- Bedrooms: 4
- Bathrooms: 6
- Full bathrooms: 3
- 1/2 bathrooms: 3
- Main level bathrooms: 2
Primary bedroom
- Level: Second
- Dimensions: 14.42 x 17.67
Bedroom 2
- Level: Main
- Dimensions: 10.83 x 16.58
Bedroom 3
- Level: Second
- Dimensions: 14.42 x 12
Bedroom 4
- Level: Second
- Dimensions: 10.83 x 14.08
Bonus room
- Level: Second
Breakfast
- Level: Main
- Dimensions: 11.83 x 10
Dining room
- Level: Main
- Dimensions: 15.17 x 11.75
Entry
- Level: Main
- Dimensions: 12 x 8.92
Kitchen
- Level: Main
- Dimensions: 10.92 x 14.25
Living room
- Level: Main
- Dimensions: 14.33 x 19.83
Office
- Level: Main
- Dimensions: 12.83 x 12.75
Other
- Level: Second
- Dimensions: 10 x 12.5
Heating
- Forced Air, Heat Pump, Electric, Propane
Cooling
- Central Air, Zoned
Appliances
- Included: Microwave, Oven, Dishwasher, Gas Cooktop, Electric Water Heater
- Laundry: Dryer Connection, Laundry Room, Washer Hookup
Features
- Ceiling Fan(s), Dead Bolt(s), Kitchen Island, Pantry, Separate Shower, Solid Surface Counter, Central Vacuum
- Flooring: Carpet, Tile, Wood
- Doors: Arched Doorways
- Basement: Crawl Space
- Attic: Walk-In
- Number of fireplaces: 1
- Fireplace features: Gas Log, Living Room
Interior area
- Total structure area: 4,020
- Total interior livable area: 4,020 sqft
- Finished area above ground: 4,020
Property
Parking
- Total spaces: 6
- Parking features: Garage, Garage Door Opener, Attached
- Attached garage spaces: 6
Features
- Levels: Two
- Stories: 2
- Pool features: None
- Has view: Yes
- View description: Lake
- Has water view: Yes
- Water view: Lake
Lot
- Size: 1.03 Acres
- Features: Cleared
Details
- Parcel number: 0125451
- Zoning: RS-40
- Special conditions: Owner Sale
Construction
Type & style
- Home type: SingleFamily
- Property subtype: Stick/Site Built, Residential, Single Family Residence
Materials
- Brick, Stone, Vinyl Siding
Condition
- Year built: 2003
Utilities & green energy
- Sewer: Private Sewer, Septic Tank
- Water: Private, Well
Community & HOA
Community
- Security: Security System, Carbon Monoxide Detector(s), Smoke Detector(s)
- Subdivision: Townsend Forest
HOA
- Has HOA: No
Location
- Region: Browns Summit
Financial & listing details
- Tax assessed value: $519,800
- Annual tax amount: $4,524
- Date on market: 7/27/2023
- Cumulative days on market: 36 days
- Listing agreement: Exclusive Right To Sell
- Listing terms: Cash,Conventional
Price history
| Date | Event | Price |
|---|---|---|
| 9/26/2023 | Sold | $700,000-1.3% |
Source:  Triad MLS #1114148 Report a problem Triad MLS #1114148 Report a problem | ||
| 9/1/2023 | Pending sale | $709,000 |
Source: Triad MLS #1114148 Report a problem | ||
| 8/28/2023 | Price change | $709,000-2.7% |
Source: Triad MLS #1114148 Report a problem | ||
| 8/24/2023 | Price change | $729,000-1.9% |
Source: Triad MLS #1114148 Report a problem | ||
| 8/14/2023 | Price change | $743,000-3.4% |
Source: Triad MLS #1114148 Report a problem | ||
| 8/7/2023 | Price change | $769,000-2.5% |
Source: Triad MLS #1114148 Report a problem | ||
| 7/27/2023 | Listed for sale | $789,000+77.3% |
Source: Triad MLS #1114148 Report a problem | ||
| 1/14/2005 | Sold | $445,000 |
Source: Triad MLS #G313261 Report a problem | ||
Public tax history
| Year | Property taxes | Tax assessment |
|---|---|---|
| 2025 | $4,902 +5.9% | $539,800 |
| 2024 | $4,628 +2.3% | $539,800 +3.8% |
| 2023 | $4,524 | $519,800 |
| 2022 | $4,524 +8.5% | $519,800 +8.5% |
| 2021 | $4,171 +1.2% | $479,200 |
| 2018 | $4,123 +4.7% | $479,200 |
| 2017 | $3,937 | $479,200 +7.2% |
| 2016 | $3,937 | $447,100 |
| 2015 | $3,937 -2.2% | $447,100 |
| 2014 | $4,023 | $447,100 |
| 2013 | -- | $447,100 |
| 2012 | -- | $447,100 -8.7% |
| 2011 | -- | $489,800 |
| 2010 | -- | $489,800 |
| 2009 | -- | $489,800 |
| 2008 | -- | $489,800 +25.1% |
| 2007 | -- | $391,400 |
| 2006 | -- | $391,400 |
| 2005 | -- | $391,400 |
Find assessor info on the county website
Neighborhood: 27214
Nearby homes
- $792,6004 bd4 ba3.5k sqft1918 Townsend Forest Ln S, Browns Summit, NC 27214Off Market
- $422,2004 bd2 ba2.7k sqft7207 Townsend Forest Ct, Browns Summit, NC 27214Off Market
- $936,4003 bd4 ba4.9k sqft7205 Townsend Forest Ct, Browns Summit, NC 27214Off Market
- $500,4003 bd2 ba2.5k sqft1916 Townsend Forest Ln S, Browns Summit, NC 27214Off Market
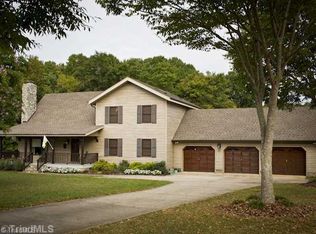
- $392,4004 bd2 ba2.3k sqft7206 Townsend Forest Ct, Browns Summit, NC 27214Off Market
- $441,7003 bd2 ba2.6k sqft1910 Townsend Forest Ln S, Browns Summit, NC 27214Off Market
- $415,1003 bd3 ba2.3k sqft1911 Townsend Forest Ln S, Browns Summit, NC 27214Off Market
- $479,1003 bd2 ba2.7k sqft7204 Townsend Forest Ct, Browns Summit, NC 27214Off Market
Nearby schools
GreatSchools rating
- 9/10Northern Elementary School.Grades: K-5Distance: 2.4 mi
- 9/10Northern Guilford Middle SchoolGrades: 6-8Distance: 3.3 mi
- 6/10Northern Guilford High SchoolGrades: 9-12Distance: 3.1 mi
Get a cash offer in 3 minutes
Find out how much your home could sell for in as little as 3 minutes with a no-obligation cash offer.
Estimated market value
$752,100
Get a cash offer in 3 minutes
Find out how much your home could sell for in as little as 3 minutes with a no-obligation cash offer.
Estimated market value
$752,100
- North Carolina
- Guilford County
- Browns Summit
- 27214
- 1917 Townsend Forest Ln S
Nearby cities
Nearby zip codes
Other Browns Summit Topics
