Take a look at this gorgeous 2-story home in the Lakewood Falls community of Romeoville! Great location right off of I-55 and in the highly rated Plainfield School District 202. In close vicinity to nature preserves, shopping centers, Costco and an abundance of restaurants, Walk in and feel the breathing room!! Huge open and light filled family room with dramatic ceiling height and a designated dining area perched alongside a large double window. The open yet strategically structured layout allows for gatherings in the family room to seamlessly flow right into the huge open concept kitchen (with plenty of room for an island if desired) Stainless steel appliances, pantry closet, and a cleverly designed barstool breakfast nook. Enjoy your morning coffee through the kitchen sliding doors and onto your freshly painted deck. Upstairs includes a spacious master bedroom complete with a walk in bathroom + walk-in closet. 2 secondary bedrooms both ample in size each with their own closets, as well as a mid sized LOFT that can be easily converted to a 4th bedroom or used as a TV/Play Area. Basement is setup with electric and just needs flooring and drywall!
New
$419,900
1917 Tuscany Ln, Romeoville, IL 60446
3beds
2,031sqft
Single Family Residence
Built in 2000
6,000 Square Feet Lot
$-- Zestimate®
$207/sqft
$40/mo HOA
What's special
Mid sized loftWalk in bathroomDramatic ceiling heightFreshly painted deckKitchen sliding doorsLarge double windowOpen concept kitchen
- --
- 337
- views
- 36
- saves
Likely to sell faster than
Zillow last checked:
Listing updated:
Listed by:
Omar Adil 847-702-0200,
United Real Estate - Chicago
Source: MRED as distributed by MLS GRID,MLS#: 12764597
Facts & features
Interior
Bedrooms & bathrooms
- Bedrooms: 3
- Bathrooms: 3
- Full bathrooms: 2
- 1/2 bathrooms: 1
Rooms
- Room types: Loft
Primary bedroom
- Features: Flooring (Carpet), Window Treatments (Blinds), Bathroom (Full)
- Level: Second
- Area: 228 Square Feet
- Dimensions: 19X12
Bedroom 2
- Features: Flooring (Carpet), Window Treatments (Blinds)
- Level: Second
- Area: 132 Square Feet
- Dimensions: 12X11
Bedroom 3
- Features: Flooring (Carpet), Window Treatments (Blinds)
- Level: Second
- Area: 130 Square Feet
- Dimensions: 13X10
Dining room
- Features: Flooring (Wood Laminate), Window Treatments (Curtains/Drapes)
- Level: Main
- Area: 180 Square Feet
- Dimensions: 15X12
Family room
- Features: Flooring (Wood Laminate), Window Treatments (Blinds, Curtains/Drapes)
- Level: Main
- Area: 221 Square Feet
- Dimensions: 17X13
Kitchen
- Features: Kitchen (Eating Area-Table Space, Pantry-Closet), Flooring (Wood Laminate), Window Treatments (Blinds)
- Level: Main
- Area: 228 Square Feet
- Dimensions: 19X12
Laundry
- Features: Flooring (Wood Laminate)
- Level: Main
- Area: 90 Square Feet
- Dimensions: 10X9
Living room
- Features: Flooring (Wood Laminate), Window Treatments (Curtains/Drapes)
- Level: Main
- Area: 168 Square Feet
- Dimensions: 14X12
Loft
- Features: Flooring (Carpet), Window Treatments (Blinds)
- Level: Second
- Area: 140 Square Feet
- Dimensions: 14X10
Heating
- Natural Gas
Cooling
- Central Air
Appliances
- Included: Range, Microwave, Dishwasher, Refrigerator, Washer, Dryer, Disposal, Stainless Steel Appliance(s), Humidifier
- Laundry: Main Level, Gas Dryer Hookup, In Unit
Features
- Walk-In Closet(s)
- Flooring: Laminate
- Windows: Drapes
- Basement: Unfinished,Full
- Attic: Unfinished
- Number of fireplaces: 1
- Fireplace features: Family Room
Interior area
- Total structure area: 0
- Total interior livable area: 2,031 sqft
Property
Parking
- Total spaces: 2
- Parking features: Asphalt, Garage Door Opener, Yes, Garage Owned, Attached, Garage
- Attached garage spaces: 2
- Has uncovered spaces: Yes
Accessibility
- Accessibility features: No Disability Access
Features
- Stories: 2
- Patio & porch: Deck
- Fencing: Fenced
Lot
- Size: 6,000 Square Feet
- Dimensions: 50 X 120
Details
- Parcel number: 0603123060190000
- Special conditions: None
- Other equipment: Sump Pump
Construction
Type & style
- Home type: SingleFamily
- Architectural style: Traditional
- Property subtype: Single Family Residence
Materials
- Vinyl Siding, Brick
- Foundation: Concrete Perimeter
- Roof: Asphalt
Condition
- New construction: No
- Year built: 2000
Utilities & green energy
- Electric: 100 Amp Service
- Sewer: Public Sewer
- Water: Public
Community & HOA
Community
- Features: Curbs, Sidewalks, Street Lights, Street Paved
- Security: Carbon Monoxide Detector(s)
- Subdivision: Lakewood Falls
HOA
- Has HOA: Yes
- Services included: Clubhouse, Pool, Snow Removal
- HOA fee: $40 monthly
Location
- Region: Romeoville
Financial & listing details
- Price per square foot: $207/sqft
- Tax assessed value: $340,917
- Annual tax amount: $9,255
- Date on market: 9/22/2026
- Ownership: Fee Simple w/ HO Assn.
Estimated market value
Not available
Estimated sales range
Not available
Not available
Price history
| Date | Event | Price |
|---|---|---|
| 8/29/2025 | Sold | $386,000+1.9%$190/sqft |
Source:  MRED as distributed by MLS GRID #12412514 Report a problem MRED as distributed by MLS GRID #12412514 Report a problem | ||
| 8/10/2025 | Contingent | $378,900$187/sqft |
Source: MRED as distributed by MLS GRID #12412514 Report a problem | ||
| 8/7/2025 | Listed for sale | $378,900+61.2%$187/sqft |
Source: MRED as distributed by MLS GRID #12412514 Report a problem | ||
| 2/9/2020 | Listing removed | $1,900$1/sqft |
Source: Zillow Rental Manager Report a problem | ||
| 12/23/2019 | Price change | $1,900-2.6%$1/sqft |
Source: Zillow Rental Manager Report a problem | ||
| 11/23/2019 | Listed for rent | $1,950$1/sqft |
Source: Zillow Rental Manager Report a problem | ||
| 4/5/2005 | Sold | $235,000+23%$116/sqft |
Source: Public Record Report a problem | ||
| 7/31/2000 | Sold | $191,000$94/sqft |
Source: Public Record Report a problem | ||
Public tax history
| Year | Property taxes | Tax assessment |
|---|---|---|
| 2024 | $9,186 +4% | $113,639 +10.7% |
| 2023 | $8,835 +8.3% | $102,636 +11.3% |
| 2022 | $8,154 +5.5% | $92,181 +7% |
| 2021 | $7,728 +1% | $86,150 +2.9% |
| 2020 | $7,649 +4.3% | $83,706 +4.9% |
| 2019 | $7,336 -4.2% | $79,758 -2.3% |
| 2018 | $7,659 +2.6% | $81,600 +5.2% |
| 2017 | $7,463 +2.1% | $77,545 +4.9% |
| 2016 | $7,306 +4.4% | $73,958 +6.7% |
| 2015 | $7,000 | $69,282 +3.7% |
| 2014 | $7,000 +1.5% | $66,836 |
| 2013 | $6,895 +4.5% | $66,836 -2.2% |
| 2012 | $6,598 -1.4% | $68,374 -10.5% |
| 2011 | $6,689 -2.3% | $76,358 -10.2% |
| 2010 | $6,847 +1.8% | $84,990 -4% |
| 2009 | $6,724 +8.1% | $88,531 |
| 2008 | $6,220 | $88,531 +5% |
| 2007 | -- | $84,355 +4.3% |
| 2006 | $5,780 +18.6% | $80,870 +18.2% |
| 2005 | $4,873 +0.6% | $68,396 +5.2% |
| 2004 | $4,844 +10% | $64,991 +5% |
| 2003 | $4,404 +5.7% | $61,908 +8.3% |
| 2002 | $4,168 +3.7% | $57,162 +3.7% |
| 2001 | $4,018 +141.2% | $55,128 +156.6% |
| 2000 | $1,666 | $21,484 |
Find assessor info on the county website
Monthly payment
Est. payment
Payment breakdown
Explore the cost of this home by adjusting the details. Changes won't be saved.Climate risks
Neighborhood: 60446
Nearby schools
Schools provided by the listing agent
- Elementary: Creekside Elementary School
- Middle: Heritage Grove Middle School
- High: Plainfield East High School
- District: 202
Source: MRED as distributed by MLS GRID. This data may not be complete. We recommend contacting the local school district to confirm school assignments for this home.
Similar homes
- $419,9004 bd3 ba2.1k sqft1986 Wedgewood Cir, Romeoville, IL 60446Active
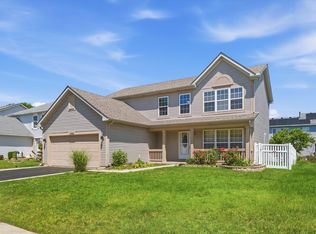 MLS ID #12722888, Amelia Herrera, ABR,CSC,PSA, Su Familia Real Estate. MRED as distributed by MLS GRID
 - $449,0004 bd3 ba2.5k sqft247 Alyssum Ct, Romeoville, IL 60446Active
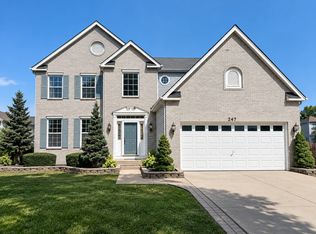 MLS ID #12753250, Alexandra Castle, Jameson Sotheby's Intl Realty. MRED as distributed by MLS GRID
 - $310,0003 bd3 ba1.6k sqft240 S Alder Creek Dr, Romeoville, IL 60446New
 MLS ID #12768353, Katerina Pavlova, Pavlova Properties. MRED as distributed by MLS GRID
 - $390,0004 bd3 ba2.1k sqft6710 Sahara Dr, Plainfield, IL 60586New
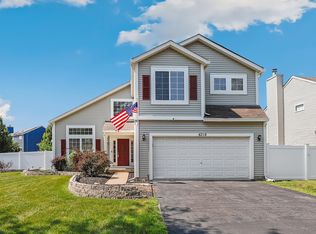 MLS ID #12767804, Kimberly Brown-Lewis, Redfin Corporation. MRED as distributed by MLS GRID
