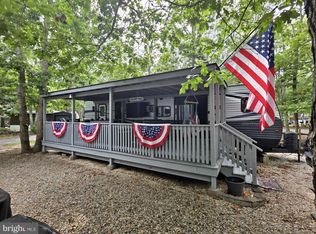
Campground fees are paid for 2026. $7950 The Park opens 4-3-2026 to 11-1-26. The buyer will have to pay the park fees back to the seller. 2000 Classic Park Model, 33 ft., featuring a Florida room and porch. The rear master bedroom offers a queen-size bed, spacious closets and drawers, a mounted 32-inch TV, A/C unit, and ceiling fan. The living room includes a sectional couch, coffee table, window A/C unit, new ceiling fan, and a built-in radio with speakers in both the living room and bedroom. The kitchen provides ample cabinet space, a full-size refrigerator, a 2022 propane stove, and a generous pantry closet. The bathroom and a 19 gallon hot water heater was updated in 2022. The 20x10 Florida room is fully enclosed with curtains for privacy and includes a large TV, freestanding A/C unit, loveseat, and sofa sleeper, along with sliding glass windows and screens. Outside, the porch features a dining table with four chairs. The sale also includes a fire pit, storage box, shed, decorative string lighting along the length of the trailer, and picnic tables. This camper comfortably sleeps 6–8 people.
Sold for $34,000
$34,000
1917 Us Highway 9 #T52, Cape May Court House, NJ 08210
1beds
1,400sqft
Manufactured Home
Built in 2000
100 Square Feet Lot
$-- Zestimate®
$24/sqft
$-- Estimated rent
Home value
Not available
Estimated sales range
Not available
Not available
Zestimate® history
Owner options
List your home for rent
Find your next renter with Zillow Rental Manager. Plus, with online applications, you can quickly screen prospective tenants – for free.
Refinance and save
$175/mo
Est. payment
Refinancing to a lower rate could help reduce your monthly payments and save thousands over the life of the loan.
$175/mo
Est. payment
Explore your selling options
Work with a Zillow partner agent
Leverage their expertise and Zillow's premium Showcase listings to get your home seen by more buyers.
Get startedList with your own agent
Get your home in front of millions of buyers by listing it on Zillow.
Learn how to do itSell it yourself
Take full control of how buyers see your home on Zillow by listing For Sale by Owner (FSBO).
List your homeWhat's special
Full-size refrigeratorGenerous pantry closetSpacious closets and drawersFire pitPicnic tablesFlorida room and porch
Zillow last checked:
Listing updated:
Listed by:
Frank Punzi 609-234-5329,
EXP Realty, LLC,
Co-Listing Agent: Samuel Punzi 609-784-5201,
EXP Realty, LLC
Bought with:
Frank Punzi, 2190680
EXP Realty, LLC
Source: Bright MLS,MLS#: NJCM2006990
Facts & features
Interior
Bedrooms & bathrooms
- Bedrooms: 1
- Bathrooms: 1
- Full bathrooms: 1
- Main level bathrooms: 1
- Main level bedrooms: 1
Rooms
- Room types: Living Room, Dining Room, Kitchen, Bedroom 1, Bathroom 1
Bedroom 1
- Level: Main
Bathroom 1
- Level: Main
Dining room
- Level: Main
Kitchen
- Level: Main
Living room
- Level: Main
Screened porch
- Level: Main
Heating
- Forced Air, Central, Natural Gas, Propane
Cooling
- Central Air, ENERGY STAR Qualified Equipment, Multi Units, Electric, Natural Gas
Appliances
- Included: Microwave, Energy Efficient Appliances, ENERGY STAR Qualified Refrigerator, Oven/Range - Gas, Water Heater
- Laundry: Common Area
Features
- Paneled Walls
- Flooring: Laminate, Luxury Vinyl
- Doors: Sliding Glass, ENERGY STAR Qualified Doors
- Windows: Casement, ENERGY STAR Qualified Windows
- Has basement: No
- Number of fireplaces: 1
- Fireplace features: Electric
Interior area
- Total structure area: 1,400
- Total interior livable area: 1,400 sqft
- Finished area above ground: 1,400
Property
Parking
- Total spaces: 2
- Parking features: Crushed Stone, Driveway
- Uncovered spaces: 2
Accessibility
- Accessibility features: None
Features
- Levels: One
- Stories: 1
- Patio & porch: Deck, Roof, Screened Porch
- Exterior features: Lighting, Awning(s)
- Pool features: Community
- Park: Avalon Campground
Lot
- Size: 100 Square Feet
- Features: Gravel, Rocky
Details
- Additional structures: Above Grade
- Parcel number: NO TAX RECORD
- Lease amount: $7,950
- Zoning: CAPE MAY
- Special conditions: Standard
Construction
Type & style
- Home type: MobileManufactured
- Property subtype: Manufactured Home
- Attached to another structure: Yes
Materials
- Aluminum Siding, Steel Siding
- Foundation: Block
- Roof: Asphalt,Flat,Rubber
Condition
- Excellent
- New construction: No
- Year built: 2000
Utilities & green energy
- Electric: 100 Amp Service
- Sewer: Private Sewer, Shared Sewer
- Water: Public
- Utilities for property: Electricity Available, Butane, Cable
Community & HOA
Community
- Features: Pool
- Subdivision: None Available
HOA
- Has HOA: No
Location
- Region: Cape May Court House
- Municipality: CAPE MAY CITY
Financial & listing details
- Price per square foot: $24/sqft
- Date on market: 3/26/2026
- Listing agreement: Exclusive Right To Sell
- Listing terms: Cash,Other
- Inclusions: Queen Size Pull Out Couch And A Love Seat.
- Ownership: Land Lease
- Body type: Single Wide,Patio Home
Price history
| Date | Event | Price |
|---|---|---|
| 5/12/2026 | Sold | $34,000$24/sqft |
Source:  Bright MLS #NJCM2006990 Report a problem Bright MLS #NJCM2006990 Report a problem | ||
| 5/12/2026 | Contingent | $34,000$24/sqft |
Source: Bright MLS #NJCM2006990 Report a problem | ||
| 5/1/2026 | Price change | $34,000-10.5%$24/sqft |
Source: Bright MLS #NJCM2006990 Report a problem | ||
| 3/26/2026 | Listed for sale | $38,000$27/sqft |
Source: Bright MLS #NJCM2006990 Report a problem | ||
Public tax history
Tax history is unavailable.
Neighborhood: 08210
Nearby homes
- $38,9991 bd1 ba1k sqft1917 Us Highway 9 #T5, Cape May Court House, NJ 08210Sold
- $60,3009,099 Square Feet1907 Route 9 S, Cape May Court House, NJ 08210Off Market
- $216,400-- bd-- ba-- sqft1905 Route 9 S, Cape May Court House, NJ 08210Off Market
- $134,0004 bd1 ba800 sqft1955 Us Route 9 Hwy #J-152, Clermont, NJ 08210Off Market

- $111,6002 bd1 ba900 sqft1955 Route 9 N #P95, Cape May Court House, NJ 08210Off Market
- $106,7002 bd1 ba400 sqft1917 Route 9 N #19, Cape May Court House, NJ 08210Off Market
- $90,0001 bd1 ba800 sqft1955 Route 9 N #D5, Cape May Court House, NJ 08210Sold
- $84,3003 bd1 ba399 sqft1955 Route 9 N, Cape May Court House, NJ 08210Off Market
Nearby schools
GreatSchools rating
- NADennis Twp Primary SchoolGrades: PK-2Distance: 1.9 mi
- 4/10Dennis Twp Elementary Middle SchoolGrades: 3-8Distance: 4.3 mi
Schools provided by the listing agent
- Elementary: Middle Township #1 E.s.
- Middle: Middle Township #4 M.s.
- High: Middle Township H.s.
- District: Middle Township Public Schools
Source: Bright MLS. This data may not be complete. We recommend contacting the local school district to confirm school assignments for this home.
- New Jersey
- Cape May County
- Cape May Court House
- 08210
- 1917 Us Highway 9 Unit T52
Nearby cities
Nearby neighborhoods
Nearby zip codes
Other Cape May Court House Topics
- Apartments for Rent in 08210
- Houses for Sale in 08210
- Houses for Rent in 08210
- 08210 Real Estate
- Cape May Court House Condos
- Houses for Sale in Cape May Court House
- Newest Listings in Cape May Court House
- Cape May Court House Home Values
- Cape May Court House Real Estate Agents
- Cape May Court House Refinance
- Cape May Court House Mortgage Rates
