Where quality meets taste...This impeccable character home has everything: 3 beautiful bedrooms (one on main floor), 2 full baths (one on main floor), gleaming wood floors, lovely doors and trim, built-in cabinets/drawers, per seller: new kitchen appliances, microwave and fridge stainless steel, updated windows, welcoming enclosed front porch, abundant storage space, dining room hutch, convenient mud room area in back entry, steel siding on house, 2 car detached garage w/electric door opener, Rammer 6' wood privacy fence, leaf guard gutter system, 7x7 back deck. Washer/dryer included. Per seller, new furnace and central air. Seller has asked that offers be submitted by 9am Mon 6/29 and offers to be presented at 3pm on Mon 6/29. You will so proud to call this beautiful house your home!
Active-offer no bump
$224,900
1917 Vinland St, Oshkosh, WI 54901
3beds
1,024sqft
Single Family Residence
Built in 1920
6,969 Square Feet Lot
$227,900 Zestimate®
$220/sqft
$-- HOA
What's special
- 26 days |
- 728 |
- 36 |
Zillow last checked:
Listing updated:
Listed by:
Michelle M Hansen PREF:920-292-4041,
RE/MAX On The Water,
Pamela J Mezzano 920-216-0314,
RE/MAX On The Water
Source: RANW as distributed by MLS GRID,MLS#: 50328109
Facts & features
Interior
Bedrooms & bathrooms
- Bedrooms: 3
- Bathrooms: 1
- Full bathrooms: 1
Bedroom 1
- Level: Main
- Dimensions: 10x7
Bedroom 2
- Level: Upper
- Dimensions: 11x10
Bedroom 3
- Level: Upper
- Dimensions: 11x10
Kitchen
- Level: Main
- Dimensions: 12x11
Living room
- Level: Main
- Dimensions: 25x12
Other
- Description: Mud Room
- Level: Main
- Dimensions: 5x5
Other
- Description: Screen Porch
- Level: Main
- Dimensions: 13x6
Other
- Description: Bathroom
- Level: Lower
- Dimensions: 5x3
Heating
- Forced Air
Cooling
- Forced Air, Central Air
Appliances
- Included: Dryer, Freezer, Range, Refrigerator, Washer
Features
- At Least 1 Bathtub, Cable Available, High Speed Internet, Walk-in Shower
- Flooring: Wood/Simulated Wood Fl
- Basement: Full,Sump Pump
- Has fireplace: No
- Fireplace features: None
Interior area
- Total interior livable area: 1,024 sqft
- Finished area above ground: 1,024
- Finished area below ground: 0
Property
Parking
- Total spaces: 2
- Parking features: Detached, Garage Door Opener
- Garage spaces: 2
Accessibility
- Accessibility features: 1st Floor Bedroom, 1st Floor Full Bath, Level Drive, Level Lot, Low Pile Or No Carpeting, Stall Shower
Features
- Patio & porch: Deck
- Fencing: Fenced
Lot
- Size: 6,969 Square Feet
- Dimensions: 50x137
- Features: Sidewalk
Details
- Parcel number: 1215970000
- Zoning: Residential
Construction
Type & style
- Home type: SingleFamily
- Architectural style: Farmhouse
- Property subtype: Single Family Residence
Materials
- Aluminum Siding
- Foundation: Stone
Condition
- New construction: No
- Year built: 1920
Utilities & green energy
- Sewer: Public Sewer
- Water: Public
Community & HOA
Location
- Region: Oshkosh
Financial & listing details
- Price per square foot: $220/sqft
- Tax assessed value: $167,500
- Annual tax amount: $2,761
- Date on market: 6/25/2026
- Inclusions: Stove, Refrigerator, Washer, Dryer, Window Treatments, Freezer in Bsmt, City-Issued Garbage/Recycling Cans, TV Mount, Dining room Hutch, Microwave.
- Exclusions: Wine Fridge, Mini Fridge, Bench on Deck, All other seller's personal property not listed above.
Estimated market value
$227,900
$217,000 - $239,000
$1,397/mo
Price history
| Date | Event | Price |
|---|---|---|
| 6/29/2026 | Contingent | $224,900$220/sqft |
Source:  WIREX MLS #50328109 Report a problem WIREX MLS #50328109 Report a problem | ||
| 6/25/2026 | Listed for sale | $224,900+64.2%$220/sqft |
Source: RANW as distributed by MLS GRID #50328109 Report a problem | ||
| 7/30/2021 | Sold | $137,000+5.5%$134/sqft |
Source: RANW as distributed by MLS GRID #50242429 Report a problem | ||
| 6/20/2021 | Pending sale | $129,900$127/sqft |
Source:  RE/MAX International #50242429 Report a problem RE/MAX International #50242429 Report a problem | ||
| 6/18/2021 | Listed for sale | $129,900+53.9%$127/sqft |
Source: RE/MAX International #50242429 Report a problem | ||
| 5/2/2005 | Sold | $84,400$82/sqft |
Source: Public Record Report a problem | ||
Public tax history
| Year | Property taxes | Tax assessment |
|---|---|---|
| 2024 | $2,900 +9.5% | $167,500 +79.1% |
| 2023 | $2,648 +8.3% | $93,500 |
| 2022 | $2,444 | $93,500 |
| 2021 | -- | $93,500 |
| 2020 | -- | $93,500 |
| 2019 | $2,134 | $93,500 |
| 2018 | $2,134 -3% | $93,500 |
| 2017 | $2,200 -2.6% | $93,500 +1.9% |
| 2016 | $2,259 +3.3% | $91,800 |
| 2015 | $2,187 -0.3% | $91,800 |
| 2014 | $2,192 -4.8% | $91,800 |
| 2013 | $2,304 +3.6% | $91,800 |
| 2012 | $2,224 +5% | $91,800 |
| 2011 | $2,118 -0.2% | $91,800 |
| 2010 | $2,123 +5.2% | $91,800 |
| 2009 | $2,018 +3% | $91,800 |
| 2008 | $1,959 -3.4% | $91,800 |
| 2007 | $2,027 | $91,800 |
| 2006 | -- | $91,800 |
| 2005 | $1,920 +2.6% | $91,800 +44.3% |
| 2004 | $1,870 +12% | $63,600 +5% |
| 2003 | $1,670 +0.8% | $60,600 |
| 2002 | $1,656 | $60,600 |
| 2001 | -- | $60,600 |
| 2000 | -- | $60,600 |
Find assessor info on the county website
Monthly payment
Est. payment
Payment breakdown
Explore the cost of this home by adjusting the details. Changes won't be saved.Climate risks
Neighborhood: Algoma Park
Nearby schools
GreatSchools rating
- 3/10Read Elementary SchoolGrades: K-5Distance: 0.7 mi
- 4/10Vel Phillips Middle SchoolGrades: 6-8Distance: 0.8 mi
- 6/10North High SchoolGrades: 9-12Distance: 0.4 mi
Schools provided by the listing agent
- High: Oshkosh North
Source: RANW as distributed by MLS GRID. This data may not be complete. We recommend contacting the local school district to confirm school assignments for this home.
- $182,3003 bd1 ba1.2k sqft1911 Vinland St, Oshkosh, WI 54901Off Market
- $202,5002 bd1 ba992 sqft1925 Vinland St, Oshkosh, WI 54901Off Market
- $180,0002 bd2 ba1k sqft1907 Vinland St, Oshkosh, WI 54901Sold
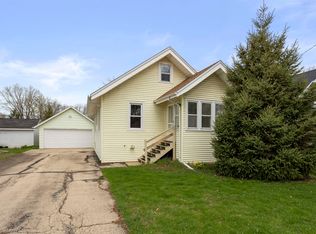
- $194,3002 bd1 ba944 sqft1925 Vinland Rd, Oshkosh, WI 54901Off Market
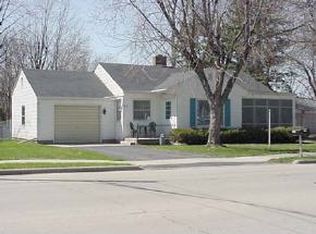
- $170,0002 bd1 ba966 sqft1922 Mitchell St, Oshkosh, WI 54901Sold
- $186,9003 bd1 ba1.5k sqft1901 Vinland St, Oshkosh, WI 54901Off Market
- $274,3002 bd2 ba1.1k sqft1910 Mitchell St, Oshkosh, WI 54901Off Market
- $216,8003 bd1 ba1.4k sqft1935 Vinland St, Oshkosh, WI 54901Off Market
A local agent can set up tours, give advice and negotiate with sellers.
Similar homes
- $209,9002 bd1 ba1.1k sqft1651 Wisconsin St, Oshkosh, WI 54901For Sale
 MLS ID #50329252, Talia A Budz. RANW as distributed by MLS GRID
 - $215,0003 bd1 ba1.5k sqft841 Mount Vernon St, Oshkosh, WI 54901For Sale
 MLS ID #50327916, Stephanie L Brehmer. RANW as distributed by MLS GRID
 - $210,0002 bd1 ba1.3k sqft906 Grand St, Oshkosh, WI 54901For Sale
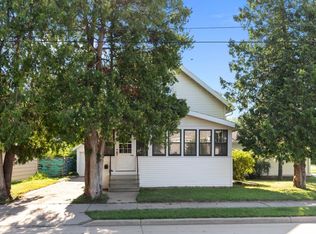 MLS ID #50329108, Patty L Wohlt. RANW as distributed by MLS GRID
 - $215,0003 bd1 ba1.2k sqft1314 Otter Ave, Oshkosh, WI 54901For Sale
 MLS ID #50327578, Jill M Valdez. RANW as distributed by MLS GRID
 - $224,9003 bd1 ba1.1k sqft403 Dakota St, Oshkosh, WI 54902For SaleMLS ID #50328400, Michelle M Hansen. RANW as distributed by MLS GRID
- $209,9003 bd2 ba1.2k sqft1054 Tyler Ave, Oshkosh, WI 54902For SaleMLS ID #50327209, Ava M Corbett. RANW as distributed by MLS GRID
- $184,9003 bd1 ba1.3k sqft739 Monroe St, Oshkosh, WI 54901For SaleMLS ID #50328214, Dave E Magnuson. RANW as distributed by MLS GRID
- $219,9004 bd2 ba1.4k sqft1554 Plummer St, Oshkosh, WI 54902For SaleMLS ID #50328252, Marc E Weinstein. RANW as distributed by MLS GRID
- $184,9004 bd1 ba1.3k sqft1223 Grove St, Oshkosh, WI 54901For SaleMLS ID #50327721, Christine A Fields. RANW as distributed by MLS GRID
- $220,0002 bd2 ba1k sqft135 W 23rd Ave, Oshkosh, WI 54902For SaleMLS ID #50327762, Lexi J Tullberg. RANW as distributed by MLS GRID
- $209,9003 bd1 ba1k sqft690 W 5th Ave, Oshkosh, WI 54902For SaleMLS ID #50327813, Meghan N Pingel. RANW as distributed by MLS GRID
- $249,9003 bd2 ba1.4k sqft707 N Sawyer St, Oshkosh, WI 54902For SaleMLS ID #50328426, Stephanie L Lewandowski. RANW as distributed by MLS GRID
- $159,9003 bd2 ba880 sqft644 Jefferson St, Oshkosh, WI 54901For SaleMLS ID #50328221, Jenny L Doemel. RANW as distributed by MLS GRID
- $167,0003 bd1 ba912 sqft613 Shawano Ave, Oshkosh, WI 54901For SaleMLS ID #50328020, Josie L Rolewski. RANW as distributed by MLS GRID
- $249,9003 bd1 ba1.1k sqft1602 Thornton Dr, Oshkosh, WI 54904For SaleMLS ID #50327778, Adrian Ortega. RANW as distributed by MLS GRID
- $239,9003 bd2 ba1.3k sqft2250 Meadowbrook Ct APT C, Oshkosh, WI 54904For SaleMLS ID #50328498, Anita K Bluhm. RANW as distributed by MLS GRID
- $169,9002 bd1 ba664 sqft411 Marston Pl, Oshkosh, WI 54901For SaleMLS ID #50327853, Shawna M Alvarado. RANW as distributed by MLS GRID
- $194,9002 bd1 ba960 sqft117 W 23rd Ave, Oshkosh, WI 54902For SaleMLS ID #50328120, Bob A Mathe. RANW as distributed by MLS GRID
- $210,0002 bd1 ba738 sqft1550 Delaware St, Oshkosh, WI 54902For SaleMLS ID #50328010, Denise Botz. RANW as distributed by MLS GRID
- $175,0002 bd1 ba768 sqft1614 Arizona St, Oshkosh, WI 54902For SaleMLS ID #50329112, J.D. D Williams. RANW as distributed by MLS GRID
