Welcome to 1917 Vintage Drive—an inviting, beautifully updated home tucked inside the sought-after Oakmont Estates community in Corinth. From the moment you arrive, you’ll feel the warmth and livability that makes this one truly stand out. With 4 bedrooms, 2.5 baths, and over 3,100 square feet, this home offers the perfect blend of space and functionality. The flexible 1.5-story layout features two generous living areas—including an upstairs family room—ideal for movie nights, play space, or a quiet retreat. Downstairs, you'll find a stunning home office space, with french doors, the main living room centers around a cozy fireplace and flows seamlessly into a bright, eat-in kitchen complete with granite countertops, island, pantry, and abundant cabinetry—designed for both everyday living and effortless entertaining. The oversized primary suite is a true escape, featuring a sitting area, spa-like ensuite bath with separate vanities, and a large walk-in closet. Secondary bedrooms are well-sized and thoughtfully placed for privacy and comfort. Step outside to your private beautifully landscaped backyard with a recently replaced awning, making the most serene covered patio—perfect for summer evenings, weekend gatherings, or simply unwinding at the end of the day. Major updates including a recently replaced AC unit, newer roof, fence, and exterior paint provide peace of mind and add to the home’s move-in-ready appeal. Located within highly regarded Denton ISD, and zoned for, Hawk Elementary, as well as just minutes from shopping, dining, and Lake Lewisville, this home offers that rare combination of community charm and everyday convenience. This is more than just a house—it’s the kind of place that feels like home the second you walk in.
Sold
Price Unknown
1917 Vintage Dr, Corinth, TX 76210
4beds
3,130sqft
Single Family Residence
Built in 1995
8,929 Square Feet Lot
$485,400 Zestimate®
$--/sqft
$2,791 Estimated rent
Home value
$485,400
$461,000 - $510,000
$2,791/mo
Zestimate® history
Owner options
List your home for rent
$2,791/mo
Rent Zestimate®
Find your next renter with Zillow Rental Manager. Plus, with online applications, you can quickly screen prospective tenants – for free.
$2,791/mo
Rent Zestimate®
Refinance and save
$325/mo
Est. payment
Refinancing to a lower rate could help reduce your monthly payments and save thousands over the life of the loan.
$325/mo
Est. payment
Explore your selling options
Work with a Zillow partner agent
Leverage their expertise and Zillow's premium Showcase listings to get your home seen by more buyers.
Get startedList with your own agent
Get your home in front of millions of buyers by listing it on Zillow.
Learn how to do itSell it yourself
Take full control of how buyers see your home on Zillow by listing For Sale by Owner (FSBO).
List your homeWhat's special
Private beautifully landscaped backyardGranite countertopsLarge walk-in closetUpstairs family roomExterior paintInviting beautifully updated homeNewer roof
Zillow last checked:
Listing updated:
Listed by:
Chrissy Mallouf 0576155 940-206-7555,
Real Broker, LLC 855-450-0442
Bought with:
Kat Miller, 0739315
Compass RE Texas, LLC
Source: NTREIS,MLS#: 21231406
Facts & features
Interior
Bedrooms & bathrooms
- Bedrooms: 4
- Bathrooms: 3
- Full bathrooms: 2
- 1/2 bathrooms: 1
Primary bedroom
- Features: Ceiling Fan(s), En Suite Bathroom, Sitting Area in Primary, Walk-In Closet(s)
- Level: First
- Dimensions: 28 x 16
Bedroom
- Features: Ceiling Fan(s)
- Level: First
- Dimensions: 11 x 10
Bedroom
- Features: Ceiling Fan(s)
- Level: First
- Dimensions: 12 x 12
Bedroom
- Features: Ceiling Fan(s)
- Level: First
- Dimensions: 14 x 10
Primary bathroom
- Features: Built-in Features, Double Vanity, En Suite Bathroom, Solid Surface Counters, Separate Shower
- Level: First
- Dimensions: 15 x 9
Breakfast room nook
- Level: First
- Dimensions: 11 x 9
Dining room
- Level: First
- Dimensions: 14 x 12
Family room
- Features: Ceiling Fan(s)
- Level: Second
- Dimensions: 27 x 17
Other
- Features: Dual Sinks, Separate Shower
- Level: First
- Dimensions: 11 x 5
Half bath
- Level: First
- Dimensions: 5 x 5
Kitchen
- Features: Built-in Features, Eat-in Kitchen, Granite Counters, Kitchen Island, Pantry
- Level: First
- Dimensions: 14 x 17
Living room
- Features: Ceiling Fan(s), Fireplace
- Level: First
- Dimensions: 15 x 24
Office
- Level: First
- Dimensions: 13 x 12
Heating
- Central, Natural Gas
Cooling
- Central Air, Ceiling Fan(s), Electric
Appliances
- Included: Dishwasher, Electric Cooktop, Electric Oven, Disposal, Microwave
Features
- Chandelier, Decorative/Designer Lighting Fixtures, Eat-in Kitchen, High Speed Internet, Kitchen Island, Pantry, Walk-In Closet(s)
- Flooring: Carpet, Engineered Hardwood, Tile
- Has basement: No
- Number of fireplaces: 1
- Fireplace features: Gas Log, Living Room
Interior area
- Total interior livable area: 3,130 sqft
Property
Parking
- Total spaces: 2
- Parking features: Door-Single, Driveway, Garage Faces Side
- Attached garage spaces: 2
Features
- Levels: One and One Half
- Patio & porch: Covered
- Exterior features: Private Yard
- Pool features: None, Community
- Fencing: Wood
Lot
- Size: 8,929 Square Feet
- Features: Sprinkler System
Details
- Parcel number: R154393
Construction
Type & style
- Home type: SingleFamily
- Architectural style: Detached
- Property subtype: Single Family Residence
Materials
- Brick
- Foundation: Slab
- Roof: Asphalt,Shingle
Condition
- Year built: 1995
Utilities & green energy
- Sewer: Public Sewer
- Water: Public
- Utilities for property: Sewer Available, Water Available
Community & HOA
Community
- Features: Clubhouse, Fitness Center, Golf, Park, Pool, Tennis Court(s)
- Security: Carbon Monoxide Detector(s), Smoke Detector(s)
- Subdivision: Oakmont Estates 3
HOA
- Has HOA: Yes
- Services included: All Facilities, Association Management, Maintenance Grounds
- HOA fee: $325 semi-annually
- HOA name: Oakmont Poa, Sbb Management
- HOA phone: 972-960-2800
Location
- Region: Corinth
Financial & listing details
- Tax assessed value: $479,000
- Annual tax amount: $9,244
- Date on market: 4/23/2026
- Cumulative days on market: 68 days
- Listing terms: Cash,Conventional,FHA,VA Loan
Price history
| Date | Event | Price |
|---|---|---|
| 6/30/2026 | Sold | -- |
Source: NTREIS #21231406 Report a problem | ||
| 5/25/2026 | Contingent | $489,000$156/sqft |
Source: NTREIS #21231406 Report a problem | ||
| 5/18/2026 | Pending sale | $489,000$156/sqft |
Source: NTREIS #21231406 Report a problem | ||
| 5/2/2026 | Contingent | $489,000$156/sqft |
Source: NTREIS #21231406 Report a problem | ||
| 4/23/2026 | Listed for sale | $489,000$156/sqft |
Source: NTREIS #21231406 Report a problem | ||
Public tax history
| Year | Property taxes | Tax assessment |
|---|---|---|
| 2025 | $7,545 -1% | $479,000 +1.3% |
| 2024 | $7,620 +11.1% | $472,718 +10% |
| 2023 | $6,862 -10.5% | $429,744 +10% |
| 2022 | $7,664 +4.6% | $390,676 +10% |
| 2021 | $7,327 +1.5% | $355,160 +3.6% |
| 2020 | $7,217 +6.1% | $342,875 +7.1% |
| 2019 | $6,801 +2% | $320,000 +4.2% |
| 2018 | $6,667 +12.2% | $307,233 +9.6% |
| 2017 | $5,941 | $280,373 +5.1% |
| 2016 | $5,941 +9.5% | $266,885 +5.9% |
| 2015 | $5,427 | $252,000 +7.2% |
| 2014 | $5,427 | $235,068 +9.6% |
| 2013 | $5,427 | $214,563 +0% |
| 2012 | -- | $214,506 -4.1% |
| 2011 | -- | $223,627 +0.8% |
| 2010 | -- | $221,890 +3.7% |
| 2009 | -- | $213,907 -3.3% |
| 2007 | $5,383 +1.7% | $221,222 +5.9% |
| 2006 | $5,291 -1% | $208,837 +4.7% |
| 2005 | $5,346 | $199,535 -0.4% |
| 2004 | -- | $200,269 -0.7% |
| 2003 | -- | $201,624 +0.1% |
| 2002 | -- | $201,393 +0% |
| 2001 | -- | $201,296 |
Find assessor info on the county website
Neighborhood: Oakmont
Nearby homes
- $477,0004 bd4 ba2.9k sqft1919 Vintage Dr, Corinth, TX 76210Off Market

- $469,0004 bd3 ba2.7k sqft1915 Vintage Cir, Corinth, TX 76210Off Market

- $--3 bd3 ba2.8k sqft2035 Vintage Cir, Corinth, TX 76210Sold
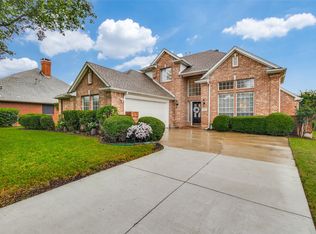
- $453,7004 bd3 ba2.5k sqft1921 Vintage Dr, Corinth, TX 76210Off Market

- $533,100-- bd3 ba2.8k sqft1918 Vintage Dr, Corinth, TX 76210Off Market
- $533,1004 bd4 ba2.7k sqft1916 Vintage Dr, Corinth, TX 76210Off Market
- $452,3004 bd3 ba2.3k sqft2033 Vintage Cir, Corinth, TX 76210Off Market
- $448,1004 bd3 ba2.5k sqft1920 Vintage Dr, Corinth, TX 76210Off Market
Nearby schools
GreatSchools rating
- 9/10Hawk Elementary SchoolGrades: PK-5Distance: 0.8 mi
- 8/10Crownover Middle SchoolGrades: 6-8Distance: 0.8 mi
- 7/10Guyer High SchoolGrades: 9-12Distance: 2.1 mi
Schools provided by the listing agent
- Elementary: Hawk
- Middle: Crownover
- High: Guyer
- District: Denton ISD
Source: NTREIS. This data may not be complete. We recommend contacting the local school district to confirm school assignments for this home.
Get a cash offer in 3 minutes
Find out how much your home could sell for in as little as 3 minutes with a no-obligation cash offer.
Estimated market value
$485,400
Get a cash offer in 3 minutes
Find out how much your home could sell for in as little as 3 minutes with a no-obligation cash offer.
Estimated market value
$485,400
- Texas
- Denton County
- Corinth
- 76210
- Oakmont
- 1917 Vintage Dr
Nearby cities
Nearby neighborhoods
Nearby zip codes
Other Corinth Topics
