Welcome to this beautifully maintained 2-bedroom, 2.5-bathroom townhome offering the perfect blend of comfort, functionality, and location!
Step inside to find a bright and inviting layout designed for everyday living and entertaining. The spacious main level flows seamlessly, while upstairs you’ll find two generously sized bedrooms along with an additional bonus room—perfect for a home office, playroom, or flex space to fit your lifestyle.
The unfinished basement provides endless potential for future expansion, storage, or customization to truly make the home your own. A 2-car attached garage adds convenience and extra storage space.
Enjoy low-maintenance living in a community that features a pool and clubhouse—ideal for relaxing, socializing, and enjoying Colorado’s sunny days.
Located just minutes from I-25, this home offers easy access for commuting while being close to a variety of shopping, dining, and everyday amenities.
Whether you’re a first-time buyer, investor, or looking to simplify your lifestyle, this townhome checks all the boxes!
Sold for $325,000
$325,000
1917 W 102nd Avenue, Thornton, CO 80260
2beds
1,886sqft
Townhouse
Built in 1979
-- sqft lot
$323,300 Zestimate®
$172/sqft
$2,295 Estimated rent
Home value
$323,300
$304,000 - $343,000
$2,295/mo
Zestimate® history
Owner options
List your home for rent
$2,295/mo
Rent Zestimate®
Find your next renter with Zillow Rental Manager. Plus, with online applications, you can quickly screen prospective tenants – for free.
$2,295/mo
Rent Zestimate®
Refinance and save
$2,538/mo
Est. payment
Refinancing to a lower rate could help reduce your monthly payments and save thousands over the life of the loan.
$2,538/mo
Est. payment
Explore your selling options
Work with a Zillow partner agent
Leverage their expertise and Zillow's premium Showcase listings to get your home seen by more buyers.
Get startedList with your own agent
Get your home in front of millions of buyers by listing it on Zillow.
Learn how to do itSell it yourself
Take full control of how buyers see your home on Zillow by listing For Sale by Owner (FSBO).
List your homeWhat's special
Zillow last checked:
Listing updated:
Listed by:
Kristy Lee 303-909-8667 Kristy@thecerettogroup.com,
Coldwell Banker Realty 56
Bought with:
Claudia Castillo, 100076846
Keller Williams-Preferred Rlty
Source: REcolorado as distributed by MLS GRID,MLS#: 2251411
Facts & features
Interior
Bedrooms & bathrooms
- Bedrooms: 2
- Bathrooms: 3
- Full bathrooms: 2
- 1/2 bathrooms: 1
- Main level bathrooms: 1
Bedroom
- Description: Primary Suite
- Level: Upper
- Area: 168 Square Feet
- Dimensions: 12 x 14
Bedroom
- Description: Second Bedroom
- Level: Upper
- Area: 132 Square Feet
- Dimensions: 11 x 12
Bathroom
- Level: Upper
- Area: 80 Square Feet
- Dimensions: 10 x 8
Bathroom
- Level: Upper
- Area: 24 Square Feet
- Dimensions: 6 x 4
Bathroom
- Description: Powder Room
- Level: Main
- Area: 30 Square Feet
- Dimensions: 5 x 6
Bonus room
- Description: Bonus Room
- Level: Upper
- Area: 280 Square Feet
- Dimensions: 20 x 14
Dining room
- Description: Dining Room
- Level: Main
- Area: 64 Square Feet
- Dimensions: 8 x 8
Kitchen
- Description: Kitchen
- Level: Main
- Area: 90 Square Feet
- Dimensions: 10 x 9
Living room
- Description: Living Room
- Level: Main
- Area: 195 Square Feet
- Dimensions: 15 x 13
Heating
- Forced Air
Cooling
- Central Air
Appliances
- Included: Cooktop, Dishwasher, Disposal, Dryer, Microwave, Oven, Refrigerator, Washer
Features
- Flooring: Carpet, Laminate
- Basement: Unfinished
- Common walls with other units/homes: 2+ Common Walls
Interior area
- Total structure area: 1,886
- Total interior livable area: 1,886 sqft
- Finished area above ground: 1,334
- Finished area below ground: 0
Property
Parking
- Total spaces: 2
- Parking features: Garage - Attached
- Attached garage spaces: 2
Features
- Levels: Two
- Stories: 2
- Pool features: Outdoor Pool
Details
- Parcel number: R0043061
- Special conditions: Standard
Construction
Type & style
- Home type: Townhouse
- Property subtype: Townhouse
- Attached to another structure: Yes
Materials
- Frame
- Roof: Composition
Condition
- Year built: 1979
Utilities & green energy
- Sewer: Public Sewer
- Water: Public
- Utilities for property: Cable Available, Electricity Connected, Natural Gas Connected
Community & HOA
Community
- Subdivision: Parkside
HOA
- Has HOA: Yes
- Amenities included: Clubhouse, Pool
- Services included: Maintenance Grounds, Sewer, Snow Removal, Trash, Water
- HOA fee: $585 monthly
- HOA name: Parkside 3 Hoa, Inc.
- HOA phone: 303-952-4004
Location
- Region: Thornton
Financial & listing details
- Price per square foot: $172/sqft
- Tax assessed value: $348,000
- Annual tax amount: $2,240
- Date on market: 3/26/2026
- Listing terms: Cash,Conventional,FHA,VA Loan
- Exclusions: None
- Ownership: Individual
- Electric utility on property: Yes
Price history
| Date | Event | Price |
|---|---|---|
| 4/28/2026 | Sold | $325,000+0%$172/sqft |
Source:  REcolorado as distributed by MLS GRID #2251411 Report a problem REcolorado as distributed by MLS GRID #2251411 Report a problem | ||
| 3/29/2026 | Pending sale | $324,999$172/sqft |
Source: REcolorado as distributed by MLS GRID #2251411 Report a problem | ||
| 3/26/2026 | Listed for sale | $324,999$172/sqft |
Source: REcolorado as distributed by MLS GRID #2251411 Report a problem | ||
Public tax history
| Year | Property taxes | Tax assessment |
|---|---|---|
| 2025 | $2,240 +1% | $21,750 -10.7% |
| 2024 | $2,218 +7.1% | $24,360 |
| 2023 | $2,070 -3.2% | $24,360 +35.6% |
| 2022 | $2,139 | $17,960 -2.8% |
| 2021 | -- | $18,480 -0.1% |
| 2020 | $2,151 | $18,500 -0.1% |
| 2019 | $2,151 +23.4% | $18,520 +28% |
| 2018 | $1,743 | $14,470 |
| 2017 | $1,743 | $14,470 +21.1% |
| 2016 | -- | $11,950 |
| 2015 | $1,348 | $11,950 +31.8% |
| 2014 | -- | $9,070 |
| 2013 | -- | $9,070 -3.8% |
| 2012 | -- | $9,430 |
| 2011 | -- | $9,430 -2.5% |
| 2010 | -- | $9,670 |
| 2009 | -- | $9,670 -19.4% |
| 2008 | -- | $12,000 |
| 2007 | -- | $12,000 -3.5% |
| 2006 | -- | $12,430 |
| 2005 | -- | $12,430 -2.5% |
| 2004 | -- | $12,750 |
| 2003 | $1,346 +4.7% | $12,750 +2.6% |
| 2002 | $1,286 +15.8% | $12,430 +22.2% |
| 2001 | $1,110 | $10,170 |
| 2000 | -- | $10,170 |
Find assessor info on the county website
Neighborhood: Parkside
Nearby homes
- $289,1002 bd2 ba1k sqft1900 W 102nd Ave, Thornton, CO 80260Off Market
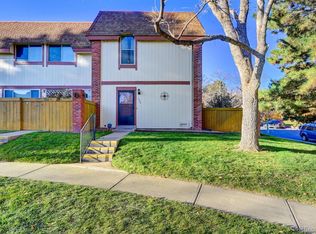
- $348,0003 bd2 ba1.3k sqft1902 W 102nd Ave, Thornton, CO 80260Sold
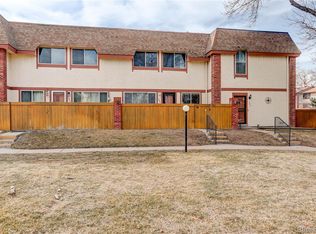
- $340,0003 bd3 ba1.3k sqft1904 W 102nd Ave, Thornton, CO 80260Sold

- $352,1003 bd3 ba1.3k sqft1906 W 102nd Ave, Thornton, CO 80260Off Market
- $256,9002 bd1 ba1k sqft1914 W 102nd Ave, Thornton, CO 80260Off Market
- $303,3003 bd3 ba1.3k sqft1916 W 102nd Ave, Thornton, CO 80260Off Market
- $306,9003 bd2 ba1.3k sqft1918 W 102nd Ave, Thornton, CO 80260Off Market
- $355,0003 bd2 ba1.3k sqft1921 W 102nd Ave, Thornton, CO 80260Off Market
Nearby schools
GreatSchools rating
- 3/10Hillcrest Elementary SchoolGrades: K-5Distance: 0.5 mi
- 5/10Silver Hills Middle SchoolGrades: 6-8Distance: 3 mi
- 4/10Northglenn High SchoolGrades: 9-12Distance: 0.9 mi
Schools provided by the listing agent
- Elementary: Hillcrest
- Middle: Silver Hills
- High: Northglenn
- District: Adams 12 5 Star Schl
Source: REcolorado as distributed by MLS GRID. This data may not be complete. We recommend contacting the local school district to confirm school assignments for this home.
Get a cash offer in 3 minutes
Find out how much your home could sell for in as little as 3 minutes with a no-obligation cash offer.
Estimated market value
$323,300
Get a cash offer in 3 minutes
Find out how much your home could sell for in as little as 3 minutes with a no-obligation cash offer.
Estimated market value
$323,300
- Colorado
- Adams County
- Thornton
- 80260
- Parkside
- 1917 W 102nd Avenue
Nearby cities
Nearby neighborhoods
Nearby zip codes
Other Thornton Topics
