Skip main navigation
For sale
  • $540,000

    1917 W 15th St #A, Houston, TX 77008

    3beds
    2,134sqft
    : 
    Loading
    Get pre-qualified
    Single Family Residence
    Built in 2014
    3,188 Square Feet Lot
    $526,700 Zestimate®
    $253/sqft
    $-- HOA

    What's special

    Rich hardwood floorsExceptional outdoor spaceLarge back deckDesigner appliancesSpa-like en-suite bathroomSerene retreatStunning marble counters
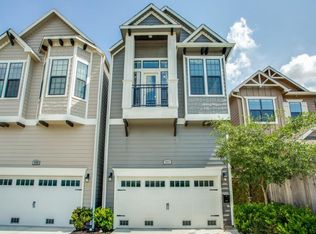
    Welcome to a Shady Acres dream! Positioned across from Timbergrove Sports Association's brand new soccer field, this beautifully crafted home offers a luxurious interior! Featuring stunning marble counters, designer appliances, and rich hardwood floors, and custom hardwood cabinetry. In the gigantic primary suite, with a spa-like en-suite bathroom, you'll feel like royalty indeed! Nestled in a vibrant and desirable neighborhood, this home offers tranquility and convenience, with easy access to local dining, shopping, parks, and recreation. Step outside to your private, fully fenced backyard—a serene retreat with a large back deck perfect for morning coffee, weekend gatherings, or relaxing under the stars. Whether you’re hosting guests or enjoying quiet evenings at home, every detail has been thoughtfully designed for modern living. Don’t miss this rare opportunity to own a stylish, move-in-ready home with exceptional outdoor space in sought-after Shady Acres! Make this one yours today!
    54 days
    |
    196
    |
    20
    |

    Zillow last checked:

    Listing updated:

    Listed by:

    Cody Mier TREC #0652709 346-412-6603,

    CB&A, Realtors- Loop Central

    Source: HAR,MLS#: 29564603MLS Logo

    Loading...

      Facts & features

      Interior

      Bedrooms & bathrooms
      • Bedrooms: 3
      • Bathrooms: 3
      • Full bathrooms: 2
      • 1/2 bathrooms: 1
      Rooms
      • Room types: Utility Room
      Primary bathroom
      • Features: Half Bath, Primary Bath: Double Sinks, Primary Bath: Separate Shower, Primary Bath: Soaking Tub
      Kitchen
      • Features: Breakfast Bar, Kitchen Island, Kitchen open to Family Room, Pantry, Under Cabinet Lighting
      Heating
      • Natural Gas
      Cooling
      • Electric
      Appliances
      • Included: Disposal, Gas Oven, Microwave, Gas Range, Dishwasher
      • Laundry: Electric Dryer Hookup, Washer Hookup
      Features
      • High Ceilings, All Bedrooms Up, En-Suite Bath, Primary Bed - 2nd Floor, Walk-In Closet(s)
      • Flooring: Carpet, Tile, Wood
      • Windows: Window Coverings
      • Has fireplace: No
      Interior area
      • Total structure area: 2,134
      • Total interior livable area: 2,134 sqft
      Video & virtual tour

      Property

      Parking
      • Total spaces: 2
      • Parking features: Attached
      • Attached garage spaces: 2
      Accessibility
      • Accessibility features: Customized Wheelchair Accessible, Accessible Approach with Ramp, Stair Lift
      Features
      • Stories: 2
      • Patio & porch: Patio/Deck
      • Fencing: Back Yard
      Lot
      • Size: 3,188 Square Feet
      • Features: Subdivided, 0 Up To 1/4 Acre
      Details
      • Parcel number: 1352290010001

      Construction

      Type & style
      • Home type: SingleFamily
      • Property subtype: Single Family Residence
      Materials
      • Cement Siding, Wood Siding
      • Foundation: Pillar/Post/Pier, Slab
      • Roof: Composition
      Condition
      • New construction: No
      • Year built: 2014

      Utilities & green energy

      • Sewer: Public Sewer
      • Water: Public

      Community & HOA

      Community
      • Subdivision: Landing Pk/West 15th Street
      Location
      • Region: Houston

      Financial & listing details

      • Price per square foot: $253/sqft
      • Tax assessed value: $530,000
      • Annual tax amount: $11,090
      • Date on market: 5/23/2026
      • Listing terms: Cash,Conventional,FHA,Investor,VA Loan
      • Road surface type: Concrete

        Estimated market value

        $526,700

        $500,000 - $553,000

        $3,188/mo

        Price history

        DateEventPrice
        5/23/2026Listed for sale$540,000-10%$253/sqft
        Source: HAR #29564603 Report a problem
        5/4/2026Listing removed$599,900$281/sqft
        Source: HAR #81837390 Report a problem
        2/16/2026Listed for sale$599,9000%$281/sqft
        Source: HAR #81837390 Report a problem
        2/15/2026Listing removed$600,000$281/sqft
        Source: HAR #71771014 Report a problem
        11/25/2025Price change$600,000-6.3%$281/sqft
        Source: HAR #71771014 Report a problem
        11/10/2025Price change$640,000-3%$300/sqft
        Source: HAR #85557222 Report a problem
        10/18/2025Listed for sale$660,000$309/sqft
        Source: HAR #19238009 Report a problem

        Public tax history

        YearProperty taxesTax assessment
        2025$7,797 -1.9%$530,000 +0.8%
        2024$7,950 +7.1%$525,915 +2.4%
        2023$7,425 -5.4%$513,656 +7.1%
        2022$7,852 $479,697 +12.7%
        2021-- $425,500 +5.5%
        2020$7,280 +1.2%$403,174 +4.7%
        2019$7,194 +2%$385,000 +6.4%
        2018$7,051 $362,000
        2017$7,051 -9.2%$362,000 -8.7%
        2016$7,762 $396,671
        2015-- --
        Find assessor info on the county website

        Monthly payment

        Est. payment

        Payment breakdown

        Explore the cost of this home by adjusting the details. Changes won't be saved.
        All calculations are estimates and provided by Zillow, Inc. for informational purposes only. Actual amounts may vary.
        HOA fees may include property taxes on listings classified as Co-Ops. Contact the listing agent and/or owner for fee details.
        Mortgage interest rates are dependent on a number of factors, including credit score, down payment, and repayment length. Interest rate data provided by Zillow Group Marketplace, Inc. as of 1/1/1970 from various mortgage lenders with which we have lead or other similar arrangements; the Estimated Payment is an average of those rates.
        See how much you could borrow to make a competitive offer.

        Climate risks

        Neighborhood: Greater Heights

        Getting around

        61 / 100
        Somewhat Walkable
        41 / 100
        Some Transit
        48 / 100
        Somewhat Bikeable

        Nearby schools

        GreatSchools rating
        Schools provided by the listing agent
        • Elementary: Love Elementary School
        • Middle: Hamilton Middle School (Houston)
        • High: Waltrip High School

        Source: HAR. This data may not be complete. We recommend contacting the local school district to confirm school assignments for this home.

        A local agent can set up tours, give advice and negotiate with sellers.

        A local lender can help you make sure your offer is ready when you are.

        Browse local experts

        Similar homes