The Listing Photo says it all about the maintenance and owners pride of this custom built home on a corner lot of outer Santa Rita . The home features upgrades to include Double Pane windows throughout, an upgraded master bathroom with Walk-in shower, paint, some window coverings and more. Buyers need to look at the custom features this home has to offer like a unique floor plan, storage locations and the many built-ins in the bedrooms and dining area.
Closed
Price Unknown
1917 W Avenue L, San Angelo, TX 76901
4beds
1,862sqft
Single Family Residence
Built in 1948
0.32 Acres Lot
$214,200 Zestimate®
$--/sqft
$1,908 Estimated rent
Home value
$214,200
$191,000 - $240,000
$1,908/mo
Zestimate® history
Owner options
List your home for rent
$1,908/mo
Rent Zestimate®
Find your next renter with Zillow Rental Manager. Plus, with online applications, you can quickly screen prospective tenants – for free.
$1,908/mo
Rent Zestimate®
Refinance and save
Refinancing to a lower rate could help reduce your monthly payments and save thousands over the life of the loan.
Explore your selling options
Work with a Zillow partner agent
Leverage their expertise and Zillow's premium Showcase listings to get your home seen by more buyers.
Get startedList with your own agent
Get your home in front of millions of buyers by listing it on Zillow.
Learn how to do itSell it yourself
Take full control of how buyers see your home on Zillow by listing For Sale by Owner (FSBO).
List your homeWhat's special
Zillow last checked:
Listing updated:
Listed by:
Victor Vasquez 325-939-1098,
ERA Newlin & Company
Bought with:
Victor Vasquez, TREC #0668419
ERA Newlin & Company
Source: San Angelo AOR,MLS#: 127360
Facts & features
Interior
Bedrooms & bathrooms
- Bedrooms: 4
- Bathrooms: 2
- Full bathrooms: 2
Primary bedroom
- Area: 195 Square Feet
- Dimensions: 13.0000 x 15.0000
Bedroom 2
- Area: 154 Square Feet
- Dimensions: 11.0000 x 14.0000
Bedroom 3
- Area: 160 Square Feet
- Dimensions: 10.0000 x 16.0000
Bedroom 4
- Area: 132 Square Feet
- Dimensions: 11.0000 x 12.0000
Den
- Area: 342 Square Feet
- Dimensions: 18.0000 x 19.0000
Dining room
- Area: 77 Square Feet
- Dimensions: 11.0000 x 7.0000
Kitchen
- Area: 130 Square Feet
- Dimensions: 13.0000 x 10.0000
Living room
- Area: 168 Square Feet
- Dimensions: 12.0000 x 14.0000
Utility room
- Area: 36 Square Feet
- Dimensions: 6.0000 x 6.0000
Heating
- Central, Natural Gas
Cooling
- Central Air, Electric
Appliances
- Included: Dishwasher, Disposal, Vented Exhaust Fan, Water Purifier Rented
- Laundry: Electric Dryer Hookup, Gas Dryer Hookup, Laundry Room, Washer Hookup
Features
- Ceiling Fan(s)
- Flooring: Carpet, Tile, Vinyl
- Windows: Double Pane Windows, Window Coverings
- Has basement: No
- Has fireplace: Yes
- Fireplace features: Den
Interior area
- Total structure area: 1,862
- Total interior livable area: 1,862 sqft
Property
Parking
- Total spaces: 4
- Parking features: Alley Access, Carport, Garage
- Garage spaces: 2
- Carport spaces: 2
- Covered spaces: 4
Features
- Levels: One
- Patio & porch: Patio
- Exterior features: Storage
- Fencing: Privacy
Lot
- Size: 0.32 Acres
- Dimensions: 125x110
- Features: Corner Lot, Landscaped, Sprinklers In Front, Sprinklers In Rear
Details
- Parcel number: 2444400002600100
Construction
Type & style
- Home type: SingleFamily
- Property subtype: Single Family Residence
Materials
- Brick
- Foundation: Pillar/Post/Pier, Slab
- Roof: Composition
Condition
- Year built: 1948
Utilities & green energy
- Sewer: Public Sewer
- Water: Public
Community & HOA
Community
- Subdivision: South Heights
HOA
- Has HOA: No
Location
- Region: San Angelo
Financial & listing details
- Tax assessed value: $267,430
- Date on market: 5/10/2025
- Listing terms: Cash,Conventional,FHA,VA Loan
Price history
| Date | Event | Price |
|---|---|---|
| 6/27/2025 | Sold | -- |
Source:  San Angelo AOR #127360 Report a problem San Angelo AOR #127360 Report a problem | ||
| 5/10/2025 | Listed for sale | $234,900$126/sqft |
Source: San Angelo AOR #127360 Report a problem | ||
Public tax history
| Year | Property taxes | Tax assessment |
|---|---|---|
| 2024 | -- | $267,430 +1.3% |
| 2023 | -- | $264,080 +30.9% |
| 2022 | -- | $201,700 +9.3% |
| 2021 | -- | $184,570 |
| 2020 | -- | $184,570 |
| 2019 | -- | $184,570 +2.7% |
| 2018 | -- | $179,650 +4% |
| 2017 | -- | $172,730 +3.3% |
| 2016 | -- | $167,240 +9.9% |
| 2015 | -- | $152,160 +11.3% |
| 2014 | -- | $136,710 +44.7% |
| 2013 | -- | $94,500 |
| 2012 | -- | $94,500 +18.6% |
| 2011 | -- | $79,700 |
| 2010 | -- | $79,700 |
| 2009 | -- | $79,700 +35.4% |
| 2008 | -- | $58,850 |
| 2007 | $361 -11.3% | $58,850 |
| 2006 | $407 | $58,850 |
| 2005 | $407 | $58,850 |
| 2004 | $407 +0% | $58,850 |
| 2003 | $407 -0.1% | $58,850 |
| 2002 | $407 -58.9% | $58,850 |
| 2001 | $989 +1.6% | $58,850 |
| 2000 | $974 | $58,850 |
Find assessor info on the county website
Neighborhood: Santa Rita
Nearby homes
- $170,200-- bd-- ba1.1k sqft1601 S Harrison St, San Angelo, TX 76901Off Market
- $202,900-- bd-- ba1.4k sqft1605 S Harrison St, San Angelo, TX 76901Off Market
- $149,4002 bd-- ba910 sqft1609 S Harrison St, San Angelo, TX 76901Off Market
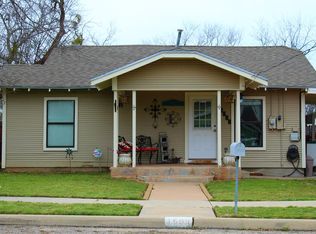
- $128,700-- bd1 ba800 sqft1524 S Tyler St, San Angelo, TX 76901Off Market
- $131,900-- bd-- ba746 sqft2101 Carlton Way, San Angelo, TX 76901Off Market
- $175,500-- bd-- ba1.3k sqft1525 S Harrison St, San Angelo, TX 76901Off Market
- $148,800-- bd-- ba832 sqft2102 Carlton Way, San angelo, TX 76901Off Market
- $252,2003 bd2 ba1.7k sqft1617 S Harrison St, San Angelo, TX 76901Off Market
Nearby schools
GreatSchools rating
- 9/10Santa Rita Elementary SchoolGrades: K-5Distance: 0.5 mi
- 5/10Lee Middle SchoolGrades: 6-8Distance: 0.9 mi
- 4/10Central High SchoolGrades: 8-12Distance: 1.3 mi
Schools provided by the listing agent
- Elementary: Santa Rita
- Middle: Glenn
- High: Central
Source: San Angelo AOR. This data may not be complete. We recommend contacting the local school district to confirm school assignments for this home.
- Texas
- Tom Green County
- San Angelo
- 76901
- Santa Rita
- 1917 W Avenue L
Nearby cities
Nearby neighborhoods
Nearby zip codes
Other San Angelo Topics
