Welcome to 1917 W Dennis, this meticulous and thoughtfully updated home passes the white glove test. Enter to an open, light-filled floorplan featuring abundant windows and skylights. The spacious chef’s kitchen flows into a massive living area (currently being used as a billiards room), and a dining room that opens to a deck overlooking the nearly half acre yard equipped with a tough shed. All doorways in the house are handicap accessible and the main bath features a walk-in tub. The large primary suite boasts a walk-in closet and bathroom with a beautiful tiled walk-in shower. Upon entering the lower level you will find another vast living space with accent lighting and beautiful built-ins as well as extensive storage space. There is so much new in this home over the past few years including carpet, paint, cabinets, countertops, HVAC, water heater, gutters and more. Nothing to do but move in and enjoy!
Sold
Price Unknown
1917 W Dennis Ave, Olathe, KS 66061
2beds
2,174sqft
Single Family Residence
Built in 1994
0.44 Acres Lot
$426,900 Zestimate®
$--/sqft
$2,766 Estimated rent
Home value
$426,900
$397,000 - $457,000
$2,766/mo
Zestimate® history
Owner options
List your home for rent
$2,766/mo
Rent Zestimate®
Find your next renter with Zillow Rental Manager. Plus, with online applications, you can quickly screen prospective tenants – for free.
$2,766/mo
Rent Zestimate®
Refinance and save
Refinancing to a lower rate could help reduce your monthly payments and save thousands over the life of the loan.
Explore your selling options
Work with a Zillow partner agent
Leverage their expertise and Zillow's premium Showcase listings to get your home seen by more buyers.
Get startedList with your own agent
Get your home in front of millions of buyers by listing it on Zillow.
Learn how to do itSell it yourself
Take full control of how buyers see your home on Zillow by listing For Sale by Owner (FSBO).
List your homeWhat's special
Zillow last checked:
Listing updated:
Listed by:
Christine Johnson 913-397-0851,
kc HOMEGIRLS & Associates
Bought with:
Ben Anderson, SP00234089
Keller Williams Realty Partners Inc.
Source: Heartland MLS as distributed by MLS GRID,MLS#: 2558061
Facts & features
Interior
Bedrooms & bathrooms
- Bedrooms: 2
- Bathrooms: 2
- Full bathrooms: 2
Primary bedroom
- Level: First
- Area: 216 Square Feet
- Dimensions: 12 x 18
Bedroom 2
- Level: First
- Area: 165 Square Feet
- Dimensions: 15 x 11
Primary bathroom
- Level: First
- Area: 72 Square Feet
- Dimensions: 12 x 6
Dining room
- Features: Carpet
- Level: First
- Area: 132 Square Feet
- Dimensions: 12 x 11
Great room
- Features: Carpet, Fireplace
- Level: First
- Area: 330 Square Feet
- Dimensions: 22 x 15
Half bath
- Level: First
- Area: 77 Square Feet
- Dimensions: 11 x 7
Kitchen
- Features: Ceramic Tiles
- Level: First
- Area: 352 Square Feet
- Dimensions: 16 x 22
Laundry
- Level: First
- Area: 42 Square Feet
- Dimensions: 6 x 7
Recreation room
- Features: Built-in Features
- Level: Basement
- Area: 644 Square Feet
- Dimensions: 23 x 28
Workshop
- Level: Basement
- Area: 783 Square Feet
- Dimensions: 27 x 29
Heating
- Natural Gas
Cooling
- Electric
Appliances
- Included: Dishwasher, Disposal, Double Oven, Dryer, Microwave, Free-Standing Electric Oven, Gas Range, Washer
- Laundry: Bedroom Level, Off The Kitchen
Features
- Central Vacuum, Walk-In Closet(s)
- Flooring: Carpet, Tile
- Windows: Window Coverings, Skylight(s)
- Basement: Concrete,Finished
- Number of fireplaces: 1
- Fireplace features: Great Room, Fireplace Screen
Interior area
- Total structure area: 2,174
- Total interior livable area: 2,174 sqft
- Finished area above ground: 1,604
- Finished area below ground: 570
Property
Parking
- Total spaces: 2
- Parking features: Attached, Garage Door Opener, Garage Faces Front
- Attached garage spaces: 2
Accessibility
- Accessibility features: Accessible Full Bath, Stair Lift, Customized Wheelchair Accessible
Features
- Patio & porch: Deck
Lot
- Size: 0.44 Acres
- Features: Cul-De-Sac
Details
- Additional structures: Shed(s)
- Parcel number: DP13100000 000E
Construction
Type & style
- Home type: SingleFamily
- Property subtype: Single Family Residence
Materials
- Stucco
- Roof: Composition
Condition
- Year built: 1994
Utilities & green energy
- Sewer: Septic Tank
- Water: Public
Community & HOA
Community
- Security: Smoke Detector(s)
- Subdivision: Cedar Hills
HOA
- Has HOA: No
Location
- Region: Olathe
Financial & listing details
- Tax assessed value: $325,200
- Annual tax amount: $4,074
- Date on market: 7/10/2025
- Listing terms: Cash,Conventional,FHA,VA Loan
- Ownership: Other
Price history
| Date | Event | Price |
|---|---|---|
| 1/14/2026 | Listing removed | $2,200$1/sqft |
Source: Zillow Rentals Report a problem | ||
| 1/9/2026 | Listed for rent | $2,200$1/sqft |
Source: Zillow Rentals Report a problem | ||
| 8/14/2025 | Sold | -- |
Source:  Heartland MLS as distributed by MLS GRID #2558061 Report a problem Heartland MLS as distributed by MLS GRID #2558061 Report a problem | ||
| 7/11/2025 | Pending sale | $415,000$191/sqft |
Source: Heartland MLS as distributed by MLS GRID #2558061 Report a problem | ||
| 7/10/2025 | Listed for sale | $415,000+93%$191/sqft |
Source: Heartland MLS as distributed by MLS GRID #2558061 Report a problem | ||
| 9/10/2015 | Sold | -- |
Source: Heartland MLS as distributed by MLS GRID #45001_1952587 Report a problem | ||
| 9/6/2015 | Pending sale | $215,000$99/sqft |
Source: ReeceNichols Overland Park #1952587 Report a problem | ||
| 8/7/2015 | Listed for sale | $215,000$99/sqft |
Source: ReeceNichols Overland Park #1952587 Report a problem | ||
Public tax history
| Year | Property taxes | Tax assessment |
|---|---|---|
| 2025 | $4,127 +1.3% | $37,398 +2.6% |
| 2024 | $4,074 +0.4% | $36,466 +2.8% |
| 2023 | $4,056 +11.2% | $35,489 +14.2% |
| 2022 | $3,648 | $31,084 +11.5% |
| 2021 | -- | $27,887 +4.3% |
| 2020 | $3,326 | $26,726 -1.7% |
| 2019 | -- | $27,186 +1.5% |
| 2018 | -- | $26,795 +10.2% |
| 2017 | $3,099 +9.7% | $24,322 +6.9% |
| 2016 | $2,825 +4.4% | $22,758 +4.3% |
| 2015 | $2,706 +12.5% | $21,827 +12% |
| 2013 | $2,405 -5.8% | $19,492 +3% |
| 2012 | $2,552 -4.5% | $18,929 -10.7% |
| 2010 | $2,672 +3.1% | $21,206 -1.9% |
| 2009 | $2,592 -0.1% | $21,609 |
| 2008 | $2,595 -9% | $21,609 -10.5% |
| 2007 | $2,850 +10.3% | $24,150 +10.8% |
| 2006 | $2,583 | $21,793 +5.3% |
| 2005 | -- | $20,700 |
Find assessor info on the county website
Neighborhood: Cedar Hills
Nearby homes
- $--3 bd2 ba1.7k sqft1913 W Dennis Ave, Olathe, KS 66061Sold
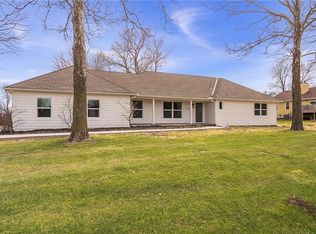
- $389,9003 bd2 ba1.5k sqft1921 W Dennis Ave, Olathe, KS 66061Off Market
- $422,3003 bd2 ba2.1k sqft1929 W Dennis Ave, Olathe, KS 66061Off Market
- $644,6004 bd5 ba4k sqft1909 W Dennis Ave, Olathe, KS 66061Off Market
- $452,5003 bd4 ba2.5k sqft1925 W Dennis Ave, Olathe, KS 66061Off Market
- $449,0004 bd3 ba2.4k sqft1907 W Kiera Cir, Olathe, KS 66061Off Market
- $472,0004 bd3 ba2.7k sqft1903 W Kiera Cir, Olathe, KS 66061Off Market
- $508,0004 bd2 ba2.3k sqft1911 W Kiera Cir, Olathe, KS 66061Off Market
Nearby schools
GreatSchools rating
- 10/10Clearwater Creek Elementary SchoolGrades: PK-5Distance: 0.3 mi
- 5/10Oregon Trail Middle SchoolGrades: 6-8Distance: 0.1 mi
- 9/10Olathe West High SchoolGrades: 9-12Distance: 1.2 mi
Schools provided by the listing agent
- Elementary: Clearwater Creek
- High: Olathe North
Source: Heartland MLS as distributed by MLS GRID. This data may not be complete. We recommend contacting the local school district to confirm school assignments for this home.
Get a cash offer in 3 minutes
Find out how much your home could sell for in as little as 3 minutes with a no-obligation cash offer.
Estimated market value
$426,900
Get a cash offer in 3 minutes
Find out how much your home could sell for in as little as 3 minutes with a no-obligation cash offer.
Estimated market value
$426,900
- Kansas
- Johnson County
- Olathe
- 66061
- Cedar Hills
- 1917 W Dennis Ave
Nearby cities
Nearby neighborhoods
Nearby zip codes
Other Olathe Topics
