Welcome to 1917 W Flora St, a lovingly maintained 3 bedroom, 2 bathroom home offering 1,502 SqFt of comfortable, inviting living space. On the market for the first time, this property blends charm, functionality, and an unbeatable location. The home's appeal begins at the curb with a covered front porch perfect for year round enjoyment and a beautifully landscaped yard. Inside, you'll find easily maintained tile and laminate flooring, central air and heat, and granite countertops throughout. The dining area opens to a cozy family room with a welcoming fireplace, creating a warm space for gathering. The kitchen features updated cabinetry, a gas stove, and sliding doors that lead directly to the backyard for effortless indoor outdoor living. A second spacious living room offers added flexibility and includes a powerful plug in AC unit for extra comfort when needed. All bedrooms are generously sized, providing plenty of room to relax. Step outside to a covered patio and two storage sheds, giving you ample space for hobbies, tools, or seasonal items. Located in a peaceful neighborhood and close to the 405, 55, 5, and 22 freeways, this home offers exceptional convenience. You're minutes from South Coast Plaza, Costco, Sam's Club, and many popular shopping and dining destinations. Enjoy being just 15 minutes from the beach in one direction and 15 minutes from Disneyland Park in the other, truly the best of Southern California living. This beautifully maintained home is move in ready and situated in a prime location. Don't miss your chance, schedule your private showing today.
Sold for $870,000
Zestimate®
$870,000
1917 W Flora St, Santa Ana, CA 92704
3beds
2baths
1,502sqft
Residential, Single Family Residence
Built in 1960
5,998 Square Feet Lot
$870,000 Zestimate®
$579/sqft
$4,139 Estimated rent
Home value
$870,000
$809,000 - $940,000
$4,139/mo
Zestimate® history
Owner options
List your home for rent
$4,139/mo
Rent Zestimate®
Find your next renter with Zillow Rental Manager. Plus, with online applications, you can quickly screen prospective tenants – for free.
$4,139/mo
Rent Zestimate®
Refinance and save
$5,828/mo
Est. payment
Refinancing to a lower rate could help reduce your monthly payments and save thousands over the life of the loan.
$5,828/mo
Est. payment
Explore your selling options
Work with a Zillow partner agent
Leverage their expertise and Zillow's premium Showcase listings to get your home seen by more buyers.
Get startedList with your own agent
Get your home in front of millions of buyers by listing it on Zillow.
Learn how to do itSell it yourself
Take full control of how buyers see your home on Zillow by listing For Sale by Owner (FSBO).
List your homeWhat's special
Zillow last checked:
Listing updated:
Listed by:
Rachel M. Turner DRE #02283018 559-704-7234,
Real Broker,
Danny Grubb DRE #01883554 559-970-0338,
Real Broker
Bought with:
Nonmember Nonmember
Nonmember
Source: Fresno MLS,MLS#: 652872Originating MLS: Fresno MLS
Facts & features
Interior
Bedrooms & bathrooms
- Bedrooms: 3
- Bathrooms: 2
Primary bedroom
- Area: 0
- Dimensions: 0 x 0
Bedroom 1
- Area: 0
- Dimensions: 0 x 0
Bedroom 2
- Area: 0
- Dimensions: 0 x 0
Bedroom 3
- Area: 0
- Dimensions: 0 x 0
Bedroom 4
- Area: 0
- Dimensions: 0 x 0
Bathroom
- Features: Shower
Dining room
- Features: Family Room/Area
- Area: 0
- Dimensions: 0 x 0
Family room
- Area: 0
- Dimensions: 0 x 0
Kitchen
- Features: Eat-in Kitchen, Breakfast Bar
- Area: 0
- Dimensions: 0 x 0
Living room
- Area: 0
- Dimensions: 0 x 0
Basement
- Area: 0
Heating
- Has Heating (Unspecified Type)
Cooling
- Central Air, Wall/Window Unit(s)
Appliances
- Included: F/S Range/Oven, Gas Appliances, Dishwasher, Microwave
- Laundry: In Garage, Gas Dryer Hookup
Features
- Family Room
- Flooring: Laminate, Tile
- Windows: Double Pane Windows
- Number of fireplaces: 1
- Fireplace features: Masonry
Interior area
- Total structure area: 1,502
- Total interior livable area: 1,502 sqft
Property
Parking
- Total spaces: 2
- Parking features: Garage - Attached
- Attached garage spaces: 2
Features
- Levels: One
- Stories: 1
- Patio & porch: Covered, Brick
- Fencing: Fenced
Lot
- Size: 5,998 Square Feet
- Features: Urban, Mature Landscape
Details
- Additional structures: Shed(s)
- Parcel number: 41240104
Construction
Type & style
- Home type: SingleFamily
- Property subtype: Residential, Single Family Residence
Materials
- Stucco, Wood Siding, Brick, Stone
- Foundation: Wood Subfloor
- Roof: Composition
Condition
- Year built: 1960
Utilities & green energy
- Electric: On
- Sewer: Public Sewer
- Water: Public
- Utilities for property: Public Utilities
Community & HOA
Community
- Security: Security System
Location
- Region: Santa Ana
Financial & listing details
- Price per square foot: $579/sqft
- Tax assessed value: $65,938
- Date on market: 7/30/2026
- Cumulative days on market: 11 days
- Listing agreement: Exclusive Right To Sell
Price history
| Date | Event | Price |
|---|---|---|
| 9/9/2026 | Sold | $870,000-5.4%$579/sqft |
Source: Fresno MLS #652872 Report a problem | ||
| 8/10/2026 | Contingent | $920,000$613/sqft |
Source:  CRMLS #FR26165657 Report a problem CRMLS #FR26165657 Report a problem | ||
| 8/10/2026 | Pending sale | $920,000$613/sqft |
Source: Fresno MLS #652872 Report a problem | ||
| 7/30/2026 | Listed for sale | $920,000$613/sqft |
Source: Fresno MLS #652872 Report a problem | ||
Public tax history
| Year | Property taxes | Tax assessment |
|---|---|---|
| 2026 | -- | $65,938 +2% |
| 2025 | $1,048 +3.1% | $64,646 +2% |
| 2024 | $1,016 +2.9% | $63,379 +2% |
| 2023 | $987 +1.9% | $62,137 +2% |
| 2022 | $969 +2.2% | $60,919 +2% |
| 2021 | $948 +0.3% | $59,725 +1% |
| 2020 | $945 | $59,113 +2% |
| 2019 | $945 +1.5% | $57,954 +2% |
| 2018 | $931 +4.4% | $56,818 +2% |
| 2017 | $892 | $55,704 +2% |
| 2016 | $892 +1.9% | $54,612 +1.5% |
| 2015 | $875 +3.6% | $53,792 +2% |
| 2014 | $844 | $52,739 +0.5% |
| 2013 | -- | $52,501 +2% |
| 2012 | -- | $51,472 +2% |
| 2011 | -- | $50,463 +0.8% |
| 2010 | -- | $50,086 -0.2% |
| 2009 | -- | $50,206 +2% |
| 2008 | -- | $49,222 +2% |
| 2007 | -- | $48,257 +2% |
| 2006 | -- | $47,311 +2% |
| 2005 | -- | $46,384 +2% |
| 2004 | -- | $45,475 +1.9% |
| 2003 | -- | $44,642 +2% |
| 2002 | -- | $43,767 +2% |
| 2001 | $458 +0.4% | $42,909 +2% |
| 2000 | $456 | $42,068 |
Find assessor info on the county website
Neighborhood: Thornton Park
Nearby homes
- $911,0003 bd2 ba1.1k sqft1921 W Flora St, Santa Ana, CA 92704Off Market
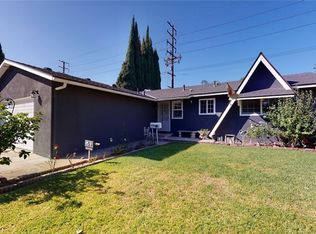
- $934,2003 bd2 ba1.1k sqft1913 W Flora St, Santa Ana, CA 92704Off Market

- $947,7003 bd3 ba1.4k sqft1905 W Flora St, Santa Ana, CA 92704Off Market
- $943,7003 bd2 ba1.3k sqft1929 W Flora St, Santa Ana, CA 92704Off Market
- $920,5003 bd2 ba1.1k sqft1918 W Flora St, Santa Ana, CA 92704Off Market
- $983,9003 bd2 ba1.3k sqft1914 W Flora St, Santa Ana, CA 92704Off Market
- $1,199,0004 bd2 ba1.6k sqft1922 W Flora St, Santa Ana, CA 92704Pending
- $984,0003 bd2 ba1.1k sqft2402 S Artesia St, Santa Ana, CA 92704Off Market
Nearby schools
GreatSchools rating
- 4/10Jefferson Elementary SchoolGrades: K-5Distance: 0.4 mi
- 4/10McFadden Institute of TechnologyGrades: K-8Distance: 0.3 mi
- 7/10Segerstrom High SchoolGrades: 9-12Distance: 1 mi
Schools provided by the listing agent
- Elementary: Orange
- Middle: Orange
- High: Orange
Source: Fresno MLS. This data may not be complete. We recommend contacting the local school district to confirm school assignments for this home.
Get a cash offer in 3 minutes
Find out how much your home could sell for in as little as 3 minutes with a no-obligation cash offer.
Estimated market value
$870,000
Get a cash offer in 3 minutes
Find out how much your home could sell for in as little as 3 minutes with a no-obligation cash offer.
Estimated market value
$870,000
- California
- Orange County
- Santa Ana
- 92704
- Thornton Park
- 1917 W Flora St
