NEW ROOF BEFORE CLOSING + ALL APPLIANCES INCLUDED! Tucked away on a cul-de-sac in the highly sought-after Jenks School District, this charming 4-bedroom, 2.5-bath home offers the space, flexibility, and extras buyers are looking for. The refrigerator, washer, and dryer all stay, making move-in day that much easier!
Inside, you'll find two spacious living areas plus a dedicated office, giving you plenty of room to work from home, entertain, or simply spread out. The kitchen features granite countertops, generous workspace, and plenty of room to gather. The HVAC system is approximately 10 years old.
Step outside and enjoy the backyard pergola, perfect for morning coffee, weekend grilling, or relaxing evenings with friends and family. With a versatile floor plan, a cul-de-sac setting, a brand-new roof before closing, and a location within the Jenks School District, this home is ready for its next chapter. Come see why this one just feels like home!
Pending
$299,000
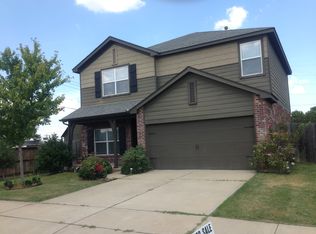
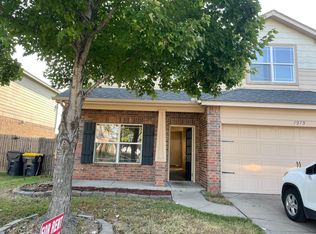
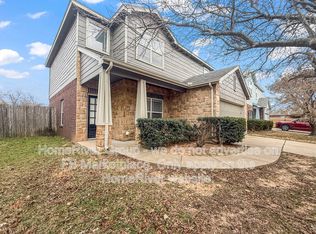
1917 W K Ct, Jenks, OK 74037
4beds
2,420sqft
Single Family Residence
Built in 2005
5,270 Square Feet Lot
$298,100 Zestimate®
$124/sqft
$25/mo HOA
What's special
Brand-new roof before closingVersatile floor planBackyard pergolaDedicated office
- 15 days
- 697
- 52
Likely to sell faster than
Zillow last checked:
Listing updated:
Listed by:
Jaybee Hawkins 918-212-6506,
Cochran & Co Realtors
Source: MLS Technology, Inc.,MLS#: 2630019 Originating MLS: MLS Technology
Originating MLS: MLS TechnologyFacts & features
Interior
Bedrooms & bathrooms
- Bedrooms: 4
- Bathrooms: 3
- Full bathrooms: 2
- 1/2 bathrooms: 1
Heating
- Central, Gas
Cooling
- Central Air
Appliances
- Included: Dryer, Dishwasher, Disposal, Gas Water Heater, Microwave, Oven, Range, Refrigerator, Stove, Washer, Plumbed For Ice Maker
- Laundry: Washer Hookup, Gas Dryer Hookup
Features
- Granite Counters, High Speed Internet, Electric Oven Connection, Electric Range Connection
- Flooring: Carpet, Tile, Vinyl
- Windows: Vinyl
- Basement: None
- Has fireplace: No
Interior area
- Total structure area: 2,420
- Total interior livable area: 2,420 sqft
Property
Parking
- Total spaces: 2
- Parking features: Attached, Garage
- Attached garage spaces: 2
Features
- Levels: Two
- Stories: 2
- Patio & porch: Other, Porch
- Exterior features: Dog Run, Other, Rain Gutters
- Pool features: None
- Fencing: Privacy
Lot
- Size: 5,270 Square Feet
- Features: Cul-De-Sac
Details
- Additional structures: Other, Shed(s)
- Parcel number: 60935822301550
Construction
Type & style
- Home type: SingleFamily
- Property subtype: Single Family Residence
Materials
- HardiPlank Type, Stone, Wood Frame
- Foundation: Slab
- Roof: Asphalt,Fiberglass
Condition
- Year built: 2005
Utilities & green energy
- Sewer: Public Sewer
- Water: Public
- Utilities for property: Cable Available, Electricity Available, Natural Gas Available, High Speed Internet Available, Phone Available, Water Available
Community & HOA
Community
- Features: Gutter(s)
- Security: Safe Room Interior
- Subdivision: South Lakes Villas
HOA
- Has HOA: Yes
- Amenities included: None
- HOA fee: $300 annually
Location
- Region: Jenks
Financial & listing details
- Price per square foot: $124/sqft
- Tax assessed value: $192,050
- Annual tax amount: $2,783
- Date on market: 8/13/2026
- Cumulative days on market: 131 days
- Listing terms: Conventional,FHA 203(k),FHA,VA Loan
Estimated market value
$298,100
$283,000 - $313,000
$2,469/mo
Price history
| Date | Event | Price |
|---|---|---|
| 8/21/2026 | Pending sale | $299,000$124/sqft |
Source:  MLS Technology, Inc. #2630019 Report a problem MLS Technology, Inc. #2630019 Report a problem | ||
| 8/13/2026 | Listed for sale | $299,000-2%$124/sqft |
Source: MLS Technology, Inc. #2630019 Report a problem | ||
| 8/11/2026 | Listing removed | $305,000$126/sqft |
Source: MLS Technology, Inc. #2627392 Report a problem | ||
| 7/27/2026 | Listed for sale | $305,000-3.2%$126/sqft |
Source: MLS Technology, Inc. #2627392 Report a problem | ||
| 7/24/2026 | Listing removed | $315,000$130/sqft |
Source: MLS Technology, Inc. #2612686 Report a problem | ||
| 6/18/2026 | Price change | $315,000-3.1%$130/sqft |
Source: MLS Technology, Inc. #2612686 Report a problem | ||
| 5/21/2026 | Price change | $325,000-1.5%$134/sqft |
Source: MLS Technology, Inc. #2612686 Report a problem | ||
| 4/14/2026 | Listed for sale | $330,000+105%$136/sqft |
Source: MLS Technology, Inc. #2612686 Report a problem | ||
| 5/6/2025 | Listing removed | $2,000$1/sqft |
Source: Zillow Rentals Report a problem | ||
| 3/28/2025 | Listed for rent | $2,000$1/sqft |
Source: MLS Technology, Inc. #2512407 Report a problem | ||
| 8/28/2006 | Sold | $161,000$67/sqft |
Source: Public Record Report a problem | ||
Public tax history
| Year | Property taxes | Tax assessment |
|---|---|---|
| 2025 | $2,650 +4.1% | $21,126 +5% |
| 2024 | $2,546 +4.4% | $20,120 +5% |
| 2023 | $2,440 +4% | $19,161 +5% |
| 2022 | $2,346 +3.7% | $18,249 +5% |
| 2021 | $2,263 +2.3% | $17,380 |
| 2020 | $2,213 -0.7% | $17,380 |
| 2019 | $2,228 +0% | $17,380 |
| 2018 | $2,228 -0.7% | $17,380 |
| 2017 | $2,244 -0.8% | $17,380 |
| 2016 | $2,261 | $17,380 |
| 2015 | $2,261 -1.9% | $17,380 |
| 2014 | $2,304 | $17,380 |
| 2013 | -- | $17,380 |
| 2012 | -- | $17,380 |
| 2011 | -- | $17,380 |
| 2010 | -- | $17,380 |
| 2009 | -- | $17,380 |
| 2008 | -- | $17,380 |
| 2007 | -- | $17,380 +92.6% |
| 2006 | -- | $9,026 +1063.1% |
| 2005 | -- | $776 |
Find assessor info on the county website
Monthly payment
Est. payment
Payment breakdown
Explore the cost of this home by adjusting the details. Changes won't be saved.Climate risks
Neighborhood: 74037
Nearby schools
Schools provided by the listing agent
- Elementary: West
- Middle: Jenks
- High: Jenks
- District: Jenks - Sch Dist (5)
Source: MLS Technology, Inc.. This data may not be complete. We recommend contacting the local school district to confirm school assignments for this home.
Similar homes
- $410,0004 bd3 ba2.8k sqft3803 W 106th St S, Jenks, OK 74037For Sale
 MLS ID #2628444, Ashley Wozniak, Coldwell Banker Select. MLS Technology, Inc.
 - $299,0003 bd2 ba2.1k sqft5846 E 63rd St, Tulsa, OK 74136For Sale
 MLS ID #2630235, Greg Robbins, MORE Agency. MLS Technology, Inc.
 - $311,9954 bd2 ba2.5k sqft8920 S Braden Ave, Tulsa, OK 74137For Sale
 MLS ID #2622219, Kris Thorn, Elevate Realty. MLS Technology, Inc.
 - $295,0003 bd3 ba2.3k sqft3101 W Pittsburg Pl, Broken Arrow, OK 74012For Sale
 MLS ID #2629775, Maureen Kile, Coldwell Banker Select. MLS Technology, Inc.
