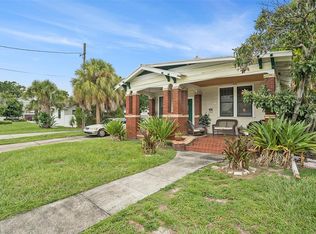
This home has classic charm and is located in a highly desirable location! No HOA in North Hyde Park. The 12-foot ceilings, archways, and historic character throughout present endless possibilities for those seeking a property with potential. Offering a quaint front porch, seamless flow between rooms, and a fenced-in backyard. This property has it all. Don't miss out on this gem, could be fixed into a lovely home or great for an investor. Tankless water heater, new AC, and newer roof!
Sold for $450,000
Zillow last checked:
Listing updated:
Bought with:
Savanna Pearson, 3531173
BHHS FLORIDA PROPERTIES GROUP
Source: Stellar MLS,MLS#: T3495786 Originating MLS: Tampa
Originating MLS: Tampa
Price history
| Date | Event | Price |
|---|---|---|
| 9/12/2026 | Listing removed | $579,000$378/sqft |
Source:  Stellar MLS #TB8495163 Report a problem Stellar MLS #TB8495163 Report a problem | ||
| 9/11/2026 | Price change | $579,000-2.7%$378/sqft |
Source: Stellar MLS #TB8495163 Report a problem | ||
| 8/25/2026 | Price change | $595,000-0.8%$389/sqft |
Source: Stellar MLS #TB8495163 Report a problem | ||
| 7/24/2026 | Listed for sale | $599,900$392/sqft |
Source: Stellar MLS #TB8495163 Report a problem | ||
| 7/21/2026 | Contingent | $599,900$392/sqft |
Source: Stellar MLS #TB8495163 Report a problem | ||
| 7/14/2026 | Price change | $599,900-4%$392/sqft |
Source: Stellar MLS #TB8495163 Report a problem | ||
| 6/10/2026 | Price change | $624,900-3.1%$408/sqft |
Source: Stellar MLS #TB8495163 Report a problem | ||
| 5/8/2026 | Listed for sale | $645,000+43.3%$422/sqft |
Source: Stellar MLS #TB8495163 Report a problem | ||
| 5/16/2024 | Sold | $450,000-8.2%$294/sqft |
Source: Stellar MLS #T3495786 Report a problem | ||
| 4/12/2024 | Pending sale | $490,000$320/sqft |
Source: Stellar MLS #T3495786 Report a problem | ||
| 4/3/2024 | Price change | $490,000-2%$320/sqft |
Source: Stellar MLS #T3495786 Report a problem | ||
| 3/5/2024 | Price change | $500,000-5.7%$327/sqft |
Source: Stellar MLS #T3495786 Report a problem | ||
| 2/19/2024 | Pending sale | $530,000$346/sqft |
Source: Stellar MLS #T3495786 Report a problem | ||
| 2/12/2024 | Listing removed | -- |
Source: Stellar MLS #T3495786 Report a problem | ||
| 1/11/2024 | Listed for sale | $530,000+2221.6%$346/sqft |
Source: Stellar MLS #T3495786 Report a problem | ||
| 10/23/2023 | Listing removed | -- |
Source: Zillow Rentals Report a problem | ||
| 9/18/2023 | Listed for rent | $2,400$2/sqft |
Source: Zillow Rentals Report a problem | ||
| 9/1/2023 | Listing removed | -- |
Source: Zillow Rentals Report a problem | ||
| 7/29/2023 | Price change | $2,400-4%$2/sqft |
Source: Zillow Rentals Report a problem | ||
| 6/17/2023 | Price change | $2,500-3.8%$2/sqft |
Source: Zillow Rentals Report a problem | ||
| 6/3/2023 | Listed for rent | $2,600+57.6%$2/sqft |
Source: Zillow Rentals Report a problem | ||
| 3/24/2021 | Listing removed | -- |
Source: Owner Report a problem | ||
| 8/16/2017 | Listing removed | $1,650$1/sqft |
Source: Owner Report a problem | ||
| 7/31/2017 | Listed for rent | $1,650+37.5%$1/sqft |
Source: Owner Report a problem | ||
| 6/5/2011 | Listing removed | $1,200$1/sqft |
Source: TNC Report a problem | ||
| 5/6/2011 | Listed for rent | $1,200$1/sqft |
Source: TNC Report a problem | ||
| 6/3/2010 | Sold | $22,829-52.4%$15/sqft |
Source: Public Record Report a problem | ||
| 5/19/1998 | Sold | $48,000+37.1%$31/sqft |
Source: Public Record Report a problem | ||
| 8/18/1997 | Sold | $35,000$23/sqft |
Source: Public Record Report a problem | ||
Get a cash offer in 3 minutes
Find out how much your home could sell for in as little as 3 minutes with a no-obligation cash offer.
Estimated market value
$563,700
