CALLING FOR BEST AND FINAL SUNDAY, MARCH 29 BY 5PM. Beautiful and bright, 3-bedroom/2.5-bath duplex with hardwood floors throughout on a quiet one-way tree-lined street in the heart of Wicker Park. The main level offers a large living room with a fireplace and ample seating and dining space, floor-to-ceiling windows over two levels, a charming powder room, the primary bedroom with generous closets, a fully gut-rehabbed en-suite bathroom, and a large (17 x 11) covered south-facing deck - the deck is accessible from the hall and primary. Elegant kitchen with quartz countertops, professionally painted cabinets, stainless steel appliances, a large island with overhang for seating, and a generous amount of storage. Spacious lower level offers 10' plus ceiling heights, an oversized family room (17 x 22) with built-in dry bar, workstation, shelving, and the second fireplace, large 2nd and 3rd bedrooms with built-out closets, a separate laundry closet with side-by-side washer/dryer and additional storage, and the 3rd newly renovated full bath. The lower level has hardwood floors throughout, Bose and Sonos integrated sound system, and tall ceilings with large, ample windows make for a wonderful, light-filled space perfect for entertaining, home office, play space, work out room, guest suite - whatever you need the space to be! The property has an extensive amount of storage space on both levels, plus an additional storage room. All this with a garage parking space included. Damen and the Division Blue line stops are both a 10-minute walk. Quick and easy access to 90/94/290. Wicker Park is just around the corner with its dog park, natural green spaces, ball fields, field house & farmers' market. All the retail shops and some of the best restaurants and nightlife Chicago has to offer are right outside your door!
Closed
$850,000
1917 W Potomac Ave #1, Chicago, IL 60622
3beds
--sqft
Condominium, Duplex, Single Family Residence
Built in 2005
-- sqft lot
$859,600 Zestimate®
$--/sqft
$5,511 Estimated rent
Home value
$859,600
$782,000 - $946,000
$5,511/mo
Zestimate® history
Owner options
List your home for rent
$5,511/mo
Rent Zestimate®
Find your next renter with Zillow Rental Manager. Plus, with online applications, you can quickly screen prospective tenants – for free.
$5,511/mo
Rent Zestimate®
Refinance and save
$5,149/mo
Est. payment
Refinancing to a lower rate could help reduce your monthly payments and save thousands over the life of the loan.
$5,149/mo
Est. payment
Explore your selling options
Work with a Zillow partner agent
Leverage their expertise and Zillow's premium Showcase listings to get your home seen by more buyers.
Get startedList with your own agent
Get your home in front of millions of buyers by listing it on Zillow.
Learn how to do itSell it yourself
Take full control of how buyers see your home on Zillow by listing For Sale by Owner (FSBO).
List your homeWhat's special
Second fireplaceFully gut-rehabbed en-suite bathroomGenerous amount of storageQuiet one-way tree-lined streetCharming powder roomHardwood floors throughoutStainless steel appliances
Zillow last checked:
Listing updated:
Listed by:
Angela Liegel 773-860-9772,
North Clybourn Group, Inc.
Bought with:
Matthew Neistat
Jameson Sotheby's Intl Realty
Source: MRED as distributed by MLS GRID,MLS#: 12589829
Facts & features
Interior
Bedrooms & bathrooms
- Bedrooms: 3
- Bathrooms: 3
- Full bathrooms: 2
- 1/2 bathrooms: 1
Rooms
- Room types: Deck
Primary bedroom
- Features: Flooring (Hardwood), Window Treatments (Curtains/Drapes), Bathroom (Full, Double Sink, Tub & Separate Shwr)
- Level: Main
- Area: 182 Square Feet
- Dimensions: 13X14
Bedroom 2
- Features: Flooring (Hardwood), Window Treatments (Shades)
- Level: Lower
- Area: 156 Square Feet
- Dimensions: 13X12
Bedroom 3
- Features: Flooring (Hardwood), Window Treatments (Shades)
- Level: Lower
- Area: 156 Square Feet
- Dimensions: 13X12
Deck
- Level: Main
- Area: 187 Square Feet
- Dimensions: 17X11
Dining room
- Features: Flooring (Hardwood)
- Level: Main
- Area: 112 Square Feet
- Dimensions: 16X7
Family room
- Features: Flooring (Hardwood), Window Treatments (Shades)
- Level: Lower
- Area: 336 Square Feet
- Dimensions: 16X21
Kitchen
- Features: Kitchen (Eating Area-Table Space, Island), Flooring (Hardwood), Window Treatments (Shades)
- Level: Main
- Area: 160 Square Feet
- Dimensions: 16X10
Laundry
- Features: Flooring (Ceramic Tile)
- Level: Lower
- Area: 24 Square Feet
- Dimensions: 6X4
Living room
- Features: Flooring (Hardwood), Window Treatments (Shades, Window Treatments)
- Level: Main
- Area: 221 Square Feet
- Dimensions: 17X13
Heating
- Natural Gas
Cooling
- Central Air
Appliances
- Included: Range, Microwave, Dishwasher, Refrigerator, Washer, Dryer, Disposal, Stainless Steel Appliance(s), Gas Cooktop, Gas Oven
- Laundry: Washer Hookup, In Unit, Laundry Closet
Features
- Dry Bar, 1st Floor Bedroom, 1st Floor Full Bath, Storage, Built-in Features, Walk-In Closet(s), Bookcases, High Ceilings, Quartz Counters
- Flooring: Hardwood
- Windows: Window Treatments, Drapes
- Basement: None
- Number of fireplaces: 2
- Fireplace features: Wood Burning, Gas Log, Gas Starter, Family Room, Living Room
Interior area
- Total structure area: 0
Property
Parking
- Total spaces: 1
- Parking features: Garage Door Opener, Yes, Garage Owned, Detached, Garage
- Garage spaces: 1
- Has uncovered spaces: Yes
Accessibility
- Accessibility features: No Disability Access
Details
- Parcel number: 17062250501001
- Special conditions: None
Construction
Type & style
- Home type: Condo
- Property subtype: Condominium, Duplex, Single Family Residence
Materials
- Brick
Condition
- New construction: No
- Year built: 2005
Utilities & green energy
- Sewer: Public Sewer
- Water: Lake Michigan
Community & HOA
HOA
- Has HOA: Yes
- Amenities included: Storage
- Services included: Water, Insurance, Exterior Maintenance, Scavenger
- HOA fee: $146 monthly
Location
- Region: Chicago
Financial & listing details
- Tax assessed value: $627,820
- Annual tax amount: $11,987
- Date on market: 3/26/2026
- Listing terms: Conventional
- Ownership: Condo
Price history
| Date | Event | Price |
|---|---|---|
| 4/17/2026 | Sold | $850,000+13.4% |
Source:  MRED as distributed by MLS GRID #12589829 Report a problem MRED as distributed by MLS GRID #12589829 Report a problem | ||
| 3/30/2026 | Contingent | $749,500 |
Source: MRED as distributed by MLS GRID #12589829 Report a problem | ||
| 3/26/2026 | Listed for sale | $749,500+19.9% |
Source: MRED as distributed by MLS GRID #12589829 Report a problem | ||
| 1/20/2021 | Sold | $625,000-1.6% |
Source: MRED as distributed by MLS GRID #10902986 Report a problem | ||
| 12/29/2020 | Contingent | $635,000 |
Source:  Compass via MLS #10902986 Report a problem Compass via MLS #10902986 Report a problem | ||
| 10/30/2020 | Pending sale | $635,000 |
Source: Compass #10902986 Report a problem | ||
| 10/21/2020 | Listed for sale | $635,000+0.8% |
Source: Compass #10902986 Report a problem | ||
| 3/24/2017 | Sold | $630,000-2.9% |
Source: Baird & Warnerc #09474208_60622_1 Report a problem | ||
| 2/1/2017 | Pending sale | $649,000 |
Source: Urban Real Estate #09474208 Report a problem | ||
| 12/2/2016 | Price change | $649,000-1.5% |
Source: Urban Real Estate #09364027 Report a problem | ||
| 10/28/2016 | Price change | $659,000-2.4% |
Source: Urban Real Estate #09364027 Report a problem | ||
| 10/11/2016 | Price change | $675,000-2% |
Source: Urban Real Estate #09364027 Report a problem | ||
| 9/18/2016 | Price change | $689,000-1.4% |
Source: Urban Real Estate #09333649 Report a problem | ||
| 9/6/2016 | Listed for sale | $699,000+16.7% |
Source: Urban Real Estate #09333649 Report a problem | ||
| 4/13/2015 | Sold | $599,000 |
Source: Berkshire Hathaway HomeServices Koenig Rubloff #08845683_60622_1 Report a problem | ||
| 3/10/2015 | Pending sale | $599,000 |
Source: Berkshire Hathaway HomeServices KoenigRubloff Realty Group #08845683 Report a problem | ||
| 2/26/2015 | Listed for sale | $599,000+6% |
Source: Berkshire Hathaway HomeServices KoenigRubloff Realty Group #08845683 Report a problem | ||
| 2/4/2014 | Sold | $565,000-3.4% |
Source: Public Record Report a problem | ||
| 10/24/2013 | Pending sale | $584,900 |
Source: Koenig & Strey Real Living #08462733 Report a problem | ||
| 10/8/2013 | Listed for sale | $584,900+14.7% |
Source: Koenig & Strey Real Living #08462733 Report a problem | ||
| 4/5/2012 | Sold | $510,000-12.1% |
Source: Baird & Warnerc #07944275_60622_1 Report a problem | ||
| 8/19/2008 | Sold | $580,000+16.2% |
Source: Public Record Report a problem | ||
| 2/8/2006 | Sold | $499,000 |
Source: Public Record Report a problem | ||
Public tax history
| Year | Property taxes | Tax assessment |
|---|---|---|
| 2024 | -- | $62,782 +4.1% |
| 2023 | $12,766 +2.9% | $60,326 |
| 2022 | $12,408 -3.1% | $60,326 -10% |
| 2021 | $12,809 +15.1% | $67,029 +26.3% |
| 2020 | $11,133 -7% | $53,077 -15.7% |
| 2019 | $11,968 -3.8% | $62,999 |
| 2018 | $12,444 +14.4% | $62,999 +16.9% |
| 2017 | $10,878 +5.6% | $53,909 |
| 2016 | $10,297 -2.7% | $53,909 -6.6% |
| 2015 | $10,580 +27% | $57,734 +28.5% |
| 2014 | $8,333 +2% | $44,913 |
| 2013 | $8,169 +7.3% | $44,913 |
| 2012 | $7,612 -0.6% | $44,913 -8.9% |
| 2011 | $7,661 -0.8% | $49,299 |
| 2010 | $7,726 +6.5% | $49,299 |
| 2009 | $7,254 +1.3% | $49,299 -1.2% |
| 2008 | $7,159 +4.7% | $49,905 |
| 2007 | $6,838 | $49,905 |
Find assessor info on the county website
Neighborhood: Wicker Park
Nearby homes
- $571,2002 bd2 ba1.2k sqft1917 W Potomac Ave #2, Chicago, IL 60622Off Market
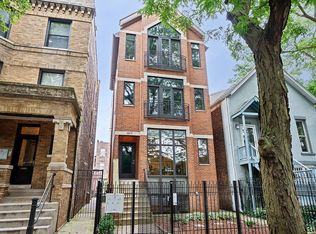
- $749,400-- bd-- ba4.7k sqft1917 W Potomac Ave #3, Chicago, IL 60622Off Market
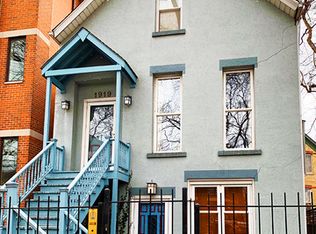
- $1,251,3004 bd3 ba2.9k sqft1919 W Potomac Ave, Chicago, IL 60622Off Market
- $--2 bd2 ba1.1k sqft1913 W Potomac Ave APT COACH, Chicago, IL 60622Off Market

- $1,561,3202 bd2 ba1.1k sqft1913 W Potomac Ave, Chicago, IL 60622Off Market
- $--2 bd1 ba-- sqft1913 W Potomac Ave #1, Chicago, IL 60622Off Market
- $--2 bd1 ba1.1k sqft1913 W Potomac Ave APT 2, Chicago, IL 60622Off Market
- $--2 bd1 ba-- sqft1913 W Potomac Ave APT 3, Chicago, IL 60622Off Market
Nearby schools
GreatSchools rating
- 8/10Pritzker Elementary SchoolGrades: PK-8Distance: 0.2 mi
- 1/10Clemente Community Academy High SchoolGrades: 9-12Distance: 0.5 mi
Schools provided by the listing agent
- Elementary: Pritzker Elementary School
- Middle: Pritzker Elementary School
- High: Clemente Community Academy Senio
- District: 299
Source: MRED as distributed by MLS GRID. This data may not be complete. We recommend contacting the local school district to confirm school assignments for this home.
Get a cash offer in 3 minutes
Find out how much your home could sell for in as little as 3 minutes with a no-obligation cash offer.
Estimated market value
$859,600
Get a cash offer in 3 minutes
Find out how much your home could sell for in as little as 3 minutes with a no-obligation cash offer.
Estimated market value
$859,600
- Illinois
- Cook County
- Chicago
- 60622
- Wicker Park
- 1917 W Potomac Ave Unit 1
Nearby cities
Nearby neighborhoods
Nearby zip codes
Other Chicago Topics
