This is a one of a kind contemporary style 3 bed, 2 bath home featuring an abundance of oversized windows in the front (19) which lets in lots of natural light in the front solarium. This home has high ceilings, generous room sizes, a kitchen with ample cabinet and counter space, slate and wood floors, 2 additional loft areas and 7 year old HVAC. With almost a 1/2 acre site, the rear yard features a 3 tiered deck with gazebo (Brazilian Rosewood) for an addition entertainment area and landscaped stone brook with water pump for a peaceful setting. Extremely low utility bills - Electric Jan-Sept Avg $78/Mo. Sphire Jan-Sept $93/Mo.
Closed
Listed by: Realty Source • Bill Schrimpf • Contact: 314-638-3888
Bought with: Realty Source
Price Unknown
1917 W Woodbine Ave, Saint Louis, MO 63122
3beds
2,809sqft
Single Family Residence
Built in 1979
0.48 Acres Lot
$466,600 Zestimate®
$--/sqft
$3,497 Estimated rent
Home value
$466,600
$429,000 - $509,000
$3,497/mo
Zestimate® history
Owner options
List your home for rent
$3,497/mo
Rent Zestimate®
Find your next renter with Zillow Rental Manager. Plus, with online applications, you can quickly screen prospective tenants – for free.
$3,497/mo
Rent Zestimate®
Refinance and save
Refinancing to a lower rate could help reduce your monthly payments and save thousands over the life of the loan.
Explore your selling options
Work with a Zillow partner agent
Leverage their expertise and Zillow's premium Showcase listings to get your home seen by more buyers.
Get startedList with your own agent
Get your home in front of millions of buyers by listing it on Zillow.
Learn how to do itSell it yourself
Take full control of how buyers see your home on Zillow by listing For Sale by Owner (FSBO).
List your homeWhat's special
Additional loft areasFront solariumGenerous room sizesNatural lightSlate and wood floorsHigh ceilingsAbundance of oversized windows
Zillow last checked:
Listing updated:
Listed by:
Bill Schrimpf 314-638-3888,
Realty Source
Bought with:
Bill Schrimpf, 1999093731
Realty Source
Source: MARIS,MLS#: 24065284 Originating MLS: St. Louis Association of REALTORS
Originating MLS: St. Louis Association of REALTORSFacts & features
Interior
Bedrooms & bathrooms
- Bedrooms: 3
- Bathrooms: 2
- Full bathrooms: 2
- Main level bathrooms: 2
- Main level bedrooms: 3
Primary bedroom
- Features: Floor Covering: Wood, Wall Covering: Some
- Level: Main
- Area: 208
- Dimensions: 16x13
Bedroom
- Features: Floor Covering: Wood, Wall Covering: Some
- Level: Main
- Area: 192
- Dimensions: 16x12
Bedroom
- Features: Floor Covering: Wood, Wall Covering: Some
- Level: Main
- Area: 192
- Dimensions: 16x12
Breakfast room
- Features: Floor Covering: Ceramic Tile, Wall Covering: Some
- Level: Main
- Area: 104
- Dimensions: 13x8
Dining room
- Features: Floor Covering: Other, Wall Covering: Some
- Level: Main
- Area: 156
- Dimensions: 13x12
Family room
- Features: Floor Covering: Wood, Wall Covering: None
- Level: Main
- Area: 266
- Dimensions: 19x14
Hearth room
- Features: Floor Covering: Ceramic Tile, Wall Covering: Some
- Level: Main
- Area: 156
- Dimensions: 13x12
Kitchen
- Features: Floor Covering: Ceramic Tile, Wall Covering: Some
- Level: Main
- Area: 104
- Dimensions: 13x8
Other
- Features: Floor Covering: Other, Wall Covering: Some
- Level: Main
- Area: 336
- Dimensions: 28x12
Heating
- Forced Air, Natural Gas
Cooling
- Central Air, Electric
Appliances
- Included: Gas Water Heater, Dishwasher, Disposal, Microwave, Electric Range, Electric Oven
Features
- Separate Dining, Vaulted Ceiling(s), Solid Surface Countertop(s), Two Story Entrance Foyer, Entrance Foyer
- Flooring: Hardwood
- Doors: Panel Door(s)
- Windows: Window Treatments, Insulated Windows
- Basement: Concrete,Unfinished
- Number of fireplaces: 1
- Fireplace features: Free Standing, Other, Kitchen
Interior area
- Total structure area: 2,809
- Total interior livable area: 2,809 sqft
- Finished area above ground: 2,419
- Finished area below ground: 0
Property
Parking
- Total spaces: 2
- Parking features: Basement, Garage, Garage Door Opener, Oversized, Off Street
- Garage spaces: 2
Features
- Levels: One
- Patio & porch: Covered, Deck
Lot
- Size: 0.48 Acres
- Dimensions: 100/104 x 182/210
- Features: Adjoins Wooded Area
Details
- Parcel number: 24O620110
- Special conditions: Standard
Construction
Type & style
- Home type: SingleFamily
- Architectural style: Contemporary,Atrium
- Property subtype: Single Family Residence
Materials
- Brick Veneer, Vinyl Siding
Condition
- Year built: 1979
Utilities & green energy
- Sewer: Public Sewer
- Water: Public
Community & HOA
Community
- Subdivision: Highland Terrace
Location
- Region: Saint Louis
Financial & listing details
- Tax assessed value: $510,600
- Annual tax amount: $5,568
- Date on market: 10/17/2024
- Cumulative days on market: 74 days
- Listing terms: Cash,Conventional,FHA,VA Loan
- Ownership: Private
- Road surface type: Concrete
Price history
| Date | Event | Price |
|---|---|---|
| 2/28/2025 | Sold | -- |
Source:  MARIS #24065284 Report a problem MARIS #24065284 Report a problem | ||
| 1/23/2025 | Pending sale | $499,000$178/sqft |
Source: MARIS #24065284 Report a problem | ||
| 1/9/2025 | Listed for sale | $499,000$178/sqft |
Source: MARIS #24065284 Report a problem | ||
| 12/16/2024 | Pending sale | $499,000$178/sqft |
Source: MARIS #24065284 Report a problem | ||
| 11/5/2024 | Price change | $499,000-9.3%$178/sqft |
Source: MARIS #24065284 Report a problem | ||
| 10/17/2024 | Listed for sale | $550,000+71.9%$196/sqft |
Source: MARIS #24065284 Report a problem | ||
| 11/25/2014 | Sold | -- |
Source: MARIS #14057295 Report a problem | ||
| 10/22/2014 | Price change | $320,000-5.9%$114/sqft |
Source: BERKSHIRE HATHAWAY SELECT #14057295 Report a problem | ||
| 10/9/2014 | Listed for sale | $340,000$121/sqft |
Source: BERKSHIRE HATHAWAY SELECT #14057295 Report a problem | ||
Public tax history
| Year | Property taxes | Tax assessment |
|---|---|---|
| 2025 | $4,778 -15.5% | $97,020 +7.3% |
| 2024 | $5,657 +1.6% | $90,440 |
| 2023 | $5,568 +16.8% | $90,440 +25.3% |
| 2022 | $4,766 +1.3% | $72,160 |
| 2021 | $4,703 -12.7% | $72,160 -9.3% |
| 2020 | $5,387 +13.3% | $79,530 |
| 2019 | $4,753 | $79,530 +28.9% |
| 2018 | $4,753 | $61,720 |
| 2017 | $4,753 +0.1% | $61,720 +51.1% |
| 2016 | $4,746 +51.8% | $40,850 |
| 2015 | $3,126 | $40,850 |
| 2014 | $3,126 -1.7% | $40,850 |
| 2013 | $3,180 | $40,850 -12.6% |
| 2012 | -- | $46,740 |
| 2011 | -- | $46,740 -1.6% |
| 2010 | $3,487 +4.4% | $47,500 |
| 2009 | $3,339 +1.5% | $47,500 |
| 2008 | $3,290 +10.1% | $47,500 -18.5% |
| 2007 | $2,987 | $58,310 +32.8% |
| 2006 | $2,987 +4.5% | $43,910 |
| 2005 | $2,859 | $43,910 +3.2% |
| 2003 | -- | $42,540 -1.3% |
| 2002 | $2,996 +50.3% | $43,110 |
| 2001 | $1,993 | $43,110 |
Find assessor info on the county website
Neighborhood: 63122
Nearby homes
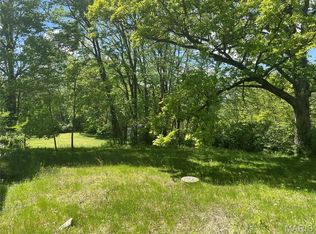
- $199,9000.38 Acres1925 W Woodbine Ave, Saint Louis, MO 63122Lot/Land
- $264,1003 bd1 ba1.1k sqft1905 W Woodbine Ave, Saint Louis, MO 63122Off Market
- $206,0002 bd1 ba920 sqft1935 W Woodbine Ave, Saint Louis, MO 63122Off Market
- $218,8002 bd1 ba858 sqft503 Edna Ave, Saint Louis, MO 63122Off Market

- $315,5003 bd2 ba1k sqft1901 W Woodbine Ave, Saint Louis, MO 63122Off Market
- $--1 bd1 ba753 sqft1929 Greenpoint Dr APT 301, Saint Louis, MO 63122Sold
- $213,4002 bd1 ba904 sqft509 Edna Ave, Saint Louis, MO 63122Off Market
- $--1 bd1 ba657 sqft1934 Greenpoint Dr APT 204, Saint Louis, MO 63122Sold
Nearby schools
GreatSchools rating
- 5/10George R. Robinson Elementary SchoolGrades: K-5Distance: 0.8 mi
- 8/10Nipher Middle SchoolGrades: 6-8Distance: 1.8 mi
- 9/10Kirkwood Sr. High SchoolGrades: 9-12Distance: 1.5 mi
Schools provided by the listing agent
- Elementary: George R. Robinson Elem.
- Middle: Nipher Middle
- High: Kirkwood Sr. High
Source: MARIS. This data may not be complete. We recommend contacting the local school district to confirm school assignments for this home.
Get a cash offer in 3 minutes
Find out how much your home could sell for in as little as 3 minutes with a no-obligation cash offer.
Estimated market value
$466,600
Get a cash offer in 3 minutes
Find out how much your home could sell for in as little as 3 minutes with a no-obligation cash offer.
Estimated market value
$466,600
- Missouri
- Saint Louis County
- Kirkwood
- 63122
- 1917 W Woodbine Ave
Nearby cities
Nearby zip codes
Other Kirkwood Topics
