WELCOME to MODERN ON WEST! Bold style & prime location in this crafted 2-story new construction, minutes from Downtown Houston & top city attractions, including convenient access to venues for the upcoming FIFA World Cup 2026. Offering 1,750 sq ft of modern designed living space on a 2,900 sq ft lot, this home features a private driveway & fenced backyard retreat w/ no HOA. Inside, the open-concept layout showcases luxury vinyl plank flooring & a chef-inspired kitchen complete with stainless steel appliances, quartz countertops, & modern cabinetry—ideal for everyday living & entertaining. The spacious primary suite features a spa-style bath with soaking tub, glass-enclosed walk-in shower, & an expansive closet. Enjoy a private covered balcony for a quiet escape or entertain guests on the patio just off the living area. With easy access to Downtown Houston, dining, entertainment, & sports venues, this home also presents strong potential for short-term & long-term rental opportunities.
New construction
$387,000
1917 West St, Houston, TX 77026
3beds
1,750sqft
Single Family Residence
Built in 2025
2,901 Square Feet Lot
$384,700 Zestimate®
$221/sqft
$-- HOA
What's special
Private covered balconyStainless steel appliancesLuxury vinyl plank flooringQuartz countertopsModern designed living spaceExpansive closetSoaking tub
- 92 days |
- 61 |
- 8 |
Zillow last checked:
Listing updated:
Listed by:
Luke Hurtado TREC #0768043 713-245-6530,
Nan & Company Properties - Corporate Office (Heights)
Source: HAR,MLS#: 71282224
Loading...
Facts & features
Interior
Bedrooms & bathrooms
- Bedrooms: 3
- Bathrooms: 3
- Full bathrooms: 2
- 1/2 bathrooms: 1
Rooms
- Room types: Utility Room
Primary bathroom
- Features: Half Bath, Primary Bath: Double Sinks, Primary Bath: Separate Shower, Primary Bath: Soaking Tub, Secondary Bath(s): Double Sinks, Secondary Bath(s): Shower Only
Kitchen
- Features: Kitchen Island, Kitchen open to Family Room, Pantry, Soft Closing Cabinets
Heating
- Natural Gas
Cooling
- Electric
Appliances
- Included: Disposal, Gas Oven, Microwave, Gas Cooktop, Dishwasher
- Laundry: Electric Dryer Hookup, Gas Dryer Hookup, Washer Hookup
Features
- Balcony, High Ceilings, All Bedrooms Up, En-Suite Bath, Primary Bed - 2nd Floor, Walk-In Closet(s)
- Flooring: Vinyl
Interior area
- Total structure area: 1,750
- Total interior livable area: 1,750 sqft
Property
Parking
- Total spaces: 2
- Parking features: Attached
- Attached garage spaces: 2
Features
- Stories: 2
- Patio & porch: Covered, Porch
- Exterior features: Balcony
- Fencing: Back Yard
Lot
- Size: 2,901 Square Feet
- Features: Back Yard, Cleared, 0 Up To 1/4 Acre
Construction
Type & style
- Home type: SingleFamily
- Architectural style: Contemporary
- Property subtype: Single Family Residence
Materials
- Cement Siding
- Foundation: Slab
- Roof: Composition
Condition
- New construction: Yes
- Year built: 2025
Details
- Builder name: LEZO HOMES
Utilities & green energy
- Sewer: Public Sewer
- Water: Public
Green energy
- Energy efficient items: Thermostat
Community & HOA
Community
- Subdivision: Greggs Sec 2
Location
- Region: Houston
Financial & listing details
- Price per square foot: $221/sqft
- Date on market: 4/10/2026
- Listing terms: Cash,Conventional,FHA,VA Loan
- Ownership: Full Ownership
Estimated market value
$384,700
$365,000 - $404,000
$2,367/mo
Price history
| Date | Event | Price |
|---|---|---|
| 4/10/2026 | Listed for sale | $387,000$221/sqft |
Source:  HAR #71282224 Report a problem HAR #71282224 Report a problem | ||
| 4/9/2026 | Listing removed | $387,000$221/sqft |
Source: HAR #50774664 Report a problem | ||
| 3/30/2026 | Price change | $387,000-3.2%$221/sqft |
Source: HAR #50774664 Report a problem | ||
| 1/9/2026 | Listed for sale | $399,900$229/sqft |
Source: HAR #50774664 Report a problem | ||
| 1/9/2026 | Listing removed | $399,900$229/sqft |
Source: HAR #11815164 Report a problem | ||
| 11/3/2025 | Listed for sale | $399,900$229/sqft |
Source: HAR #11815164 Report a problem | ||
| 10/2/2025 | Listing removed | $399,900$229/sqft |
Source: HAR #76083598 Report a problem | ||
| 7/31/2025 | Price change | $399,900-2.4%$229/sqft |
Source: HAR #27616651 Report a problem | ||
| 7/1/2025 | Listed for sale | $409,900-3.6%$234/sqft |
Source: HAR #27616651 Report a problem | ||
| 12/31/2024 | Listing removed | $425,000$243/sqft |
Source: HAR #49363867 Report a problem | ||
| 6/13/2024 | Listed for sale | $425,000$243/sqft |
Source: HAR #49363867 Report a problem | ||
Public tax history
Tax history is unavailable.
Monthly payment
Est. payment$--/mo
Payment breakdown
Explore the cost of this home by adjusting the details. Changes won't be saved.All calculations are estimates and provided by Zillow, Inc. for informational purposes only. Actual amounts may vary.
HOA fees may include property taxes on listings classified as Co-Ops. Contact the listing agent and/or owner for fee details.
Mortgage interest rates are dependent on a number of factors, including credit score, down payment, and repayment length. Interest rate data provided by Zillow Group Marketplace, Inc. as of 1/1/1970 from various mortgage lenders with which we have lead or other similar arrangements; the Estimated Payment is an average of those rates.
See how much you could borrow to make a competitive offer.
Climate risks
Neighborhood: Greater Fifth Ward
Nearby schools
GreatSchools rating
- 7/10Sherman Elementary SchoolGrades: PK-5Distance: 0.4 mi
- 5/10Fleming Middle SchoolGrades: 6-8Distance: 1.8 mi
- 5/10Northside High SchoolGrades: 9-12Distance: 0.8 mi
Schools provided by the listing agent
- Elementary: Sherman Elementary School
- Middle: Fleming Middle School
- High: Northside High School
Source: HAR. This data may not be complete. We recommend contacting the local school district to confirm school assignments for this home.
- $206,684-- bd-- ba1.3k sqft1913 West St, Houston, TX 77026Off Market

- $415,0003 bd3 ba1.9k sqft1921 West St, Houston, TX 77026Pending
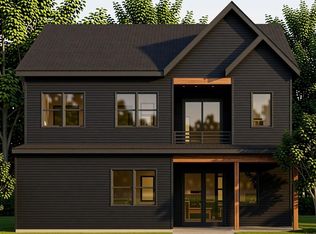
- $85,900-- bd-- ba-- sqft1921 West St, Houston, TX 77026Off Market
- $97,2001 bd1 ba580 sqft1911 West St, Houston, TX 77026Off Market
- $622,0004 bd3 ba3.1k sqft2310 Sumpter St, Houston, TX 77026Off Market
- $62,775-- bd-- ba-- sqft1907 West St #A, Houston, TX 77026Off Market
- $62,775-- bd-- ba-- sqft1907 West St #C, Houston, TX 77026Off Market
- $62,775-- bd-- ba-- sqft1907 West St #B, Houston, TX 77026Off Market
A local agent can set up tours, give advice and negotiate with sellers.
Similar homes
- $339,9003 bd3 ba1.8k sqft2217 Lee St, Houston, TX 77026For Sale
 MLS ID #48760801, Nancy Ramos, eXp Realty LLC. HAR
 - $399,9903 bd4 ba1.7k sqft2408 Lorraine St, Houston, TX 77026New Construction
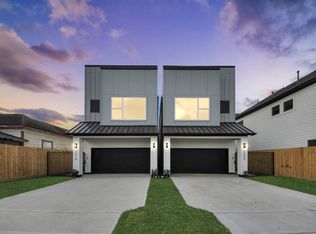 MLS ID #80853251, Zain Momin, Atlas Real Estate. HAR
 - $385,0003 bd4 ba1.7k sqft2204 Carr St, Houston, TX 77026New Construction
 MLS ID #91854737, Luke Hurtado, Nan & Company Properties - Corporate Office (Heights). HAR
 - $319,9903 bd4 ba1.6k sqft2432 Harrington St, Houston, TX 77026For Sale
 MLS ID #14587497, Zain Momin, Atlas Real Estate. HAR
 - $319,9903 bd4 ba1.6k sqft2428 Harrington St, Houston, TX 77026For SaleMLS ID #32640767, Zain Momin, Atlas Real Estate. HAR
- $389,9003 bd3 ba1.8k sqft723 N Emile St, Houston, TX 77020For SaleMLS ID #35933745, Sandi Harrington, Keller Williams Realty Northeast. HAR
- $390,0003 bd3 ba2.4k sqft6818 Avenue F #A, Houston, TX 77011New ConstructionMLS ID #32619827, Waldina Galeano, The Agency Team. HAR
- $419,9003 bd3 ba1.8k sqft1309 Noble St, Houston, TX 77009For SaleMLS ID #45471923, Lindsey Carroll, Douglas Elliman Real Estate. HAR
- $399,9003 bd4 ba1.7k sqft1116 Weiss St, Houston, TX 77009New ConstructionMLS ID #52379121, Pei Lin Chong, Walzel Properties - Corporate Office. HAR
- $325,0003 bd3 ba2k sqft6747 Liverpool St, Houston, TX 77021New ConstructionMLS ID #33108597, Tonia Nicholas, Keller Williams Realty Southwest. HAR
- $319,9003 bd3 ba1.5k sqft3013 Jensen Springs Ln, Houston, TX 77026New ConstructionMLS ID #37720997, Patrick Burbridge, CitiQuest Properties. HAR
- $305,0003 bd3 ba1.5k sqft3010 Jensen Springs Ln, Houston, TX 77026For SaleMLS ID #89518732, Emmy Rhoades, Realty World Elite Group. HAR
- $394,0003 bd4 ba1.8k sqft4818 Cochran St, Houston, TX 77009New ConstructionMLS ID #32477044, Anna Post, Nan & Company Properties - Corporate Office (Heights). HAR
- $360,0003 bd3 ba2.1k sqft4217 Hare St #A, Houston, TX 77020For SaleMLS ID #57314305, Diego Howard, Exquisite Properties, LLC. HAR
- $372,4003 bd4 ba1.7k sqft1207 Cavalcade St #A, Houston, TX 77009New ConstructionMLS ID #17693862, Anna Post, Nan & Company Properties - Corporate Office (Heights). HAR
- $387,4003 bd4 ba1.8k sqft4814 Cochran St, Houston, TX 77009New ConstructionMLS ID #50342907, Anna Post, Nan & Company Properties - Corporate Office (Heights). HAR
- $387,4003 bd4 ba1.8k sqft4812 Cochran St, Houston, TX 77009New ConstructionMLS ID #41602535, Anna Post, Nan & Company Properties - Corporate Office (Heights). HAR
- $349,9003 bd3 ba1.8k sqft4201 Oats St #C, Houston, TX 77020New ConstructionMLS ID #81954657, Brooke Houston, Texas Real Estate Pro. HAR
- $387,7003 bd3 ba1.8k sqft7702 Sky Dweller Dr, Houston, TX 77055New ConstructionMLS ID #78265136, Michael Afshari, OakHouse Real Estate. HAR
- $349,9903 bd3 ba1.5k sqft3130 Trulley St, Houston, TX 77004For SaleMLS ID #17518684, Olga M. Garza, Nan & Company Properties - Corporate Office (Heights). HAR
- Texas
- Harris County
- Houston
- 77026
- Greater Fifth Ward
- 1917 West St
Nearby cities
Nearby neighborhoods
Nearby zip codes
Other Houston Topics
