This ONE-OF-A-KIND SINGLE-STORY SANCTUARY will make you fall in love...hard! Start with the QUAINT FRONT COVERED PORCH, perfect for morning coffee or evening chats with neighbors. Inside, the GRAND LIVING ROOM with a cozy FIREPLACE is ready for game nights, movie marathons or simply soaking in the view of your SERENE, PARK-LIKE BACKYARD OASIS. And that backyard? Oh...it’s showtime!! A sparkling IN-GROUND POOL begs for summer cannonballs, while the OVERSIZED COVERED PATIO sets the stage for legendary BBQs & lazy Sunday lounging. It will become your favorite place to relax! Back inside, the kitchen is so good it’s ridiculous. It offers WHITE CABINETS, a WATERFALL ISLAND, GAS COOKTOP, POT FILLER & a WINE COOLER. You’ll find excuses to cook or at least uncork something! The BREAKFAST ROOM with a BAY WINDOW frames your beautiful backyard like art, while the SEPARATE DINING ROOM opens to the front porch for an indoor-outdoor dinner party vibe. The SPLIT BEDROOM LAYOUT gives everyone their space & the PRIVATE PRIMARY SUITE is a retreat all its own. It features DUAL SINKS with SEPARATE VANITIES, a designated DRESSING TABLE & a luxurious OVERSIZED SHOWER with a BENCH. You may never want to leave! If you’ve been dreaming of a home that feels like vacation yet works for everyday life—you’ve just found it. Pack your swimsuit, your favorite wine & your moving boxes. This dream home won’t wait long!
Sold
Street View
Price Unknown
1917 Wood Dale Cir, Cedar Hill, TX 75104
3beds
2,454sqft
Single Family Residence
Built in 1995
0.42 Acres Lot
$510,900 Zestimate®
$--/sqft
$3,104 Estimated rent
Home value
$510,900
$465,000 - $562,000
$3,104/mo
Zestimate® history
Owner options
List your home for rent
$3,104/mo
Rent Zestimate®
Find your next renter with Zillow Rental Manager. Plus, with online applications, you can quickly screen prospective tenants – for free.
$3,104/mo
Rent Zestimate®
Refinance and save
$200/mo
Est. payment
Refinancing to a lower rate could help reduce your monthly payments and save thousands over the life of the loan.
$200/mo
Est. payment
Explore your selling options
Work with a Zillow partner agent
Leverage their expertise and Zillow's premium Showcase listings to get your home seen by more buyers.
Get startedList with your own agent
Get your home in front of millions of buyers by listing it on Zillow.
Learn how to do itSell it yourself
Take full control of how buyers see your home on Zillow by listing For Sale by Owner (FSBO).
List your homeWhat's special
Zillow last checked:
Listing updated:
Listed by:
Tanika Donnell 0642634 817-890-7325,
TDRealty 817-890-7325
Bought with:
Chelsea Glaeser
Dynamic Real Estate Group
Source: NTREIS,MLS#: 21032327
Facts & features
Interior
Bedrooms & bathrooms
- Bedrooms: 3
- Bathrooms: 3
- Full bathrooms: 2
- 1/2 bathrooms: 1
Primary bedroom
- Features: Ceiling Fan(s), En Suite Bathroom, Walk-In Closet(s)
- Level: First
- Dimensions: 17 x 15
Bedroom
- Features: Ceiling Fan(s)
- Level: First
- Dimensions: 11 x 11
Bedroom
- Features: Ceiling Fan(s)
- Level: First
- Dimensions: 11 x 11
Primary bathroom
- Features: Built-in Features, Dual Sinks, Double Vanity, En Suite Bathroom, Separate Shower
- Level: First
- Dimensions: 12 x 13
Breakfast room nook
- Level: First
- Dimensions: 10 x 12
Dining room
- Features: Ceiling Fan(s)
- Level: First
- Dimensions: 15 x 12
Other
- Level: First
- Dimensions: 7 x 7
Half bath
- Level: First
- Dimensions: 8 x 3
Kitchen
- Features: Built-in Features, Eat-in Kitchen, Kitchen Island, Pantry, Pot Filler
- Level: First
- Dimensions: 15 x 18
Living room
- Features: Fireplace
- Level: First
- Dimensions: 21 x 22
Utility room
- Features: Utility Room
- Level: First
- Dimensions: 7 x 7
Heating
- Central, Electric, Fireplace(s)
Cooling
- Central Air, Ceiling Fan(s), Electric
Appliances
- Included: Dishwasher, Electric Oven, Gas Cooktop, Disposal, Gas Water Heater, Microwave, Wine Cooler
- Laundry: Laundry in Utility Room
Features
- Decorative/Designer Lighting Fixtures, Double Vanity, Eat-in Kitchen, Kitchen Island, Pantry, Cable TV, Walk-In Closet(s)
- Flooring: Tile
- Windows: Bay Window(s)
- Has basement: No
- Number of fireplaces: 1
- Fireplace features: Gas Log, Living Room
Interior area
- Total interior livable area: 2,454 sqft
Property
Parking
- Total spaces: 2
- Parking features: Covered, Door-Multi, Door-Single, Driveway, Garage, Garage Faces Side
- Attached garage spaces: 2
- Has uncovered spaces: Yes
Features
- Levels: One
- Stories: 1
- Patio & porch: Rear Porch, Deck, Front Porch, Covered
- Exterior features: Rain Gutters, Storage
- Pool features: Heated, In Ground, Pool
- Fencing: Back Yard,Privacy,Wood
Lot
- Size: 0.42 Acres
- Features: Back Yard, Interior Lot, Lawn, Landscaped, Many Trees, Sprinkler System
Details
- Parcel number: 16028000110200000
Construction
Type & style
- Home type: SingleFamily
- Architectural style: Traditional,Detached
- Property subtype: Single Family Residence
Materials
- Rock, Stone
- Foundation: Slab
- Roof: Other
Condition
- Year built: 1995
Utilities & green energy
- Sewer: Public Sewer
- Water: Public
- Utilities for property: Sewer Available, Water Available, Cable Available
Community & HOA
Community
- Security: Security System, Carbon Monoxide Detector(s), Smoke Detector(s)
- Subdivision: Lake Ridge Village 02
HOA
- Has HOA: Yes
- Services included: Association Management
- HOA fee: $200 annually
- HOA name: Allied HOA LLC
- HOA phone: 800-310-6552
Location
- Region: Cedar Hill
Financial & listing details
- Tax assessed value: $524,620
- Annual tax amount: $12,053
- Date on market: 8/14/2025
- Cumulative days on market: 11 days
- Listing terms: Cash,Conventional,FHA,VA Loan
Price history
| Date | Event | Price |
|---|---|---|
| 9/18/2025 | Sold | -- |
Source: NTREIS #21032327 Report a problem | ||
| 9/1/2025 | Pending sale | $515,000$210/sqft |
Source: NTREIS #21032327 Report a problem | ||
| 8/21/2025 | Contingent | $515,000$210/sqft |
Source: NTREIS #21032327 Report a problem | ||
| 8/14/2025 | Listed for sale | $515,000-1.9%$210/sqft |
Source: NTREIS #21032327 Report a problem | ||
| 3/11/2024 | Sold | -- |
Source: NTREIS #20530813 Report a problem | ||
| 2/16/2024 | Pending sale | $525,000$214/sqft |
Source: NTREIS #20530813 Report a problem | ||
| 2/11/2024 | Contingent | $525,000$214/sqft |
Source: NTREIS #20530813 Report a problem | ||
| 2/7/2024 | Listed for sale | $525,000+84.3%$214/sqft |
Source: NTREIS #20530813 Report a problem | ||
| 11/5/2016 | Sold | -- |
Source: Agent Provided Report a problem | ||
| 9/14/2016 | Listed for sale | $284,900$116/sqft |
Source: Holmquist & Associates Realty #13458759 Report a problem | ||
Public tax history
| Year | Property taxes | Tax assessment |
|---|---|---|
| 2025 | $12,058 +43% | $524,620 |
| 2024 | $8,433 +10.1% | $524,620 +19.4% |
| 2023 | $7,657 -7.1% | $439,530 |
| 2022 | $8,245 +7.7% | $439,530 +34% |
| 2021 | $7,654 -2.1% | $327,890 |
| 2020 | $7,822 +2.5% | $327,890 +3.9% |
| 2019 | $7,628 +4.5% | $315,610 |
| 2018 | $7,298 +5% | $315,610 +18% |
| 2017 | $6,947 +3.9% | $267,370 |
| 2016 | $6,684 +7.3% | $267,370 +14% |
| 2015 | $6,231 | $234,470 |
| 2014 | $6,231 | $234,470 |
| 2013 | -- | -- |
| 2012 | -- | -- |
| 2011 | -- | -- |
| 2010 | -- | -- |
| 2009 | -- | -- |
| 2008 | -- | -- |
| 2007 | -- | -- |
| 2005 | -- | -- |
| 2004 | -- | -- |
| 2003 | -- | -- |
| 2002 | -- | -- |
| 2001 | -- | -- |
Find assessor info on the county website
Neighborhood: Lake Ridge
Nearby homes
- $591,9006 bd4 ba4.5k sqft1913 Wood Dale Cir, Cedar Hill, TX 75104Off Market
- $513,3004 bd4 ba3.4k sqft824 Timber Ridge Dr, Cedar Hill, TX 75104Off Market
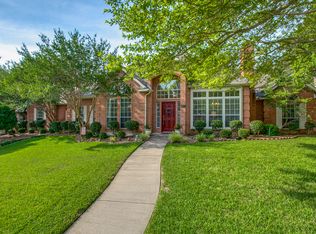
- $508,5004 bd4 ba3.1k sqft1912 Pecan Ridge Ct, Cedar Hill, TX 75104Off Market
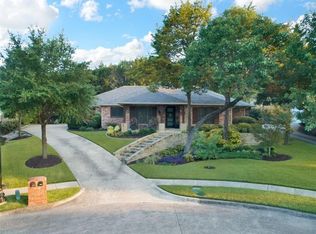
- $487,6003 bd2 ba2.4k sqft1908 Pecan Ridge Ct, Cedar Hill, TX 75104Off Market
- $585,2005 bd5 ba4.1k sqft1920 Wood Dale Cir, Cedar Hill, TX 75104Off Market
- $461,0004 bd3 ba2.8k sqft818 Timber Ridge Dr, Cedar Hill, TX 75104Off Market
- $399,2004 bd1 ba1k sqft1924 Wood Dale Cir, Cedar Hill, TX 75104Off Market
- $509,0005 bd4 ba3.4k sqft1916 Wood Dale Cir, Cedar Hill, TX 75104Off Market
Nearby schools
GreatSchools rating
- 5/10Lakeridge Elementary SchoolGrades: PK-5Distance: 1.2 mi
- 5/10W S Permenter Middle SchoolGrades: 6-8Distance: 2.1 mi
- 2/10Cedar Hill High SchoolGrades: 9-12Distance: 2.1 mi
Schools provided by the listing agent
- Elementary: Lakeridge
- Middle: Permenter
- High: Cedar Hill
- District: Cedar Hill ISD
Source: NTREIS. This data may not be complete. We recommend contacting the local school district to confirm school assignments for this home.
Get a cash offer in 3 minutes
Find out how much your home could sell for in as little as 3 minutes with a no-obligation cash offer.
Estimated market value
$510,900
Get a cash offer in 3 minutes
Find out how much your home could sell for in as little as 3 minutes with a no-obligation cash offer.
Estimated market value
$510,900
- Texas
- Dallas County
- Cedar Hill
- 75104
- Lake Ridge
- 1917 Wood Dale Cir
Nearby cities
Nearby neighborhoods
Nearby zip codes
Other Cedar Hill Topics
